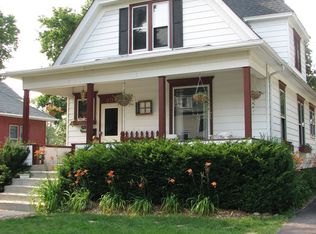
Meet Sarah. Built in 1910, she's not old - she's original. Nine-foot ceilings. Hardwood floors running through the main level. A stained glass window greets you right at the entry, framed by tapered wood columns. Kitchen cabinets stacked to the ceiling with inset doors and more storage than most 2026 kitchens can offer. Decorative embossed ceilings in the living and dining rooms trimmed in crown molding, and an oak staircase with turned balusters leading up. Downstairs: 9ft ceilings, a proper living room, a dining room, a generous kitchen, and a flexible room that works as an office or a bedroom. Downstairs also holds a half bath and usable basement space with its own outside access. Upstairs: two good-sized bedrooms with the slanted-ceiling closets only a house this age can give you, plus a full bath with a clawfoot tub. Central air. Updated electrical. A shed out back. A big front porch behind a white picket fence, and a yard with room to actually be a yard. Walking distance to the historic Woodstock Square. Sarah's picked up some wear along the way - she'll need some tidying and updating to bring her fully back. But her bones are solid, her character is real, and there's more here than meets the eye. The kind of house you walk into and just feel it. And boy is she priced to sell. More photos to follow.Showings begin Sunday, 8/30 at 1pm.
Active
$225,000
213 Grove St, Woodstock, IL 60098
3beds
1,363sqft
Single Family Residence
Built in 1910
5,750 Square Feet Lot
$-- Zestimate®
$165/sqft
$-- HOA
What's special
Nine-foot ceilingsShed out backGenerous kitchenTapered wood columnsDining roomCentral airUpdated electrical
- 13 days
- 3,147
- 177
Likely to sell faster than
Zillow last checked:
Listing updated:
Listed by:
Karen Streelman (815)572-1105,
eXp Realty,
Jimmy Streelman 815-382-1756,
eXp Realty
Source: MRED as distributed by MLS GRID,MLS#: 12725378
Facts & features
Interior
Bedrooms & bathrooms
- Bedrooms: 3
- Bathrooms: 2
- Full bathrooms: 1
- 1/2 bathrooms: 1
Rooms
- Room types: No additional rooms
Primary bedroom
- Features: Flooring (Carpet)
- Level: Second
- Area: 168 Square Feet
- Dimensions: 14X12
Bedroom 2
- Features: Flooring (Carpet)
- Level: Second
- Area: 156 Square Feet
- Dimensions: 13X12
Bedroom 3
- Features: Flooring (Hardwood)
- Level: Main
- Area: 84 Square Feet
- Dimensions: 12X7
Dining room
- Features: Flooring (Hardwood)
- Level: Main
- Area: 144 Square Feet
- Dimensions: 12X12
Kitchen
- Features: Flooring (Ceramic Tile)
- Level: Main
- Area: 170 Square Feet
- Dimensions: 10X17
Laundry
- Level: Basement
- Area: 100 Square Feet
- Dimensions: 10X10
Living room
- Features: Flooring (Hardwood)
- Level: Main
- Area: 168 Square Feet
- Dimensions: 14X12
Heating
- Natural Gas, Forced Air
Cooling
- Central Air, Wall Unit(s)
Appliances
- Laundry: Gas Dryer Hookup
Features
- Flooring: Hardwood
- Windows: Screens
- Basement: Unfinished,Cellar,Full
- Attic: Unfinished
Interior area
- Total structure area: 2,712
- Total interior livable area: 1,363 sqft
Property
Parking
- Total spaces: 2
- Parking features: Driveway, Yes, Owned
- Has uncovered spaces: Yes
Accessibility
- Accessibility features: No Disability Access
Features
- Stories: 2
- Patio & porch: Porch
- Fencing: Fenced
Lot
- Size: 5,750 Square Feet
- Dimensions: 50X115
- Features: Wooded
Details
- Additional structures: Shed(s)
- Parcel number: 1305178014
- Special conditions: None
Construction
Type & style
- Home type: SingleFamily
- Architectural style: Traditional
- Property subtype: Single Family Residence
Materials
- Aluminum Siding, Vinyl Siding, Steel Siding
- Roof: Asphalt
Condition
- New construction: No
- Year built: 1910
Utilities & green energy
- Electric: Circuit Breakers, 100 Amp Service
- Sewer: Public Sewer
- Water: Public
Community & HOA
Community
- Features: Curbs, Sidewalks, Street Lights, Street Paved
HOA
- Services included: None
Location
- Region: Woodstock
Financial & listing details
- Price per square foot: $165/sqft
- Tax assessed value: $157,815
- Annual tax amount: $3,836
- Date on market: 8/28/2026
- Ownership: Fee Simple w/ HO Assn.
Estimated market value
Not available
Estimated sales range
Not available
Not available
Price history
| Date | Event | Price |
|---|---|---|
| 8/28/2026 | Listed for sale | $225,000+63%$165/sqft |
Source:  MRED as distributed by MLS GRID #12725378 Report a problem MRED as distributed by MLS GRID #12725378 Report a problem | ||
| 3/24/2021 | Listing removed | -- |
Source: Owner Report a problem | ||
| 2/5/2018 | Sold | $138,000+1.7%$101/sqft |
Source: Public Record Report a problem | ||
| 2/2/2018 | Listed for sale | $135,750$100/sqft |
Source: Owner Report a problem | ||
| 12/1/2017 | Pending sale | $135,750$100/sqft |
Source: Owner Report a problem | ||
| 10/25/2017 | Listed for sale | $135,750+24.8%$100/sqft |
Source: Owner Report a problem | ||
| 1/30/2015 | Sold | $108,750-7.1%$80/sqft |
Source: MRED as distributed by MLS GRID #08730703 Report a problem | ||
| 12/15/2014 | Pending sale | $117,000$86/sqft |
Source: Homepath #08730703 Report a problem | ||
| 11/18/2014 | Price change | $117,000-9.2%$86/sqft |
Source: Homepath #08730703 Report a problem | ||
| 10/21/2014 | Price change | $128,900-7.6%$95/sqft |
Source: Homepath #08730703 Report a problem | ||
| 9/19/2014 | Price change | $139,500-18.9%$102/sqft |
Source: Keller Williams Success Realty #08730703 Report a problem | ||
| 6/22/2012 | Listed for sale | $172,000-3.9%$126/sqft |
Source: Realty Alliance LLC, dba PRUDENTIAL FIRST REALTY #08097221 Report a problem | ||
| 11/21/2005 | Sold | $179,000+7.2%$131/sqft |
Source: Public Record Report a problem | ||
| 1/18/2005 | Sold | $167,000$123/sqft |
Source: Public Record Report a problem | ||
Public tax history
| Year | Property taxes | Tax assessment |
|---|---|---|
| 2025 | $3,836 +5.4% | $52,605 +10.7% |
| 2024 | $3,640 +6.4% | $47,508 +10.6% |
| 2023 | $3,420 +50.2% | $42,963 +53% |
| 2022 | $2,277 +6.6% | $28,084 +7% |
| 2021 | $2,136 +5% | $26,240 +5.2% |
| 2020 | $2,034 | $24,934 +4.8% |
| 2019 | -- | $23,801 +14.9% |
| 2018 | $2,308 +1.3% | $20,710 +6.2% |
| 2017 | $2,280 +0.1% | $19,492 +8% |
| 2016 | $2,278 | $18,048 -36.4% |
| 2013 | $2,278 | $28,374 -16.9% |
| 2011 | -- | $34,137 -17.1% |
| 2010 | -- | $41,177 -5.6% |
| 2009 | -- | $43,634 |
| 2008 | -- | $43,634 +4.8% |
| 2006 | -- | $41,655 +10.9% |
| 2005 | $2,559 +4.8% | $37,557 +6.3% |
| 2004 | $2,441 -4.6% | $35,338 +1% |
| 2003 | $2,560 +0.2% | $34,974 +1.6% |
| 2002 | $2,555 +2.5% | $34,426 +2.5% |
| 2001 | $2,493 +8.5% | $33,579 +6.2% |
| 2000 | $2,297 | $31,606 |
Find assessor info on the county website
Monthly payment
Est. payment
Payment breakdown
Explore the cost of this home by adjusting the details. Changes won't be saved.Climate risks
Neighborhood: 60098
Nearby schools
Schools provided by the listing agent
- Elementary: Dean Street Elementary School
- Middle: Northwood Middle School
- High: Woodstock High School
- District: 200
Source: MRED as distributed by MLS GRID. This data may not be complete. We recommend contacting the local school district to confirm school assignments for this home.
Similar homes
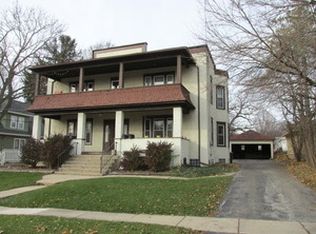
- $249,9993 bd1 ba1k sqft822 N Madison St, Woodstock, IL 60098Active
 MLS ID #12747638, Craig Fallico, Baird & Warner. MRED as distributed by MLS GRID
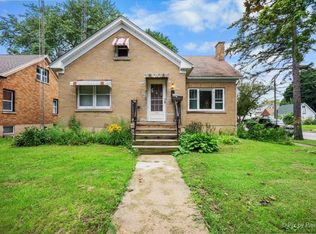
 - $279,9003 bd2 ba1.7k sqft867 Clay St, Woodstock, IL 60098Price Change
 MLS ID #12740408, Claudia Tapia, Northwest Suburban Real Estate. MRED as distributed by MLS GRID
 - $279,0003 bd2 ba912 sqft729 Brink St, Woodstock, IL 60098Active
 MLS ID #12746611, Patrick Gummerson, Berkshire Hathaway HomeServices Starck Real Estate. MRED as distributed by MLS GRID
 - $235,0002 bd2 ba1.8k sqft1002 Castleshire Dr, Woodstock, IL 60098Active
 MLS ID #12714327, Tina Grzeca, HomeSmart Connect LLC. MRED as distributed by MLS GRID
