Nicely appointed Ranch style home in Johnsburg school district, with a great view of the water. 3 Bedrooms, open kitchen and dining room. Convenient Laundry area off kitchen. New LVP flooring in the kitchen & eating area and entry way. New carpet in the bedrooms and living room. Family room / Rec room off kitchen could be formal dining room / office, etc. Freshly painted interior, new interior door just installed. 2 car attached garage. High-sighted home with nice curb appeal in a quiet established neighborhood. Furnace is in the crawl space, which has exterior access only. Beach and water access down the street. **OFFERS WELCOME!!
Price change
$309,000
914 Oakleaf Ave, McHenry, IL 60051
3beds
1,286sqft
Single Family Residence
Built in 1955
0.36 Acres Lot
$-- Zestimate®
$240/sqft
$3/mo HOA
What's special
Freshly painted interior
- -- |
- 162
- views |
- 1
- save |
Zillow last checked:
Listing updated:
Listed by:
Tony Bellino 847-343-2348,
RE/MAX At Home
Source: MRED as distributed by MLS GRID,MLS#: 12725525
Facts & features
Interior
Bedrooms & bathrooms
- Bedrooms: 3
- Bathrooms: 1
- Full bathrooms: 1
Rooms
- Room types: No additional rooms
Primary bedroom
- Features: Flooring (Carpet), Window Treatments (All)
- Level: Main
- Area: 143 Square Feet
- Dimensions: 11X13
Bedroom 2
- Features: Flooring (Carpet), Window Treatments (All)
- Level: Main
- Area: 108 Square Feet
- Dimensions: 09X12
Bedroom 3
- Features: Flooring (Carpet), Window Treatments (All)
- Level: Main
- Area: 120 Square Feet
- Dimensions: 10X12
Family room
- Features: Flooring (Carpet), Window Treatments (All)
- Level: Main
- Area: 190 Square Feet
- Dimensions: 10X19
Kitchen
- Features: Kitchen (Eating Area-Breakfast Bar), Flooring (Vinyl), Window Treatments (All)
- Level: Main
- Area: 156 Square Feet
- Dimensions: 12X13
Laundry
- Features: Flooring (Other)
- Level: Main
- Area: 25 Square Feet
- Dimensions: 5X5
Living room
- Features: Flooring (Carpet), Window Treatments (All)
- Level: Main
- Area: 276 Square Feet
- Dimensions: 12X23
Heating
- Natural Gas
Cooling
- Central Air
Appliances
- Included: Range, Dishwasher, Refrigerator, Gas Water Heater
- Laundry: Main Level, Gas Dryer Hookup, In Kitchen
Features
- 1st Floor Bedroom, 1st Floor Full Bath
- Basement: Crawl Space,Cellar
Interior area
- Total structure area: 0
- Total interior livable area: 1,286 sqft
Property
Parking
- Total spaces: 2
- Parking features: Concrete, Garage Door Opener, Yes, Garage Owned, Attached, Garage
- Attached garage spaces: 2
- Has uncovered spaces: Yes
Accessibility
- Accessibility features: No Disability Access
Features
- Stories: 1
- Has view: Yes
- View description: Water
- Has water view: Yes
- Water view: Water
Lot
- Size: 0.36 Acres
- Dimensions: 65 x 100
- Features: Mature Trees
Details
- Parcel number: 1008301015
- Special conditions: Standard
- Other equipment: Ceiling Fan(s)
Construction
Type & style
- Home type: SingleFamily
- Architectural style: Ranch
- Property subtype: Single Family Residence
Materials
- Aluminum Siding
- Roof: Asphalt
Condition
- New construction: No
- Year built: 1955
Details
- Builder model: Ranch
Utilities & green energy
- Sewer: Septic Tank
- Water: Shared Well
Community & HOA
Community
- Features: Park, Street Lights, Street Paved
- Security: Carbon Monoxide Detector(s)
- Subdivision: Pistakee Terrace
HOA
- Has HOA: Yes
- Services included: None
- HOA fee: $35 annually
Location
- Region: Mchenry
Financial & listing details
- Price per square foot: $240/sqft
- Tax assessed value: $255,711
- Annual tax amount: $4,387
- Date on market: 8/25/2026
- Ownership: Fee Simple
Estimated market value
Not available
Estimated sales range
Not available
Not available
Price history
| Date | Event | Price |
|---|---|---|
| 8/18/2023 | Sold | $153,500$119/sqft |
Source: Public Record Report a problem | ||
Public tax history
| Year | Property taxes | Tax assessment |
|---|---|---|
| 2025 | $4,387 +5.4% | $85,237 +9% |
| 2024 | $4,161 +22.7% | $78,206 +26.1% |
| 2023 | $3,393 -4% | $62,029 +7.8% |
| 2022 | $3,533 +49.2% | $57,546 +7.4% |
| 2021 | $2,368 -1.4% | $53,591 +4.3% |
| 2020 | $2,402 | $51,357 +5.3% |
| 2019 | -- | $48,768 +8.6% |
| 2018 | $2,555 -6.5% | $44,904 +6.6% |
| 2017 | $2,733 +3.1% | $42,143 +7% |
| 2016 | $2,650 | $39,386 +3.6% |
| 2013 | $2,650 | $38,029 -30.5% |
| 2011 | -- | $54,699 -4.5% |
| 2010 | -- | $57,276 -7.2% |
| 2009 | -- | $61,706 -1.4% |
| 2008 | -- | $62,595 +6.6% |
| 2006 | -- | $58,734 +21.2% |
| 2004 | $2,552 -0.4% | $48,441 +3.8% |
| 2003 | $2,562 +13.4% | $46,681 +19.3% |
| 2002 | $2,259 +6.5% | $39,137 +5.4% |
| 2000 | $2,122 | $37,122 |
Find assessor info on the county website
Monthly payment
Est. payment
Payment breakdown
Explore the cost of this home by adjusting the details. Changes won't be saved.Climate risks
Neighborhood: 60051
Nearby schools
GreatSchools rating
- 5/10James C Bush Elementary SchoolGrades: 3-5Distance: 1.4 mi
- 4/10Johnsburg Jr High SchoolGrades: 6-8Distance: 1.4 mi
- 4/10Johnsburg High SchoolGrades: 9-12Distance: 1.1 mi
Schools provided by the listing agent
- Elementary: Johnsburg Elementary School
- Middle: Johnsburg Junior High School
- High: Johnsburg High School
- District: 12
Source: MRED as distributed by MLS GRID. This data may not be complete. We recommend contacting the local school district to confirm school assignments for this home.
- $349,9004 bd2 ba1.2k sqft918 Oakleaf Ave, McHenry, IL 60051Off Market

- $302,100-- bd-- ba1.3k sqft4601 Hayden Ct, Johnsburg, IL 60051Off Market
- $306,000-- bd1 ba1.6k sqft4519 N Riverdale Dr, McHenry, IL 60051Off Market
- $264,000-- bd-- ba1.1k sqft1001 Hayden Dr, McHenry, IL 60051Off Market
- $159,0003 bd1 ba1k sqft4513 N Riverdale Dr, McHenry, IL 60051Sold
- $333,600-- bd-- ba1.5k sqft917 Oakleaf Ave, McHenry, IL 60051Off Market
- $331,700-- bd-- ba1.4k sqft917 Hayden Dr, McHenry, IL 60051Off Market
- $296,000-- bd-- ba1.1k sqft1001 Oakleaf Ave, McHenry, IL 60051Off Market
A local agent can set up tours, give advice and negotiate with sellers.
Similar homes
- $282,0003 bd2 ba1.4k sqft4812 Howard St, McHenry, IL 60051Active
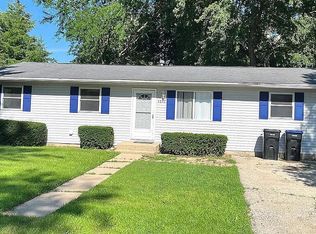 MLS ID #12723248, Jeffrey Sklar, Beycome Brokerage Realty LLC. MRED as distributed by MLS GRID
 - $299,9003 bd1 ba1.1k sqft113 Raffel Rd, Woodstock, IL 60098New
 MLS ID #12737727, vanessa elliott, LPT Realty. MRED as distributed by MLS GRID
 - $279,0003 bd2 ba1.1k sqft35397 N 1st Ave, Ingleside, IL 60041Price Change
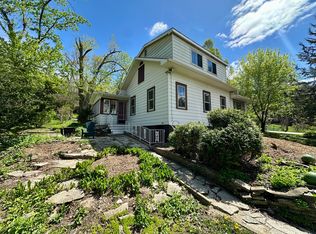 MLS ID #12730465, Bryan Shaughnessy, Realty World Tiffany R.E.. MRED as distributed by MLS GRID
 - $325,0003 bd2 ba1.2k sqft2505 Magnolia Ln, Lindenhurst, IL 60046New
 MLS ID #12739757, Lori Janis, Red Door Realty LLC. MRED as distributed by MLS GRID
 - $289,0003 bd2 ba925 sqft18559 W Karen Ln, Gurnee, IL 60031NewMLS ID #12736358, Kaleigh Walsh, @properties Christie's International Real Estate. MRED as distributed by MLS GRID
- $340,0003 bd2 ba1.2k sqft166 W School STREET, Twin Lakes, WI 53181ActiveMLS ID #1976712, Kristina Kerwer-Horgan. WIREX MLS
- $359,9003 bd2 ba1.1k sqft1900 Longmeadow Dr, Lindenhurst, IL 60046ActiveMLS ID #12666056, Dawn Ruiz, Real Broker, LLC. MRED as distributed by MLS GRID
- $299,9004 bd2 ba975 sqft111 Woodland Dr, Round Lake Beach, IL 60073ActiveMLS ID #12722968, Gregory Berdyshev, IPrice Realty, LLC. MRED as distributed by MLS GRID
- $334,0003 bd2 ba1.5k sqft23565 W Margate Ter, Antioch, IL 60002ActiveMLS ID #12723056, Jeffrey Sklar, Beycome Brokerage Realty LLC. MRED as distributed by MLS GRID
- $270,0003 bd1 ba1.1k sqft518 Rae Ave, Lake Villa, IL 60046ActiveMLS ID #12728950, Manpreet Singh, LPT Realty. MRED as distributed by MLS GRID
- $384,9004 bd2 ba1.6k sqft36581 N Grandwood Dr, Gurnee, IL 60031NewMLS ID #12739889, Eugene Zaslavsky, Magic Touch Real Estate, Inc.. MRED as distributed by MLS GRID
- $350,0003 bd2 ba1.6k sqft9823 256th Ave, Salem, WI 53168ActiveMLS ID #12724096, Diane Kuhfuss, Keller Williams North Shore West. MRED as distributed by MLS GRID
- $279,9003 bd2 ba1.6k sqft9739 269th AVENUE, Trevor, WI 53179ActiveMLS ID #1973110, Christopher Cousineau. WIREX MLS
- $359,0002 bd2 ba1.6k sqft21317 W Shady Ln, Lake Zurich, IL 60047NewMLS ID #12742554, Soungune Kisellus, HomeSmart Connect LLC. MRED as distributed by MLS GRID
- $320,0003 bd3 ba1.7k sqft3117 Impressions Dr #0, Lake In The Hills, IL 60156NewMLS ID #12741928, Lana Grimaldi, HomeSmart Realty Group. MRED as distributed by MLS GRID
- $279,9002 bd1 ba960 sqft3116 Cedar Ter, Island Lake, IL 60042ActiveMLS ID #12722000, Louise Berger, ABR,GRI,SRES, RE/MAX Plaza. MRED as distributed by MLS GRID
- $250,0003 bd3 ba1.8k sqft8404 Dorr Rd, Wonder Lake, IL 60097ActiveMLS ID #12713549, Octavio Martinez, HomeSmart Connect LLC. MRED as distributed by MLS GRID
- $375,0003 bd3 ba1.7k sqft352 N Cornerstone Dr, Volo, IL 60020ActiveMLS ID #12725941, Barb Noote, Compass. MRED as distributed by MLS GRID
- $279,9003 bd1 ba925 sqft37 S Heather Dr, Crystal Lake, IL 60014ActiveMLS ID #12717375, Vince Romano, Keller Williams Success Realty. MRED as distributed by MLS GRID
- $369,9004 bd2 ba1.6k sqft641 Clover Rd, Wauconda, IL 60084ActiveMLS ID #12735591, Yolonda Moenning, Keller Williams North Shore West. MRED as distributed by MLS GRID
