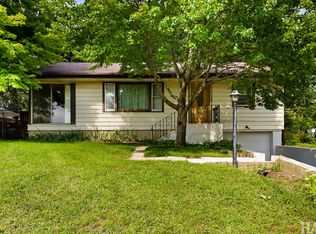
Opportunity awaits! This 3-bedroom ranch with a spacious first-floor bonus room is ready for your vision and updates. Being sold as-is, this home offers a full unfinished walk-out basement, a fenced backyard with a 10 x 8 storage shed, large deck and endless potential. The bonus room features a cozy fireplace plus its own separate furnace and wall A/C unit for year-round comfort. Major updates include a new roof with a transferable warranty (2021), new gutters (2021), water heater (2020), and central furnace and A/C (2002). Enjoy an unbeatable location just moments from the community boat launch with access to the Chain 'O Lakes, parks and more. Located in the highly sought-after Johnsburg School District and in a golf cart-friendly community, you'll love the relaxed lifestyle and all the recreation the area has to offer. Bring your ideas and make this home your own!
Active
Price cut: $10K (8/9)
$269,900
1401 Channel Beach Ave, Johnsburg, IL 60051
3beds
1,506sqft
Single Family Residence
Built in 1952
10,018 Square Feet Lot
$265,100 Zestimate®
$179/sqft
$-- HOA
What's special
Cozy fireplaceFenced backyardSpacious first-floor bonus roomLarge deck
- 49 days
- 1,701
- 103
Likely to sell faster than
Zillow last checked:
Listing updated:
Listed by:
Heidi Peterson, ABR 815-385-6770,
RE/MAX Plaza
Source: MRED as distributed by MLS GRID,MLS#: 12712183
Facts & features
Interior
Bedrooms & bathrooms
- Bedrooms: 3
- Bathrooms: 2
- Full bathrooms: 1
- 1/2 bathrooms: 1
Rooms
- Room types: Deck
Primary bedroom
- Features: Flooring (Hardwood)
- Level: Main
- Area: 143 Square Feet
- Dimensions: 13X11
Bedroom 2
- Features: Flooring (Hardwood)
- Level: Main
- Area: 120 Square Feet
- Dimensions: 12X10
Bedroom 3
- Features: Flooring (Hardwood)
- Level: Main
- Area: 80 Square Feet
- Dimensions: 10X8
Deck
- Level: Main
- Area: 256 Square Feet
- Dimensions: 16X16
Family room
- Features: Flooring (Wood Laminate)
- Level: Main
- Area: 399 Square Feet
- Dimensions: 21X19
Kitchen
- Features: Kitchen (Eating Area-Table Space), Flooring (Tile)
- Level: Main
- Area: 130 Square Feet
- Dimensions: 13X10
Living room
- Features: Flooring (Hardwood)
- Level: Main
- Area: 280 Square Feet
- Dimensions: 20X14
Heating
- Natural Gas, Forced Air, Sep Heating Systems - 2+
Cooling
- Central Air, Window Unit(s)
Appliances
- Included: Range, Refrigerator, Washer, Dryer
Features
- 1st Floor Bedroom, 1st Floor Full Bath
- Flooring: Hardwood
- Basement: Unfinished,Full,Walk-Out Access
- Number of fireplaces: 1
- Fireplace features: Family Room
Interior area
- Total structure area: 2,572
- Total interior livable area: 1,506 sqft
Property
Parking
- Total spaces: 6
- Parking features: Asphalt, Off Alley, Yes, Owned
Accessibility
- Accessibility features: No Disability Access
Features
- Stories: 1
- Patio & porch: Deck
- Fencing: Fenced
Lot
- Size: 10,018 Square Feet
- Dimensions: 84x110
Details
- Parcel number: 1007456004
- Special conditions: None
Construction
Type & style
- Home type: SingleFamily
- Architectural style: Ranch
- Property subtype: Single Family Residence
Materials
- Combination
- Foundation: Concrete Perimeter
- Roof: Asphalt
Condition
- New construction: No
- Year built: 1952
Utilities & green energy
- Sewer: Septic Tank
- Water: Public
Community & HOA
Community
- Features: Water Rights, Street Paved
HOA
- Services included: None
Location
- Region: Johnsburg
Financial & listing details
- Price per square foot: $179/sqft
- Tax assessed value: $272,091
- Annual tax amount: $6,038
- Date on market: 7/22/2026
- Ownership: Fee Simple
- Has irrigation water rights: Yes
Estimated market value
$265,100
$252,000 - $278,000
$2,425/mo
Price history
| Date | Event | Price |
|---|---|---|
| 8/9/2026 | Price change | $269,900-3.6%$179/sqft |
Source:  MRED as distributed by MLS GRID #12712183 Report a problem MRED as distributed by MLS GRID #12712183 Report a problem | ||
| 7/22/2026 | Listed for sale | $279,900$186/sqft |
Source: MRED as distributed by MLS GRID #12712183 Report a problem | ||
| 7/20/2026 | Listing removed | -- |
Source: Owner Report a problem | ||
| 7/15/2026 | Listed for sale | $279,900+211%$186/sqft |
Source: Owner Report a problem | ||
| 12/15/1997 | Sold | $90,000$60/sqft |
Source: Public Record Report a problem | ||
Public tax history
| Year | Property taxes | Tax assessment |
|---|---|---|
| 2025 | $6,038 +3.2% | $90,697 +9% |
| 2024 | $5,850 +3.4% | $83,216 +13.8% |
| 2023 | $5,657 +4.7% | $73,120 +7.8% |
| 2022 | $5,401 +4.4% | $67,835 +7.4% |
| 2021 | $5,175 +2.8% | $63,173 +4.3% |
| 2020 | $5,033 | $60,540 +5.3% |
| 2019 | -- | $57,488 +4.8% |
| 2018 | $4,846 +2.2% | $54,881 +6.6% |
| 2017 | $4,739 +0.6% | $51,507 +7% |
| 2016 | $4,712 | $48,137 +13.5% |
| 2013 | $4,712 | $42,415 -16.4% |
| 2011 | -- | $50,719 -19.2% |
| 2010 | -- | $62,806 -7.2% |
| 2009 | -- | $67,664 -1.4% |
| 2008 | -- | $68,639 +6.6% |
| 2006 | -- | $64,404 +8.4% |
| 2005 | $3,864 +3.7% | $59,396 +6.9% |
| 2004 | $3,727 +18.6% | $55,583 +9.4% |
| 2003 | $3,142 +17.1% | $50,801 +17.9% |
| 2002 | $2,682 +4.2% | $43,073 +4.1% |
| 2001 | $2,574 +4.2% | $41,388 +3.4% |
| 2000 | $2,470 | $40,023 |
Find assessor info on the county website
Monthly payment
Est. payment
Payment breakdown
Explore the cost of this home by adjusting the details. Changes won't be saved.Climate risks
Neighborhood: 60051
Nearby schools
Schools provided by the listing agent
- Elementary: Ringwood School Primary Ctr
- Middle: Johnsburg Junior High School
- High: Johnsburg High School
- District: 12
Source: MRED as distributed by MLS GRID. This data may not be complete. We recommend contacting the local school district to confirm school assignments for this home.

Similar homes
- $289,0002 bd1 ba912 sqft4707 William St, McHenry, IL 60051Active
 MLS ID #12746071, Heidi Peterson, ABR, RE/MAX Plaza. MRED as distributed by MLS GRID
 - $350,0002 bd2 ba1.2k sqft1012 W Elder Ave, McHenry, IL 60051Active
 MLS ID #12744393, Cheryl Mecher, ABR,CRS,CSC,GRI, Results Realty USA. MRED as distributed by MLS GRID
 - $270,0003 bd1 ba936 sqft1512 Catalpa Dr, Holiday Hills, IL 60051Active
 MLS ID #12731005, Jim Starwalt, ABR,CRS,CSC,GRI, Better Homes and Garden Real Estate Star Homes. MRED as distributed by MLS GRID
 - $279,0003 bd2 ba1.3k sqft3108 S Woods Ave, McHenry, IL 60051Active
 MLS ID #12725533, Tom Udvance, Compass. MRED as distributed by MLS GRID
