Welcome Home! This cozy home offers comfortable living space, a functional layout, and a convenient location. The main level features 3 bedrooms with hardwood flooring, a living room with hardwood floors, and a kitchen with table space. The finished walkout basement provides additional living space, including a primary bedroom with a private full bathroom, a family room, and a laundry room. Enjoy the beautifully maintained landscaping and fenced backyard, perfect for outdoor relaxation. An attached 1-car garage adds everyday convenience. Conveniently located near schools, shopping, restaurants, entertainment, the Metra station, and more, this home offers comfort and accessibility. Don't miss this great opportunity!
New
$279,900
1746 Walnut Dr, Woodstock, IL 60098
4beds
1,400sqft
Single Family Residence
Built in 1961
8,100 Square Feet Lot
$277,500 Zestimate®
$200/sqft
$-- HOA
What's special
Beautifully maintained landscapingFenced backyardFamily roomKitchen with table spaceFunctional layoutComfortable living spaceLaundry room
- 3 hours
- 101
- 11
Zillow last checked:
Listing updated:
Listed by:
Octavio Martinez 224-639-5090,
HomeSmart Connect LLC
Source: MRED as distributed by MLS GRID,MLS#: 12783920
Facts & features
Interior
Bedrooms & bathrooms
- Bedrooms: 4
- Bathrooms: 2
- Full bathrooms: 2
Rooms
- Room types: No additional rooms
Primary bedroom
- Features: Flooring (Vinyl), Bathroom (Full)
- Area: 231 Square Feet
- Dimensions: 21X11
Bedroom 2
- Features: Flooring (Hardwood)
- Area: 121 Square Feet
- Dimensions: 11X11
Bedroom 3
- Features: Flooring (Hardwood)
- Area: 110 Square Feet
- Dimensions: 11X10
Bedroom 4
- Features: Flooring (Vinyl)
- Area: 99 Square Feet
- Dimensions: 11X9
Family room
- Features: Flooring (Vinyl)
- Area: 280 Square Feet
- Dimensions: 20X14
Kitchen
- Features: Kitchen (Eating Area-Table Space), Flooring (Vinyl)
- Area: 176 Square Feet
- Dimensions: 16X11
Laundry
- Features: Flooring (Vinyl)
- Area: 99 Square Feet
- Dimensions: 11X9
Living room
- Features: Flooring (Hardwood)
- Area: 195 Square Feet
- Dimensions: 15X13
Heating
- Forced Air
Cooling
- Central Air
Appliances
- Included: Range, Refrigerator, Washer, Dryer
Features
- Basement: Finished,Full,Walk-Out Access
Interior area
- Total structure area: 0
- Total interior livable area: 1,400 sqft
Property
Parking
- Total spaces: 1
- Parking features: Concrete, Yes, Garage Owned, Attached, Garage
- Attached garage spaces: 1
Accessibility
- Accessibility features: No Disability Access
Features
- Stories: 1
- Patio & porch: Patio
Lot
- Size: 8,100 Square Feet
- Dimensions: 60X 135
Details
- Additional structures: Shed(s)
- Parcel number: 0832329014
- Special conditions: None
Construction
Type & style
- Home type: SingleFamily
- Architectural style: Ranch
- Property subtype: Single Family Residence
Materials
- Cedar
- Foundation: Concrete Perimeter
- Roof: Asphalt
Condition
- New construction: No
- Year built: 1961
Utilities & green energy
- Sewer: Public Sewer
- Water: Public
Community & HOA
HOA
- Services included: None
Location
- Region: Woodstock
Financial & listing details
- Price per square foot: $200/sqft
- Tax assessed value: $168,648
- Annual tax amount: $4,188
- Date on market: 10/21/2026
- Ownership: Fee Simple
Estimated market value
$277,500
$264,000 - $291,000
$2,209/mo
Price history
| Date | Event | Price |
|---|---|---|
| 10/21/2026 | Listed for sale | $279,900+249.9%$200/sqft |
Source:  MRED as distributed by MLS GRID #12783920 Report a problem | ||
| 9/29/2016 | Sold | $80,000+0.1%$57/sqft |
Source: MRED as distributed by MLS GRID #09185459 Report a problem | ||
| 8/2/2016 | Pending sale | $79,900$57/sqft |
Source: Flatland Homes LTD #09185459 Report a problem | ||
| 7/22/2016 | Price change | $79,900-11.1%$57/sqft |
Source: Flatland Homes LTD #09185459 Report a problem | ||
| 6/23/2016 | Price change | $89,900-5.3%$64/sqft |
Source: Flatland Homes LTD #09185459 Report a problem | ||
| 6/14/2016 | Listed for sale | $94,900$68/sqft |
Source: Flatland Homes LTD #09185459 Report a problem | ||
| 6/3/2016 | Pending sale | $94,900$68/sqft |
Source: Flatland Homes, LTD #09185459 Report a problem | ||
| 5/26/2016 | Price change | $94,900-9.5%$68/sqft |
Source: Flatland Homes LTD #09185459 Report a problem | ||
| 4/5/2016 | Listed for sale | $104,900-42.7%$75/sqft |
Source: Flatland Homes LTD #09185459 Report a problem | ||
| 12/4/2015 | Listing removed | -- |
Source: Auction.com Report a problem | ||
| 11/2/2015 | Listed for sale | -- |
Source: Auction.com Report a problem | ||
| 10/1/2007 | Sold | $183,000$131/sqft |
Source: MRED as distributed by MLS GRID #06630724 Report a problem | ||
Public tax history
| Year | Property taxes | Tax assessment |
|---|---|---|
| 2025 | $4,189 +2.2% | $56,216 +8% |
| 2024 | $4,098 +4.7% | $52,052 +9.4% |
| 2023 | $3,914 +12.2% | $47,601 +20.7% |
| 2022 | $3,489 +6.3% | $39,439 +7.5% |
| 2021 | $3,282 +15.2% | $36,694 +14.1% |
| 2020 | $2,849 | $32,164 +6.2% |
| 2019 | -- | $30,283 +6.6% |
| 2018 | $2,542 +3.3% | $28,410 +6.5% |
| 2017 | $2,461 -45% | $26,664 -23.5% |
| 2016 | $4,476 | $34,858 +0.9% |
| 2013 | $4,476 | $34,535 -16.9% |
| 2011 | -- | $41,571 -4.5% |
| 2010 | -- | $43,521 -5.4% |
| 2009 | -- | $45,991 |
| 2008 | -- | $45,991 +7.2% |
| 2006 | -- | $42,914 +7.6% |
| 2005 | $2,787 +6.1% | $39,876 +7.5% |
| 2004 | $2,628 +0.9% | $37,087 +6.1% |
| 2003 | $2,605 +4.5% | $34,962 +5.6% |
| 2002 | $2,492 +5.2% | $33,117 +5% |
| 2001 | $2,369 +4.1% | $31,546 +2.3% |
| 2000 | $2,274 | $30,837 |
Find assessor info on the county website
Monthly payment
Est. payment
Payment breakdown
Explore the cost of this home by adjusting the details. Changes won't be saved.Climate risks
Neighborhood: 60098
Nearby schools
Schools provided by the listing agent
- Elementary: Mary Endres Elementary School
- Middle: Northwood Middle School
- High: Woodstock High School
- District: 200
Source: MRED as distributed by MLS GRID. This data may not be complete. We recommend contacting the local school district to confirm school assignments for this home.

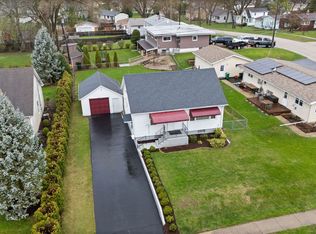
Similar homes
- $290,0004 bd2 ba1.6k sqft804 Roosevelt Rd, Woodstock, IL 60098Active
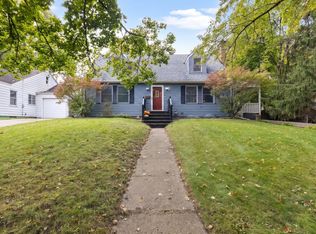 MLS ID #12770520, Kirsten Green, Berkshire Hathaway HomeServices Starck Real Estate. MRED as distributed by MLS GRID
- $289,0003 bd1 ba1.5k sqft139 W Melody Ln, Woodstock, IL 60098Active
 MLS ID #12750605, Patrick Gummerson, Berkshire Hathaway HomeServices Starck Real Estate. MRED as distributed by MLS GRID
- $--3 bd2 ba1.7k sqft700 McHenry Ave, Woodstock, IL 60098Auction
 Auction.com 2
- $269,9003 bd2 ba1.7k sqft867 Clay St, Woodstock, IL 60098Active
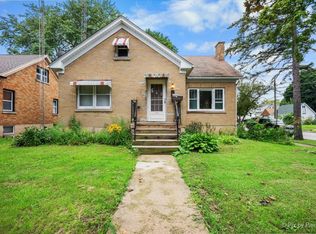 MLS ID #12775928, Claudia Tapia, Northwest Suburban Real Estate. MRED as distributed by MLS GRID
