Move-in ready and exceptionally well maintained, this 2-bedroom, 2-bath home is fresh inside and out. Plenty has been updated - new paint throughout, new carpet, new washer & dryer, new refrigerator - and the fireplace was just serviced and ready for the first cold night. The primary suite is a standout, with a big walk-in closet that has room to spare. There's also a flexible office space that works just as well as a den, guest room, or extra living area, whichever you need. Enjoy mornings or evenings under the covered patio in the backyard, where the entertaining space continues year-round. Ready to move in.
New
$365,000
613 Handel Ln, Woodstock, IL 60098
2beds
1,625sqft
Single Family Residence
Built in 2011
5,331 Square Feet Lot
$-- Zestimate®
$225/sqft
$430/mo HOA
What's special
Flexible office spacePrimary suiteEntertaining space continues year-roundNew carpetNew paint throughoutNew refrigeratorFireplace was just serviced
- 2 days
- 277
- 7
Zillow last checked:
Listing updated:
Listed by:
Daniel Ribando 847-346-5809,
Baird & Warner
Source: MRED as distributed by MLS GRID,MLS#: 12748109
Facts & features
Interior
Bedrooms & bathrooms
- Bedrooms: 2
- Bathrooms: 2
- Full bathrooms: 2
Rooms
- Room types: Den
Primary bedroom
- Features: Flooring (Carpet), Bathroom (Full)
- Level: Main
- Area: 168 Square Feet
- Dimensions: 12X14
Bedroom 2
- Features: Flooring (Carpet)
- Level: Main
- Area: 154 Square Feet
- Dimensions: 11X14
Den
- Features: Flooring (Carpet)
- Level: Main
- Area: 121 Square Feet
- Dimensions: 11X11
Dining room
- Features: Flooring (Hardwood)
- Level: Main
- Area: 208 Square Feet
- Dimensions: 16X13
Kitchen
- Features: Kitchen (Eating Area-Table Space, Island), Flooring (Hardwood)
- Level: Main
- Area: 128 Square Feet
- Dimensions: 16X8
Laundry
- Features: Flooring (Ceramic Tile)
- Level: Main
- Area: 108 Square Feet
- Dimensions: 9X12
Living room
- Features: Flooring (Hardwood)
- Level: Main
- Area: 320 Square Feet
- Dimensions: 16X20
Heating
- Natural Gas, Forced Air
Cooling
- Central Air
Appliances
- Included: Double Oven, Range, Microwave, Dishwasher, Refrigerator
- Laundry: Main Level, In Unit
Features
- 1st Floor Bedroom, 1st Floor Full Bath
- Flooring: Hardwood
- Basement: None
- Number of fireplaces: 1
- Fireplace features: Gas Log, Living Room
Interior area
- Total structure area: 0
- Total interior livable area: 1,625 sqft
Property
Parking
- Total spaces: 2
- Parking features: Asphalt, Garage Door Opener, Yes, Garage Owned, Attached, Garage
- Attached garage spaces: 2
- Has uncovered spaces: Yes
Accessibility
- Accessibility features: No Disability Access
Features
- Stories: 1
- Patio & porch: Patio
- Fencing: Fenced
Lot
- Size: 5,331 Square Feet
- Dimensions: 49X106X50X106
Details
- Parcel number: 0829477022
- Special conditions: None
- Other equipment: TV-Cable, Ceiling Fan(s)
Construction
Type & style
- Home type: SingleFamily
- Architectural style: Ranch
- Property subtype: Single Family Residence
Materials
- Other
- Foundation: Concrete Perimeter
- Roof: Asphalt
Condition
- New construction: No
- Year built: 2011
Details
- Builder model: POLAZZO
Utilities & green energy
- Electric: Circuit Breakers
- Sewer: Public Sewer
- Water: Public
Community & HOA
Community
- Features: Clubhouse, Pool
- Security: Carbon Monoxide Detector(s)
- Subdivision: Maples At The Sonatas
HOA
- Has HOA: Yes
- Services included: Insurance, Clubhouse, Exercise Facilities, Pool, Exterior Maintenance, Lawn Care, Snow Removal
- HOA fee: $430 monthly
Location
- Region: Woodstock
Financial & listing details
- Price per square foot: $225/sqft
- Tax assessed value: $317,127
- Annual tax amount: $9,183
- Date on market: 9/8/2026
- Ownership: Fee Simple w/ HO Assn.
Estimated market value
Not available
Estimated sales range
Not available
Not available
Price history
| Date | Event | Price |
|---|---|---|
| 9/8/2026 | Listed for sale | $365,000+55.3%$225/sqft |
Source:  MRED as distributed by MLS GRID #12748109 Report a problem MRED as distributed by MLS GRID #12748109 Report a problem | ||
| 9/13/2018 | Sold | $235,000-2.1%$145/sqft |
Source: MRED as distributed by MLS GRID #09512987 Report a problem | ||
| 7/30/2018 | Pending sale | $240,000$148/sqft |
Source: Berkshire Hathaway HomeServices Starck Real Estate #09512987 Report a problem | ||
| 7/18/2017 | Price change | $240,000-4%$148/sqft |
Source: Berkshire Hathaway HomeServices Starck Real Estate #09512987 Report a problem | ||
| 4/4/2017 | Price change | $249,900-1.2%$154/sqft |
Source: Berkshire Hathaway HomeServices Starck Real Estate #09512987 Report a problem | ||
| 2/25/2017 | Listed for sale | $253,000+7.7%$156/sqft |
Source: Harding Real Estate #09512987 Report a problem | ||
| 8/25/2011 | Sold | $234,990$145/sqft |
Source: MRED as distributed by MLS GRID #07659828 Report a problem | ||
Public tax history
| Year | Property taxes | Tax assessment |
|---|---|---|
| 2025 | $9,183 +0.9% | $105,709 +8% |
| 2024 | $9,105 +2.9% | $97,878 +9.3% |
| 2023 | $8,847 -9.8% | $89,509 -4.8% |
| 2022 | $9,808 +4.9% | $93,994 +7.5% |
| 2021 | $9,351 +3.6% | $87,453 +5.5% |
| 2020 | $9,028 | $82,917 +6.2% |
| 2019 | -- | $78,069 -8.3% |
| 2018 | $8,971 +2% | $85,101 +6.5% |
| 2017 | $8,799 -0.7% | $79,870 +6.5% |
| 2016 | $8,858 | $74,981 +6.1% |
| 2013 | $8,858 | $70,654 -13% |
| 2011 | -- | $81,240 +6749.9% |
| 2010 | -- | $1,186 |
Find assessor info on the county website
Monthly payment
Est. payment
Payment breakdown
Explore the cost of this home by adjusting the details. Changes won't be saved.Climate risks
Neighborhood: 60098
Nearby schools
Schools provided by the listing agent
- Elementary: Mary Endres Elementary School
- Middle: Northwood Middle School
- High: Woodstock North High School
- District: 200
Source: MRED as distributed by MLS GRID. This data may not be complete. We recommend contacting the local school district to confirm school assignments for this home.
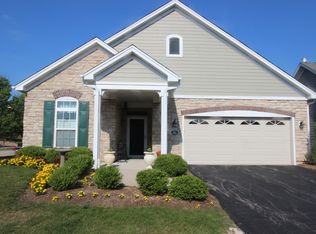


Similar homes
- $300,0003 bd2 ba1.2k sqft315 Forest Ave, Woodstock, IL 60098New
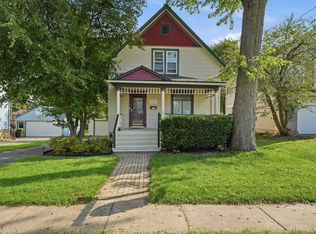 MLS ID #12729078, Karina Hiselman, Berkshire Hathaway HomeServices Starck Real Estate. MRED as distributed by MLS GRID
 - $350,0004 bd2 ba1.7k sqft1132 Queen Anne St, Woodstock, IL 60098Active
 MLS ID #12742374, Beth Repta, LPT Realty. MRED as distributed by MLS GRID
 - $354,9003 bd2 ba1.6k sqft1200 Redtail Cir, Woodstock, IL 60098Price Change
 MLS ID #12749631, Jesus Perez, Realty of America, LLC. MRED as distributed by MLS GRID
 - $289,0003 bd1 ba1.5k sqft139 W Melody Ln, Woodstock, IL 60098Active
 MLS ID #12750605, Patrick Gummerson, Berkshire Hathaway HomeServices Starck Real Estate. MRED as distributed by MLS GRID
