Lifestyle upgrade in this rarely offered home in the Villas of Bull Valley! Light and bright open floor plan with 9 Foot ceilings & a vaulted great room. Kitchen has 42" Schrock maple cabinets & granite counters with brand new stainless steel appliances being installed next week. And check out the kitchen's designer friendly ceramic tiles, which are radiant heated! The upstairs loft is a peaceful place to read, relax, work. It has built-in bookcases, display shelves and a window seat overlooking a breathtaking oak tree. The extra large Corian desk accommodates multiple monitors and has a built-in keyboard tray & tower shelf. The primary bedroom also has a vaulted ceiling and a custom walk-in closet. Its bath features dual sinks, a separate shower & a jetted tub. Plus there are so many possibilities for the deep pour finished basement: a third bedroom, kitchenette, exercise gym, family room, extended family, roommate? It's all up to you, but here's the space! The garage, with a new 16.5' garage door features an extensive rack system with cabinets & epoxy floors. Many extras in this home, and you will love the peaceful, beautiful area.
Active
$399,000
1488 White Oak Ln, Woodstock, IL 60098
2beds
2,026sqft
Townhouse, Single Family Residence
Built in 2004
2,720 Square Feet Lot
$-- Zestimate®
$197/sqft
$225/mo HOA
What's special
Upstairs loftDeep pour finished basementExtra large corian deskGranite countersJetted tubBuilt-in bookcasesDisplay shelves
- -- |
- 298
- views |
- 7
- saves |
Zillow last checked:
Listing updated:
Listed by:
Sue Perdue, SFR 815-236-0649,
Baird & Warner
Source: MRED as distributed by MLS GRID,MLS#: 12678217
Facts & features
Interior
Bedrooms & bathrooms
- Bedrooms: 2
- Bathrooms: 4
- Full bathrooms: 3
- 1/2 bathrooms: 1
Rooms
- Room types: Eating Area, Foyer, Recreation Room, Game Room, Loft
Primary bedroom
- Features: Flooring (Carpet), Window Treatments (Blinds), Bathroom (Full, Double Sink, Whirlpool & Sep Shwr)
- Level: Second
- Area: 165 Square Feet
- Dimensions: 15X11
Bedroom 2
- Features: Flooring (Carpet)
- Level: Second
- Area: 144 Square Feet
- Dimensions: 12X12
Dining room
- Features: Flooring (Hardwood), Window Treatments (Blinds)
- Level: Main
- Area: 210 Square Feet
- Dimensions: 15X14
Eating area
- Features: Flooring (Ceramic Tile), Window Treatments (Blinds)
- Level: Main
- Area: 120 Square Feet
- Dimensions: 12X10
Foyer
- Features: Flooring (Hardwood)
- Level: Main
- Area: 140 Square Feet
- Dimensions: 14X10
Game room
- Features: Flooring (Other)
- Level: Basement
- Area: 264 Square Feet
- Dimensions: 22X12
Kitchen
- Features: Kitchen (Eating Area-Breakfast Bar, Eating Area-Table Space, Island, Granite Counters, Pantry), Flooring (Ceramic Tile)
- Level: Main
- Area: 144 Square Feet
- Dimensions: 12X12
Laundry
- Features: Flooring (Ceramic Tile)
- Level: Main
- Area: 56 Square Feet
- Dimensions: 08X07
Living room
- Features: Flooring (Hardwood), Window Treatments (Blinds)
- Level: Main
- Area: 170 Square Feet
- Dimensions: 17X10
Loft
- Features: Flooring (Hardwood)
- Level: Second
- Area: 120 Square Feet
- Dimensions: 12X10
Recreation room
- Features: Flooring (Other)
- Level: Basement
- Area: 345 Square Feet
- Dimensions: 23X15
Heating
- Natural Gas, Forced Air
Cooling
- Central Air
Appliances
- Included: Range, Microwave, Refrigerator, Washer, Dryer
- Laundry: Main Level, Gas Dryer Hookup, In Unit, Sink
Features
- Cathedral Ceiling(s), Wet Bar, Walk-In Closet(s), Granite Counters
- Flooring: Hardwood
- Windows: Skylight(s), Drapes
- Basement: Partially Finished,Full
- Number of fireplaces: 1
- Fireplace features: Wood Burning, Gas Starter, Living Room
Interior area
- Total structure area: 0
- Total interior livable area: 2,026 sqft
Property
Parking
- Total spaces: 2
- Parking features: Asphalt, Garage Door Opener, Yes, Garage Owned, Attached, Garage
- Attached garage spaces: 2
- Has uncovered spaces: Yes
Accessibility
- Accessibility features: No Disability Access
Features
- Patio & porch: Deck
- Exterior features: Outdoor Grill
Lot
- Size: 2,720 Square Feet
- Dimensions: 34 X 80
- Features: Landscaped, Wooded, Mature Trees
Details
- Parcel number: 1309278063
- Special conditions: None
- Other equipment: TV-Cable, Ceiling Fan(s), Sump Pump
Construction
Type & style
- Home type: Townhouse
- Property subtype: Townhouse, Single Family Residence
Materials
- Brick, Cedar
- Foundation: Concrete Perimeter
- Roof: Asphalt
Condition
- New construction: No
- Year built: 2004
Details
- Builder model: HAMPTON
Utilities & green energy
- Electric: Circuit Breakers, 200+ Amp Service
- Sewer: Public Sewer
- Water: Public
Community & HOA
Community
- Security: Carbon Monoxide Detector(s)
- Subdivision: Villas At Bull Valley
HOA
- Has HOA: Yes
- Amenities included: Golf Course, Clubhouse, School Bus
- Services included: Insurance, Exterior Maintenance, Lawn Care, Snow Removal
- HOA fee: $225 monthly
Location
- Region: Woodstock
Financial & listing details
- Price per square foot: $197/sqft
- Tax assessed value: $386,784
- Annual tax amount: $10,226
- Date on market: 7/6/2026
- Ownership: Fee Simple w/ HO Assn.
Estimated market value
Not available
Estimated sales range
Not available
Not available
Price history
| Date | Event | Price |
|---|---|---|
| 9/3/2003 | Sold | $220,000$109/sqft |
Source: Public Record Report a problem | ||
Public tax history
| Year | Property taxes | Tax assessment |
|---|---|---|
| 2025 | $10,227 +4.3% | $128,928 +10.7% |
| 2024 | $9,806 +5.2% | $116,435 +10.6% |
| 2023 | $9,322 +5.8% | $105,294 +12.7% |
| 2022 | $8,810 +5.3% | $93,445 +7% |
| 2021 | $8,370 +1.2% | $87,308 +5.2% |
| 2020 | $8,269 | $82,961 -1.3% |
| 2019 | -- | $84,035 +3.5% |
| 2018 | $8,379 +1.8% | $81,176 +6.2% |
| 2017 | $8,234 +0.8% | $76,401 +8% |
| 2016 | $8,171 | $70,741 +14.8% |
| 2013 | $8,171 | $61,605 -31.1% |
| 2011 | -- | $89,395 -2.1% |
| 2010 | -- | $91,310 -5.6% |
| 2009 | -- | $96,758 -10% |
| 2008 | -- | $107,509 +10% |
| 2006 | -- | $97,747 +2.3% |
| 2005 | $7,118 +4.2% | $95,549 +6.3% |
| 2004 | $6,832 +166.4% | $89,903 +179.8% |
| 2003 | $2,565 | $32,129 |
Find assessor info on the county website
Monthly payment
Est. payment
Payment breakdown
Explore the cost of this home by adjusting the details. Changes won't be saved.Climate risks
Neighborhood: 60098
Nearby schools
GreatSchools rating
- 7/10Olson Elementary SchoolGrades: K-5Distance: 2.2 mi
- 9/10Creekside Middle SchoolGrades: 5-8Distance: 2.3 mi
- 10/10Woodstock High SchoolGrades: 9-12Distance: 1.9 mi
Schools provided by the listing agent
- Elementary: Olson Elementary School
- Middle: Creekside Middle School
- High: Woodstock High School
- District: 200
Source: MRED as distributed by MLS GRID. This data may not be complete. We recommend contacting the local school district to confirm school assignments for this home.
- $481,0003 bd2 ba2.1k sqft1482 White Oak Ln, Woodstock, IL 60098Off Market
- $377,2003 bd2 ba1.9k sqft1492 White Oak Ln, Woodstock, IL 60098Off Market
- $407,500-- bd2 ba1.7k sqft1498 White Oak Ln, Woodstock, IL 60098Off Market
- $345,000-- bd3 ba1.8k sqft11218 Halma Ln, Woodstock, IL 60098Sold
- $412,4003 bd3 ba1.8k sqft1476 White Oak Ln, Woodstock, IL 60098Off Market
- $390,0004 bd3 ba2.3k sqft11222 Halma Ln, Woodstock, IL 60098Sold
- $442,0004 bd2 ba1.9k sqft11214 Halma Ln, Woodstock, IL 60098Sold
- $400,4003 bd4 ba2k sqft1479 White Oak Ln, Woodstock, IL 60098Off Market
A local agent can set up tours, give advice and negotiate with sellers.
A local lender can help you make sure your offer is ready when you are.
Similar homes
- $440,0004 bd2 ba1.4k sqft14101 Perkins Rd, Woodstock, IL 60098Active
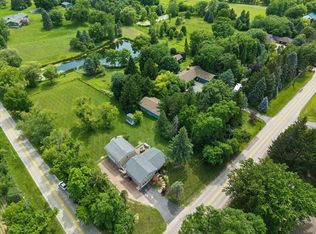 MLS ID #12735166, Megan Liebetrau, Berkshire Hathaway HomeServices Starck Real Estate. MRED as distributed by MLS GRID
 - $385,0003 bd3 ba1.8k sqft(Undisclosed Address), Algonquin, IL 60102New
 MLS ID #12714504, Renee Anderson, GRI,SFR, Baird & Warner - Crystal Lake. MRED as distributed by MLS GRID
 - $399,0005 bd3 ba2.2k sqft320 Starwood Pass, Lake In The Hills, IL 60156New
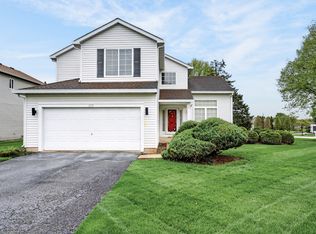 MLS ID #12741503, Ashley Arzer, Redfin Corporation. MRED as distributed by MLS GRID
 - $395,0002 bd2 ba1.6k sqft12583 Rock Island Trl, Huntley, IL 60142Active
 MLS ID #12730503, Joseph Render, Huntley Realty. MRED as distributed by MLS GRID
 - $400,0004 bd3 ba2.5k sqft852 Woodmar Dr, Crystal Lake, IL 60014ActiveMLS ID #12737842, Neha Chokshi, Keller Williams Infinity. MRED as distributed by MLS GRID
- $399,9002 bd2 ba1.7k sqft12655 Horseshoe Trl, Huntley, IL 60142ActiveMLS ID #12733509, Matthew Crow, Huntley Realty. MRED as distributed by MLS GRID
- $315,0003 bd3 ba1.8k sqft2835 Cattail Ct Unit C, Wauconda, IL 60084NewMLS ID #12739891, Sharon Luo, RE/MAX Suburban. MRED as distributed by MLS GRID
- $344,9003 bd4 ba1.7k sqft946 Cynthia Ln, Lake In The Hills, IL 60156NewMLS ID #12732598, James Byrnes, ABR,AHWD,e-PRO,PSA,SRES, Baird & Warner Real Estate - Algonquin. MRED as distributed by MLS GRID
- $425,0003 bd3 ba2.1k sqft710 Juniper Ln, Lake In The Hills, IL 60156ActiveMLS ID #12689961, Natasa Fryer, Keller Williams Success Realty. MRED as distributed by MLS GRID
- $365,0003 bd3 ba2k sqft790 Oak Hollow Rd, Crystal Lake, IL 60014ActiveMLS ID #12706582, Daniel Hoeft, HomeSmart Connect LLC. MRED as distributed by MLS GRID
- $495,0003 bd2 ba1.9k sqft40W630 Atchison Dr, Hampshire, IL 60140NewMLS ID #12742178, Rose Pagonis, CRS,GRI, Keller Williams Infinity. MRED as distributed by MLS GRID
- $360,0003 bd3 ba2k sqft2320 Stonegate Rd, Algonquin, IL 60102ActiveMLS ID #12730927, Cindy Kennedy, CSC, Baird & Warner. MRED as distributed by MLS GRID
- $430,0004 bd3 ba2.2k sqft988 Newbury Dr, Crystal Lake, IL 60014ActiveMLS ID #12722583, Frank Genualdi, Coldwell Banker Realty. MRED as distributed by MLS GRID
- $409,9002 bd2 ba1.7k sqft12449 Fox Run Ct, Huntley, IL 60142ActiveMLS ID #12723468, Erin Bendis, Huntley Realty. MRED as distributed by MLS GRID
- $375,0004 bd2 ba2.3k sqft10808 N Woodstock St, Huntley, IL 60142ActiveMLS ID #12732683, Christine Bong, Baird & Warner. MRED as distributed by MLS GRID
- $400,0004 bd3 ba2.2k sqft580 Sycamore Cir, Wauconda, IL 60084ActiveMLS ID #12731312, Craig Fallico, Baird & Warner. MRED as distributed by MLS GRID
- $496,0004 bd3 ba2.1k sqftW1328 Glenwood ROAD, Lake Geneva, WI 53147ActiveMLS ID #1977454, Legendary team*. WIREX MLS
- $417,0004 bd3 ba2.1k sqft4913 Redbird Ln, Crystal Lake, IL 60012ActiveMLS ID #12638265, Paul Hespen, Berkshire Hathaway HomeServices Starck Real Estate. MRED as distributed by MLS GRID
- $298,0003 bd3 ba1.8k sqft570 W Kristina Ln, Round Lake, IL 60073NewMLS ID #12734065, Jillian Webb, Keller Williams North Shore West. MRED as distributed by MLS GRID
- $419,9004 bd4 ba2.7k sqft1173 Moonstone Run, Lake In The Hills, IL 60156Re-activatedMLS ID #12735994, Ryan Coler, Real 1 Realty. MRED as distributed by MLS GRID
