Nestled near the charming Woodstock Square, this beautifully maintained 3-bedroom, 2.5-bath home offers a perfect blend of comfort and style. The open two-story living room is a showstopper, featuring a cozy wood-burning fireplace that sets the stage for gatherings or quiet evenings. Seamlessly connected to the living area, the dining room and kitchen make entertaining a breeze. The remodeled kitchen is a chef's dream, boasting granite countertops, a premium Thermador oven range, a KitchenAid custom cabinet in the island, a spacious walk-in pantry with an Elfa shelving system from the Container Store, and elegant hardwood floors. From the kitchen, step out onto the new garden patio to enjoy your private outdoor oasis, also a great place for a fire pit. The first-floor master suite is a true retreat, complete with an updated bathroom for modern luxury. Conveniently located nearby is a stylish mudroom with laundry facilities and a half bath, updated in 2021. Upstairs, you'll find two generously sized bedrooms and a versatile loft space perfect for a home office, playroom, or additional lounge area. An updated full bathroom completes the upper level. The home also features a full unfinished basement, offering endless possibilities for storage, hobbies, or future expansion. With countless updates and meticulous care, this home is ready to welcome you. Don't miss the opportunity to enjoy comfortable living just minutes away from Woodstock's vibrant downtown! A/C and Furnace replaced two years ago, water Heater replaced in 2014, New sump pump and French drain installed in 2021. Outside painted and all light fixtures replaced with motion sensor fixtures in 2024. Garden patio installed and bathroom remodels in 2023. Mudroom, laundry room, and half bath remodeled in 2022. Also, in 2022, the driveway was replaced, and all insulation was replaced with R49. Annual association fee is for the common areas.
Closed
$390,000
11222 Halma Ln, Woodstock, IL 60098
4beds
2,328sqft
Single Family Residence
Built in 1980
0.25 Acres Lot
$432,800 Zestimate®
$168/sqft
$3,038 Estimated rent
Home value
$432,800
$411,000 - $459,000
$3,038/mo
Zestimate® history
Owner options
List your home for rent
$3,038/mo
Rent Zestimate®
Find your next renter with Zillow Rental Manager. Plus, with online applications, you can quickly screen prospective tenants – for free.
$3,038/mo
Rent Zestimate®
Refinance and save
$3,205/mo
Est. payment
Refinancing to a lower rate could help reduce your monthly payments and save thousands over the life of the loan.
$3,205/mo
Est. payment
Explore your selling options
Work with a Zillow partner agent
Leverage their expertise and Zillow's premium Showcase listings to get your home seen by more buyers.
Get startedList with your own agent
Get your home in front of millions of buyers by listing it on Zillow.
Learn how to do itSell it yourself
Take full control of how buyers see your home on Zillow by listing For Sale by Owner (FSBO).
List your homeWhat's special
Cozy wood-burning fireplaceVersatile loft spaceHalf bathUpdated bathroomFirst-floor master suitePrivate outdoor oasisElegant hardwood floors
Zillow last checked:
Listing updated:
Listed by:
Richard Toepper, GRI 815-261-4848,
Keller Williams Success Realty
Bought with:
Kim Alden
Compass
Selena Y Cuevas
Compass
Source: MRED as distributed by MLS GRID,MLS#: 12212625
Facts & features
Interior
Bedrooms & bathrooms
- Bedrooms: 4
- Bathrooms: 3
- Full bathrooms: 2
- 1/2 bathrooms: 1
Rooms
- Room types: No additional rooms
Primary bedroom
- Features: Flooring (Carpet), Bathroom (Full)
- Level: Main
- Area: 209 Square Feet
- Dimensions: 19X11
Bedroom 2
- Features: Flooring (Carpet)
- Level: Second
- Area: 176 Square Feet
- Dimensions: 16X11
Bedroom 3
- Features: Flooring (Carpet)
- Level: Second
- Area: 120 Square Feet
- Dimensions: 12X10
Bedroom 4
- Features: Flooring (Vinyl)
- Level: Second
- Area: 266 Square Feet
- Dimensions: 19X14
Dining room
- Features: Flooring (Carpet)
- Level: Main
- Area: 195 Square Feet
- Dimensions: 15X13
Kitchen
- Features: Kitchen (Eating Area-Breakfast Bar, Island, Pantry-Walk-in), Flooring (Hardwood)
- Level: Main
- Area: 220 Square Feet
- Dimensions: 22X10
Laundry
- Features: Flooring (Other)
- Level: Main
- Area: 56 Square Feet
- Dimensions: 8X7
Living room
- Features: Flooring (Carpet)
- Level: Main
- Area: 225 Square Feet
- Dimensions: 15X15
Heating
- Natural Gas, Forced Air
Cooling
- Central Air
Appliances
- Included: Range, Microwave, Dishwasher, Refrigerator, Washer, Dryer, Disposal
- Laundry: Main Level, In Unit
Features
- Cathedral Ceiling(s), 1st Floor Bedroom, 1st Floor Full Bath, Walk-In Closet(s), Granite Counters
- Flooring: Hardwood
- Basement: Unfinished,Full
- Number of fireplaces: 1
- Fireplace features: Wood Burning, Living Room
Interior area
- Total structure area: 0
- Total interior livable area: 2,328 sqft
Property
Parking
- Total spaces: 4
- Parking features: Asphalt, Garage Door Opener, On Site, Garage Owned, Attached, Driveway, Owned, Garage
- Attached garage spaces: 2
- Has uncovered spaces: Yes
Accessibility
- Accessibility features: No Disability Access
Features
- Stories: 2
Lot
- Size: 0.25 Acres
- Dimensions: 86.73X19.42X6.89X57.72X110X105
Details
- Parcel number: 1309278029
- Special conditions: None
- Other equipment: Sump Pump, Radon Mitigation System
Construction
Type & style
- Home type: SingleFamily
- Property subtype: Single Family Residence
Materials
- Foundation: Concrete Perimeter
- Roof: Asphalt
Condition
- New construction: No
- Year built: 1980
Utilities & green energy
- Electric: Circuit Breakers, 200+ Amp Service
- Sewer: Public Sewer
- Water: Public
Community & HOA
Community
- Subdivision: Dutch Crest
HOA
- Has HOA: Yes
- Services included: Insurance, Other
- HOA fee: $325 annually
Location
- Region: Woodstock
Financial & listing details
- Price per square foot: $168/sqft
- Tax assessed value: $324,900
- Annual tax amount: $8,015
- Date on market: 11/22/2024
- Listing terms: Cash
- Ownership: Fee Simple w/ HO Assn.
Price history
| Date | Event | Price |
|---|---|---|
| 1/29/2025 | Sold | $390,000-2.5%$168/sqft |
Source:  MRED as distributed by MLS GRID #12212625 Report a problem MRED as distributed by MLS GRID #12212625 Report a problem | ||
| 12/24/2024 | Contingent | $400,000$172/sqft |
Source: MRED as distributed by MLS GRID #12212625 Report a problem | ||
| 11/22/2024 | Listed for sale | $400,000$172/sqft |
Source: MRED as distributed by MLS GRID #12212625 Report a problem | ||
Public tax history
| Year | Property taxes | Tax assessment |
|---|---|---|
| 2024 | $8,504 +6.1% | $108,300 +10.6% |
| 2023 | $8,016 -3% | $97,938 +7.5% |
| 2022 | $8,260 +5.6% | $91,111 +7% |
| 2021 | $7,823 +4.2% | $85,127 +5.2% |
| 2020 | $7,509 | $80,888 +4.8% |
| 2019 | -- | $77,213 +11.6% |
| 2018 | $6,484 +2.5% | $69,172 +6.3% |
| 2017 | $6,328 -7.6% | $65,103 +8% |
| 2016 | $6,850 | $60,280 +9.2% |
| 2013 | $6,850 | $55,200 -24.1% |
| 2011 | -- | $72,707 -12.4% |
| 2010 | -- | $83,033 -5.6% |
| 2009 | -- | $87,986 |
| 2008 | -- | $87,986 +10% |
| 2006 | -- | $79,996 +5.3% |
| 2005 | $5,577 +4.3% | $75,944 +6.3% |
| 2004 | $5,348 +2% | $71,456 +5.1% |
| 2003 | $5,244 +0.1% | $67,977 +1.6% |
| 2002 | $5,238 +2.3% | $66,912 +2.5% |
| 2001 | $5,119 +5.4% | $65,268 +3.7% |
| 2000 | $4,856 | $62,921 |
Find assessor info on the county website
Neighborhood: 60098
Nearby homes
- $345,000-- bd3 ba1.8k sqft11218 Halma Ln, Woodstock, IL 60098Sold
- $373,7003 bd2 ba1.9k sqft1492 White Oak Ln, Woodstock, IL 60098Off Market
- $406,300-- bd2 ba1.7k sqft1498 White Oak Ln, Woodstock, IL 60098Off Market
- $439,0002 bd4 ba2k sqft1488 White Oak Ln, Woodstock, IL 60098For Sale
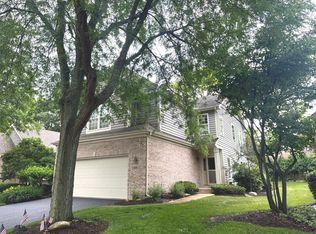
- $480,6003 bd2 ba2.1k sqft1482 White Oak Ln, Woodstock, IL 60098Off Market
- $442,0004 bd2 ba1.9k sqft11214 Halma Ln, Woodstock, IL 60098Sold
- $391,3003 bd2 ba1.8k sqft11219 Halma Ln, Woodstock, IL 60098Off Market
- $409,6003 bd3 ba2k sqft1511 Berltsum Dr, Woodstock, IL 60098Off Market
Nearby schools
GreatSchools rating
- NAClay AcademyGrades: PK-12Distance: 1.8 mi
- 10/10Woodstock High SchoolGrades: 9-12Distance: 1.9 mi
- 7/10Olson Elementary SchoolGrades: K-5Distance: 2.2 mi
Schools provided by the listing agent
- Elementary: Olson Elementary School
- Middle: Creekside Middle School
- High: Woodstock High School
- District: 200
Source: MRED as distributed by MLS GRID. This data may not be complete. We recommend contacting the local school district to confirm school assignments for this home.
Get a cash offer in 3 minutes
Find out how much your home could sell for in as little as 3 minutes with a no-obligation cash offer.
Estimated market value
$432,800
Get a cash offer in 3 minutes
Find out how much your home could sell for in as little as 3 minutes with a no-obligation cash offer.
Estimated market value
$432,800
- Illinois
- McHenry County
- Woodstock
- 60098
- 11222 Halma Ln
Nearby cities
Nearby neighborhoods
Nearby zip codes
Other Woodstock Topics
