Highly Desirable Potomac Ranch in Del Webb Sun City Huntley! This inviting home is ready for your personal touches. With a little fresh paint and new carpeting, this charming ranch can truly shine once again. Offering 2 bedrooms, 2 full bathrooms, a private den, and 1,564 square feet of thoughtfully designed living space. This popular floor plan offers a light-filled, open-concept design that is perfect for both everyday living and entertaining. The spacious living and dining areas flow seamlessly into the kitchen and adjoining family room, creating an inviting space for gathering with family and friends. Thoughtfully designed for comfort and functionality, this layout provides the ideal balance of open living and cozy spaces. Expansive windows throughout the home create a bright, warm, and welcoming atmosphere. The generous primary suite offers a peaceful retreat with a beautiful bay window, large walk-in closet, and private bathroom. A spacious second bedroom is conveniently located near a full hall bath, making it ideal for guests. The privately situated den provides excellent flexibility as a home office, library, hobby room, or potential guest bedroom. Step outside through the sliding glass doors to a fenced backyard and 10' x 10' patio - the perfect place to enjoy your morning coffee, unwind with a good book, or grill a delicious dinner while entertaining family and friends. Additional highlights include a 2-car garage with pull down stairs to the attic for storage, ample room for vehicles, tools, holiday decor and seasonal items. Professionally landscaped grounds complete the home's appeal. Located in the desirable 55+ active adult community of Sun City Huntley, residents enjoy access to an 18-hole golf course, indoor and outdoor pools, fitness centers, indoor walking track, pickleball and tennis courts, bocce ball, fishing lake, scenic walking and biking trails, an on-site restaurant, live entertainment, and numerous clubs and activities. Conveniently located near shopping, dining, medical facilities, and I-90, this home offers the perfect blend of comfortable living and exceptional community amenities. Enjoy the lifestyle you've been looking for in a home that's perfect for year-round living or seasonal enjoyment.
Price change
$356,500
13732 Pineview Dr, Huntley, IL 60142
2beds
1,564sqft
Single Family Residence
Built in 2006
5,227 Square Feet Lot
$-- Zestimate®
$228/sqft
$159/mo HOA
What's special
Professionally landscaped groundsSpacious second bedroomPrivate denLight-filled open-concept designLarge walk-in closet
- --
- 551
- views
- 19
- saves
Likely to sell faster than
Zillow last checked:
Listing updated:
Listed by:
Richard O'Connor 815-790-7200,
Realty Executives Cornerstone,
Lawrence Lang,
Realty Executives Cornerstone
Source: MRED as distributed by MLS GRID,MLS#: 12772575
Facts & features
Interior
Bedrooms & bathrooms
- Bedrooms: 2
- Bathrooms: 2
- Full bathrooms: 2
Rooms
- Room types: Den, Foyer, Walk In Closet
Primary bedroom
- Features: Flooring (Carpet), Bathroom (Full)
- Area: 204 Square Feet
- Dimensions: 17X12
Bedroom 2
- Features: Flooring (Carpet)
- Area: 110 Square Feet
- Dimensions: 11X10
Den
- Features: Flooring (Carpet)
- Area: 154 Square Feet
- Dimensions: 14X11
Dining room
- Features: Flooring (Carpet)
- Area: 121 Square Feet
- Dimensions: 11X11
Foyer
- Features: Flooring (Ceramic Tile)
- Area: 55 Square Feet
- Dimensions: 11X05
Kitchen
- Features: Kitchen (Eating Area-Table Space, Island, Pantry-Closet), Flooring (Ceramic Tile)
- Area: 357 Square Feet
- Dimensions: 21X17
Laundry
- Features: Flooring (Vinyl)
- Area: 48 Square Feet
- Dimensions: 08X06
Living room
- Features: Flooring (Carpet)
- Area: 210 Square Feet
- Dimensions: 15X14
Walk in closet
- Features: Flooring (Carpet)
- Area: 91 Square Feet
- Dimensions: 13X07
Heating
- Forced Air
Cooling
- Central Air
Appliances
- Included: Range, Dishwasher, Refrigerator, Washer, Dryer
- Laundry: Main Level, Gas Dryer Hookup, In Unit, Sink
Features
- 1st Floor Bedroom, 1st Floor Full Bath, Walk-In Closet(s), High Ceilings
- Windows: Screens
- Basement: None
Interior area
- Total structure area: 1,564
- Total interior livable area: 1,564 sqft
Video & virtual tour
Property
Parking
- Total spaces: 2
- Parking features: Asphalt, Garage Door Opener, Yes, Garage Owned, Attached, Garage
- Attached garage spaces: 2
- Has uncovered spaces: Yes
Accessibility
- Accessibility features: No Disability Access
Features
- Stories: 1
- Patio & porch: Patio
- Fencing: Fenced
Lot
- Size: 5,227 Square Feet
- Dimensions: 47 x 114.5
- Features: Level
Details
- Additional structures: None
- Parcel number: 0207130017
- Special conditions: None
- Other equipment: TV-Cable, Ceiling Fan(s)
Construction
Type & style
- Home type: SingleFamily
- Architectural style: Ranch
- Property subtype: Single Family Residence
Materials
- Vinyl Siding
- Foundation: Concrete Perimeter
- Roof: Asphalt
Condition
- New construction: No
- Year built: 2006
Details
- Builder model: Potomac A
Utilities & green energy
- Electric: Circuit Breakers, 100 Amp Service
- Sewer: Public Sewer
- Water: Public
- Utilities for property: Cable Available
Community & HOA
Community
- Features: Clubhouse, Park, Pool, Tennis Court(s), Curbs, Sidewalks, Street Lights, Street Paved
- Security: Carbon Monoxide Detector(s)
- Subdivision: Del Webb Sun City
HOA
- Has HOA: Yes
- Services included: Insurance, Clubhouse, Exercise Facilities, Pool, Scavenger
- HOA fee: $159 monthly
Location
- Region: Huntley
Financial & listing details
- Price per square foot: $228/sqft
- Tax assessed value: $312,159
- Annual tax amount: $2,408
- Date on market: 10/7/2026
- Ownership: Fee Simple w/ HO Assn.
Estimated market value
Not available
Estimated sales range
Not available
Not available
Price history
| Date | Event | Price |
|---|---|---|
| 9/18/2013 | Listing removed | $149,900$96/sqft |
Source: Realty Executives Cornerstone #08385766 Report a problem | ||
| 8/8/2013 | Listed for sale | $149,900$96/sqft |
Source: Realty Executives Cornerstone #08385766 Report a problem | ||
| 8/1/2013 | Pending sale | $149,900$96/sqft |
Source: Realty Executives Cornerstone #08385766 Report a problem | ||
| 7/4/2013 | Listed for sale | $149,900-25.2%$96/sqft |
Source: Realty Executives Cornerstone #08385766 Report a problem | ||
| 11/9/2006 | Sold | $200,500$128/sqft |
Source: Public Record Report a problem | ||
Public tax history
| Year | Property taxes | Tax assessment |
|---|---|---|
| 2025 | $2,409 -3.1% | $104,053 +8.4% |
| 2024 | $2,485 -8% | $95,963 +10.6% |
| 2023 | $2,702 -16.4% | $86,781 +8.5% |
| 2022 | $3,234 -3.6% | $80,012 +6.3% |
| 2021 | $3,354 -1.5% | $75,256 +2.6% |
| 2020 | $3,406 +1.1% | $73,335 +4.2% |
| 2019 | $3,369 -3.3% | $70,386 +11.8% |
| 2018 | $3,484 +1.8% | $62,938 +5% |
| 2017 | $3,420 -27.2% | $59,936 +5% |
| 2016 | $4,700 | $57,061 +5.9% |
| 2015 | -- | $53,892 +0.7% |
| 2014 | -- | $53,518 -1.8% |
| 2013 | -- | $54,499 +1.2% |
| 2012 | -- | $53,827 -9.4% |
| 2011 | -- | $59,412 -6.1% |
| 2010 | -- | $63,298 -4.3% |
| 2009 | -- | $66,128 +3.4% |
| 2008 | -- | $63,923 +4.4% |
| 2007 | -- | $61,240 +525.1% |
| 2006 | -- | $9,797 +566.5% |
| 2005 | -- | $1,470 |
Find assessor info on the county website
Monthly payment
Est. payment
Payment breakdown
Explore the cost of this home by adjusting the details. Changes won't be saved.Climate risks
Neighborhood: 60142
Nearby schools
Schools provided by the listing agent
- Elementary: Leggee Elementary School
- Middle: Heineman Middle School
- High: Huntley High School
- District: 158
Source: MRED as distributed by MLS GRID. This data may not be complete. We recommend contacting the local school district to confirm school assignments for this home.

Similar homes
- $359,9002 bd2 ba1.5k sqft12901 Applewood Dr, Huntley, IL 60142Active
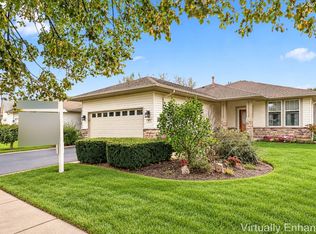 MLS ID #12725322, Joseph Render, Huntley Realty. MRED as distributed by MLS GRID
- $374,9002 bd2 ba1.7k sqft12449 Fox Run Ct, Huntley, IL 60142Active
 MLS ID #12782671, Erin Bendis, Huntley Realty. MRED as distributed by MLS GRID
- $419,0002 bd2 ba1.6k sqft13415 Meadowlark Ln, Huntley, IL 60142Active
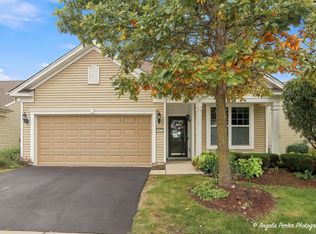 MLS ID #12786251, Angela Imlah, RE/MAX Plaza. MRED as distributed by MLS GRID
- $378,8502 bd2 ba1.6k sqft12648 Rock Island Trl, Huntley, IL 60142Active
 MLS ID #12771052, Kelly Malec, Huntley Realty. MRED as distributed by MLS GRID
