Popular Fox model with a bright sunroom and beautifully landscaped yard! Hardwood flooring flows throughout the foyer, great room, kitchen and sunroom. The kitchen features 42" maple cabinets with crown molding, granite countertops, stainless steel appliances (2025), recessed lighting and a stylish backsplash. The primary suite offers a bay window, large walk-in closet, ceiling fan and private bath with dual vanity and walk-in shower. The guest bath also includes a walk-in shower. Enjoy the bright sunroom with views of the beautifully landscaped yard and access to the extended patio and pergola. Additional highlights include ceiling fans, neutral paint, a newer humidifier, fire suppression system and a 1.5-year-old roof. Pull-down attic stairs lead to a sheeted section providing convenient additional storage. Come enjoy the lifestyle of this active-adult 55+ community and its many amenities!
Active
$419,900
14088 Sundance Dr, Huntley, IL 60142
2beds
1,741sqft
Single Family Residence
Built in 2007
-- sqft lot
$410,500 Zestimate®
$241/sqft
$159/mo HOA
What's special
Recessed lightingNeutral paintBright sunroomBeautifully landscaped yardStylish backsplashCeiling fanGranite countertops
- 17 days
- 422
- 14
Zillow last checked:
Listing updated:
Listed by:
Kelly Malec 847-732-3206,
Huntley Realty,
Jamie Lange 630-292-3415,
Huntley Realty
Source: MRED as distributed by MLS GRID,MLS#: 12765508
Facts & features
Interior
Bedrooms & bathrooms
- Bedrooms: 2
- Bathrooms: 2
- Full bathrooms: 2
Rooms
- Room types: Sun Room, Great Room, Den
Primary bedroom
- Features: Flooring (Carpet), Window Treatments (Curtains/Drapes), Bathroom (Full)
- Level: Main
- Area: 182 Square Feet
- Dimensions: 14X13
Bedroom 2
- Features: Flooring (Carpet), Window Treatments (Curtains/Drapes)
- Level: Main
- Area: 132 Square Feet
- Dimensions: 12X11
Den
- Features: Flooring (Carpet), Window Treatments (Blinds)
- Level: Main
- Area: 156 Square Feet
- Dimensions: 12X13
Dining room
- Features: Flooring (Hardwood)
- Level: Main
- Area: 100 Square Feet
- Dimensions: 10X10
Great room
- Features: Flooring (Hardwood), Window Treatments (Shades)
- Level: Main
- Area: 306 Square Feet
- Dimensions: 18X17
Kitchen
- Features: Kitchen (Pantry-Closet), Flooring (Hardwood)
- Level: Main
- Area: 143 Square Feet
- Dimensions: 13X11
Laundry
- Features: Flooring (Vinyl)
- Level: Main
- Area: 64 Square Feet
- Dimensions: 8X8
Sun room
- Features: Flooring (Hardwood), Window Treatments (Blinds)
- Level: Main
- Area: 110 Square Feet
- Dimensions: 11X10
Heating
- Natural Gas, Forced Air
Cooling
- Central Air
Appliances
- Included: Range, Microwave, Dishwasher, Refrigerator, Washer, Dryer, Disposal
- Laundry: Main Level, In Unit
Features
- 1st Floor Bedroom, 1st Floor Full Bath, High Ceilings, Granite Counters
- Flooring: Hardwood
- Basement: None
- Attic: Pull Down Stair
Interior area
- Total structure area: 0
- Total interior livable area: 1,741 sqft
Property
Parking
- Total spaces: 2
- Parking features: Asphalt, Garage Door Opener, Yes, Garage Owned, Attached, Garage
- Attached garage spaces: 2
- Has uncovered spaces: Yes
Accessibility
- Accessibility features: No Disability Access
Features
- Stories: 1
- Patio & porch: Patio
Lot
- Dimensions: 88.9X111.88X37.25X115
- Features: Landscaped
Details
- Additional parcels included: 0206313003
- Parcel number: 0101482022
- Special conditions: None
- Other equipment: Ceiling Fan(s)
Construction
Type & style
- Home type: SingleFamily
- Architectural style: Ranch
- Property subtype: Single Family Residence
Materials
- Vinyl Siding
- Foundation: Concrete Perimeter
- Roof: Asphalt
Condition
- New construction: No
- Year built: 2007
Details
- Builder model: FOX
Utilities & green energy
- Electric: Circuit Breakers
- Sewer: Public Sewer
- Water: Public
Community & HOA
Community
- Features: Clubhouse, Park, Pool, Tennis Court(s), Lake, Curbs, Sidewalks, Street Lights, Street Paved
- Security: Fire Sprinkler System, Carbon Monoxide Detector(s)
- Subdivision: Del Webb Sun City
HOA
- Has HOA: Yes
- Services included: Clubhouse, Exercise Facilities, Pool, Scavenger
- HOA fee: $159 monthly
Location
- Region: Huntley
Financial & listing details
- Price per square foot: $241/sqft
- Tax assessed value: $329,028
- Annual tax amount: $4,439
- Date on market: 9/21/2026
- Ownership: Fee Simple w/ HO Assn.
Estimated market value
$410,500
$390,000 - $431,000
$2,787/mo
Price history
| Date | Event | Price |
|---|---|---|
| 9/21/2026 | Listed for sale | $419,900+62.8%$241/sqft |
Source:  MRED as distributed by MLS GRID #12765508 Report a problem MRED as distributed by MLS GRID #12765508 Report a problem | ||
| 10/17/2018 | Sold | $258,000-0.7%$148/sqft |
Source: MRED as distributed by MLS GRID #09977641 Report a problem | ||
| 8/21/2018 | Pending sale | $259,900$149/sqft |
Source: Huntley Realty #09977641 Report a problem | ||
| 8/1/2018 | Price change | $259,900-1.1%$149/sqft |
Source: Huntley Realty #09977641 Report a problem | ||
| 7/6/2018 | Price change | $262,900-0.8%$151/sqft |
Source: Huntley Realty #09977641 Report a problem | ||
| 6/20/2018 | Price change | $264,900-1%$152/sqft |
Source: Huntley Realty #09977641 Report a problem | ||
| 6/7/2018 | Listed for sale | $267,500+25.9%$154/sqft |
Source: Huntley Realty #09977641 Report a problem | ||
| 4/28/2011 | Sold | $212,500$122/sqft |
Source: MRED as distributed by MLS GRID #07749782 Report a problem | ||
Public tax history
| Year | Property taxes | Tax assessment |
|---|---|---|
| 2025 | $4,080 -5.1% | $109,676 +8.5% |
| 2024 | $4,298 -24.7% | $101,122 +11.2% |
| 2023 | $5,709 +10.7% | $90,962 +4% |
| 2022 | $5,156 -11.7% | $87,463 +6% |
| 2021 | $5,837 -4.8% | $82,505 +2.8% |
| 2020 | $6,132 +3.4% | $80,250 +4.7% |
| 2019 | $5,933 +13.2% | $76,659 +8.2% |
| 2018 | $5,241 +11.4% | $70,826 +11.2% |
| 2017 | $4,704 -15.5% | $63,666 +6.4% |
| 2016 | $5,569 | $59,847 +7.6% |
| 2015 | -- | $55,625 +3.4% |
| 2014 | -- | $53,791 -6% |
| 2013 | -- | $57,230 -7.6% |
| 2012 | -- | $61,950 -7.5% |
| 2011 | -- | $66,988 -5.9% |
| 2010 | -- | $71,165 -8.8% |
| 2009 | -- | $78,022 -2.1% |
| 2008 | -- | $79,703 +35.8% |
| 2007 | -- | $58,696 +8888.7% |
| 2006 | -- | $653 |
Find assessor info on the county website
Monthly payment
Est. payment
Payment breakdown
Explore the cost of this home by adjusting the details. Changes won't be saved.Climate risks
Neighborhood: 60142
Nearby schools
Schools provided by the listing agent
- District: 158
Source: MRED as distributed by MLS GRID. This data may not be complete. We recommend contacting the local school district to confirm school assignments for this home.

Similar homes
- $420,0002 bd2 ba1.6k sqft11848 Chatfield Xing, Huntley, IL 60142New
 MLS ID #12770669, Michelle Ciancio, HomeSmart Connect LLC. MRED as distributed by MLS GRID
 - $419,9002 bd2 ba1.7k sqft13050 Crestview Dr, Huntley, IL 60142Active
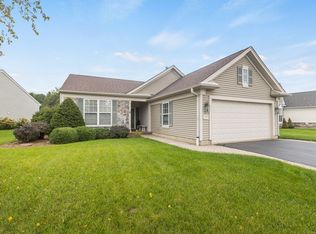 MLS ID #12767861, Tracey Larsen, CNC, Coldwell Banker Realty. MRED as distributed by MLS GRID
 - $420,0002 bd2 ba1.7k sqft14503 Burgundy Way, Huntley, IL 60142Active
 MLS ID #12767914, Bob Panek, CENTURY 21 New Heritage. MRED as distributed by MLS GRID
 - $364,5002 bd2 ba1.5k sqft13732 Pineview Dr, Huntley, IL 60142New
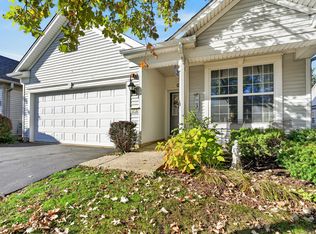 MLS ID #12772575, Richard O'Connor, Realty Executives Cornerstone. MRED as distributed by MLS GRID
