Gorgeous single-story residence backing directly to the Whisper Creek Golf Course with stunning, unobstructed scenic views! This meticulously designed home features 2 spacious bedrooms, a versatile den, and 2.1 baths, offering the perfect blend of luxury and single-level convenience. Step inside to an airy, open layout boasting 10-foot ceilings, elegant crown molding, and beautiful hardwood and ceramic flooring throughout. The pristine kitchen is equipped with rich hickory cabinetry, durable Corian countertops, and recessed lighting. Retreat to the primary suite or relax in the comfortable den, complete with ceiling fans. Outside, enjoy exceptional outdoor living on the custom brick paver patio overlooking the lush rolling greens. Features an attached 2-car garage. Hot water tank replaced 2018. Located in a premier neighborhood-uncompromising style meets easy resort-style living!
Active
$549,900
12411 Cold Springs Dr, Huntley, IL 60142
2beds
2,406sqft
Single Family Residence
Built in 2002
0.43 Acres Lot
$541,000 Zestimate®
$229/sqft
$159/mo HOA
What's special
Recessed lightingPrimary suiteVersatile denStunning unobstructed scenic viewsAiry open layoutPristine kitchenComfortable den
- 19 days
- 777
- 28
Likely to sell faster than
Zillow last checked:
Listing updated:
Listed by:
Jack Guest (773)443-8300,
Coldwell Banker Realty
Source: MRED as distributed by MLS GRID,MLS#: 12789341
Facts & features
Interior
Bedrooms & bathrooms
- Bedrooms: 2
- Bathrooms: 3
- Full bathrooms: 2
- 1/2 bathrooms: 1
Rooms
- Room types: Eating Area, Den, Utility Room-1st Floor, Storage
Primary bedroom
- Features: Flooring (Carpet), Bathroom (Full)
- Level: Main
- Area: 247 Square Feet
- Dimensions: 19X13
Bedroom 2
- Features: Flooring (Hardwood)
- Level: Main
- Area: 156 Square Feet
- Dimensions: 13X12
Den
- Features: Flooring (Carpet)
- Level: Main
- Area: 180 Square Feet
- Dimensions: 15X12
Dining room
- Features: Flooring (Carpet)
- Level: Main
- Area: 143 Square Feet
- Dimensions: 13X11
Eating area
- Features: Flooring (Hardwood)
- Level: Main
- Area: 96 Square Feet
- Dimensions: 12X8
Family room
- Features: Flooring (Carpet)
- Level: Main
- Area: 361 Square Feet
- Dimensions: 19X19
Kitchen
- Features: Kitchen (Island, Pantry-Closet), Flooring (Hardwood)
- Level: Main
- Area: 182 Square Feet
- Dimensions: 14X13
Storage
- Features: Flooring (Vinyl)
- Level: Main
- Area: 117 Square Feet
- Dimensions: 13X9
Other
- Level: Main
- Area: 84 Square Feet
- Dimensions: 14X6
Heating
- Forced Air
Cooling
- Central Air
Appliances
- Included: Double Oven, Microwave, Dishwasher, Refrigerator, Washer, Dryer, Disposal, Humidifier
Features
- Basement: None
- Attic: Full,Unfinished
Interior area
- Total structure area: 0
- Total interior livable area: 2,406 sqft
Property
Parking
- Total spaces: 2
- Parking features: Asphalt, Garage Door Opener, Yes, Attached, Garage
- Attached garage spaces: 2
- Has uncovered spaces: Yes
Accessibility
- Accessibility features: No Disability Access
Features
- Stories: 1
- Patio & porch: Patio
Lot
- Size: 0.43 Acres
- Dimensions: 81 X 110
- Features: On Golf Course, Irregular Lot, Landscaped
Details
- Parcel number: 0205178002
- Special conditions: None
- Other equipment: TV-Cable, Ceiling Fan(s)
Construction
Type & style
- Home type: SingleFamily
- Architectural style: Ranch
- Property subtype: Single Family Residence
Materials
- Brick
- Foundation: Concrete Perimeter
- Roof: Asphalt
Condition
- New construction: No
- Year built: 2002
Details
- Builder model: MICHIGAN
Utilities & green energy
- Electric: 200+ Amp Service
- Sewer: Public Sewer
- Water: Public
Community & HOA
Community
- Features: Clubhouse, Park, Pool, Tennis Court(s), Lake, Curbs, Sidewalks, Street Lights, Street Paved
- Subdivision: Del Webb Sun City
HOA
- Has HOA: Yes
- Services included: Insurance, Clubhouse, Exercise Facilities, Pool, Scavenger
- HOA fee: $159 monthly
Location
- Region: Huntley
Financial & listing details
- Price per square foot: $229/sqft
- Tax assessed value: $479,892
- Annual tax amount: $9,763
- Date on market: 10/20/2026
- Ownership: Fee Simple w/ HO Assn.
Estimated market value
$541,000
$514,000 - $568,000
$3,239/mo
Price history
| Date | Event | Price |
|---|---|---|
| 10/20/2026 | Listed for sale | $549,900+41%$229/sqft |
Source:  MRED as distributed by MLS GRID #12789341 Report a problem | ||
| 9/19/2007 | Sold | $390,000+7.7%$162/sqft |
Source: MRED as distributed by MLS GRID #06425653 Report a problem | ||
| 9/30/2002 | Sold | $362,000$150/sqft |
Source: Public Record Report a problem | ||
Public tax history
| Year | Property taxes | Tax assessment |
|---|---|---|
| 2025 | $9,763 +6.1% | $159,964 +8.4% |
| 2024 | $9,202 +3% | $147,528 +10.6% |
| 2023 | $8,934 -0.1% | $133,413 +8.5% |
| 2022 | $8,940 +3.2% | $123,006 +6.3% |
| 2021 | $8,666 +1.3% | $115,694 +2.6% |
| 2020 | $8,553 +5.8% | $112,740 +4.2% |
| 2019 | $8,082 -15.9% | $108,206 -11.9% |
| 2018 | $9,608 +2.9% | $122,757 +0.9% |
| 2017 | $9,340 -2.1% | $121,646 +5% |
| 2016 | $9,538 | $115,809 +5.9% |
| 2015 | -- | $109,378 +12.4% |
| 2014 | -- | $97,341 -1.8% |
| 2013 | -- | $99,125 -9% |
| 2012 | -- | $108,881 -9.4% |
| 2011 | -- | $120,178 -6.1% |
| 2010 | -- | $128,040 -4.3% |
| 2009 | -- | $133,765 +2.9% |
| 2008 | -- | $129,956 +9.3% |
| 2007 | -- | $118,911 +2.7% |
| 2006 | -- | $115,808 +2% |
| 2005 | -- | $113,582 +0.4% |
| 2004 | -- | $113,122 -6.4% |
| 2003 | -- | $120,870 +8665% |
| 2002 | -- | $1,379 +8.7% |
| 2001 | -- | $1,269 |
| 2000 | -- | $1,269 |
Find assessor info on the county website
Monthly payment
Est. payment
Payment breakdown
Explore the cost of this home by adjusting the details. Changes won't be saved.Climate risks
Neighborhood: 60142
Nearby schools
Schools provided by the listing agent
- Elementary: Leggee Elementary School
- Middle: Heineman Middle School
- High: Huntley High School
- District: 158
Source: MRED as distributed by MLS GRID. This data may not be complete. We recommend contacting the local school district to confirm school assignments for this home.


Similar homes
- $600,0003 bd4 ba2.5k sqft12706 Sycamore Ct, Huntley, IL 60142Active
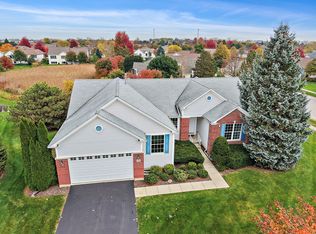 MLS ID #12794511, Beth Armstrong, CSC, Berkshire Hathaway HomeServices Starck Real Estate. MRED as distributed by MLS GRID
- $579,9002 bd3 ba2.7k sqft12128 Spring Creek Dr, Huntley, IL 60142Active
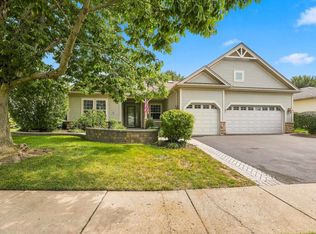 MLS ID #12714957, Joseph Render, Huntley Realty. MRED as distributed by MLS GRID
- $549,9003 bd2 ba2.4k sqft13326 Dakota Fields Dr, Huntley, IL 60142Price Change
 MLS ID #12739381, Joseph Render, Huntley Realty. MRED as distributed by MLS GRID
- $549,0002 bd3 ba2.8k sqft13470 Crestview Dr, Huntley, IL 60142Price Change
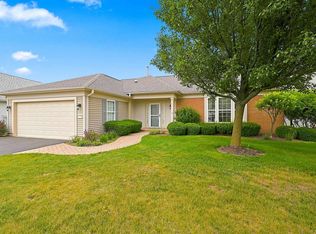 MLS ID #12761579, Robert Nelson, Huntley Realty. MRED as distributed by MLS GRID
