POPULAR DEL WEBB BUILT SUPERIOR MODEL ON POPULAR STREET - SPRING CREEK! PART OF THE EXCLUSIVE POINTE ROYALE NEIGHBORGHOOD ~ PANORAMIC VIEW OF WILDFLOWER LAKE ~ OVER 2700 SQ FT OF LUXURIOUS LIVING ~ 2 BEDROOMS, 2 AND A HALF BATHS, FORMAL LIVING AND DINING ROOM, FAMILY ROOM, OFFICE, SUNROOM, PLUS THREE CAR GARAGE ~ BRICK PAVER DRIVEWAY RIBBONS AND WALKWAY, PLUS HUGE BRICK PAVER PATIO IN BACK ~ LEAD GLASS FRONT DOOR ~ 10' CELIINGS IN THIS ESTATE SERIES HOME ~ BUILT-IN "WALTER E. SMITH" CABINETRY IN FAMILY ROOM AND DEN ~ NEW LENNOX HVAC IN 2015~STONE GAS FIREPLACE IN FAMILY ROOM ~ FOUR SKYLIGHTS ~ HUNTER DOUGLAS WINDOW TREATMENTS ~ TRUE GOURMET KITCHEN ~ CORIAN COUNTERS ~ UPGRADED DECORA CAMBRIDGE CUSTOM CABINETRY ~ BUTLERS PANTRY ~ CROWN MOLDING ~ BAY WINDOW IN BREAKFAST NOOK ~ FRENCH DOORS LEADING TO THE DEN ~ HUGE PRIMARY SUITE WITH LARGE WALK IN CLOSET, DUAL VANITY, WHIRLPOOL TUB AND WALK IN SHOWER IN PRIMARY BATH ENSUITE ~ CUSTOM CABINETS IN PRIMARY CLOSET ~ CEILING FANS ~ HEATED SUNROOM TO SIT AND ENJOY THE LAKE ALL YEAR ROUND ~ SIDE SERVICE DOOR ~ IRRIGATION SYSTEM ~ WATER SOFTENER ~ ENJOY THE AMENITIES AND LIFESTYLE OF THIS AGE 55 AND BETTER COMMUNITY! IF A VIEW MATTERS TO YOU, THIS HOME IS A MUST SEE!
Active
Price cut: $10K (10/15)
$579,900
12128 Spring Creek Dr, Huntley, IL 60142
2beds
2,720sqft
Single Family Residence
Built in 2001
0.26 Acres Lot
$565,800 Zestimate®
$213/sqft
$159/mo HOA
What's special
Irrigation systemFamily roomCrown moldingFour skylightsTrue gourmet kitchenThree car garageButlers pantry
- 50 days
- 671
- 21
Likely to sell faster than
Zillow last checked:
Listing updated:
Listed by:
Joseph Render 847-890-8881,
Huntley Realty,
Vilma Alvarez, ABR,SRES 847-858-8411,
Huntley Realty
Source: MRED as distributed by MLS GRID,MLS#: 12714957
Facts & features
Interior
Bedrooms & bathrooms
- Bedrooms: 2
- Bathrooms: 3
- Full bathrooms: 2
- 1/2 bathrooms: 1
Rooms
- Room types: Breakfast Room, Den, Heated Sun Room
Primary bedroom
- Features: Flooring (Carpet), Window Treatments (Blinds), Bathroom (Full)
- Area: 240 Square Feet
- Dimensions: 15X16
Bedroom 2
- Features: Flooring (Hardwood), Window Treatments (Blinds)
- Area: 154 Square Feet
- Dimensions: 11X14
Breakfast room
- Features: Flooring (Ceramic Tile), Window Treatments (Blinds, Curtains/Drapes)
- Area: 88 Square Feet
- Dimensions: 11X8
Den
- Features: Flooring (Hardwood), Window Treatments (Blinds, Curtains/Drapes)
- Area: 132 Square Feet
- Dimensions: 11X12
Dining room
- Features: Flooring (Carpet)
- Area: 165 Square Feet
- Dimensions: 11X15
Family room
- Features: Flooring (Ceramic Tile), Window Treatments (Blinds)
- Area: 294 Square Feet
- Dimensions: 14X21
Other
- Features: Flooring (Ceramic Tile), Window Treatments (Blinds, Curtains/Drapes)
- Area: 99 Square Feet
- Dimensions: 9X11
Kitchen
- Features: Kitchen (Eating Area-Breakfast Bar, Island, Pantry-Walk-in, Breakfast Room), Flooring (Ceramic Tile)
- Area: 165 Square Feet
- Dimensions: 11X15
Laundry
- Features: Flooring (Ceramic Tile), Window Treatments (Blinds)
- Area: 128 Square Feet
- Dimensions: 8X16
Living room
- Features: Flooring (Carpet)
- Area: 165 Square Feet
- Dimensions: 11X15
Heating
- Forced Air
Cooling
- Central Air
Appliances
- Included: Range, Microwave, Dishwasher, Refrigerator, Washer, Dryer, Disposal, Humidifier
- Laundry: Main Level
Features
- 1st Floor Bedroom, 1st Floor Full Bath
- Windows: Skylight(s)
- Basement: None
- Attic: Pull Down Stair
- Number of fireplaces: 1
- Fireplace features: Gas Log, Gas Starter, Family Room
Interior area
- Total structure area: 0
- Total interior livable area: 2,720 sqft
Video & virtual tour
Property
Parking
- Total spaces: 3
- Parking features: Asphalt, Garage Door Opener, Garage, Yes, Garage Owned, Attached
- Attached garage spaces: 3
- Has uncovered spaces: Yes
Accessibility
- Accessibility features: No Disability Access
Features
- Stories: 1
- Patio & porch: Patio
- Has view: Yes
- View description: Water
- Has water view: Yes
- Water view: Water
Lot
- Size: 0.26 Acres
- Features: Landscaped
Details
- Parcel number: 0205103002
- Special conditions: None
- Other equipment: Water-Softener Owned, Ceiling Fan(s), Sprinkler-Lawn
Construction
Type & style
- Home type: SingleFamily
- Architectural style: Ranch
- Property subtype: Single Family Residence
Materials
- Vinyl Siding, Stone
- Foundation: Concrete Perimeter
- Roof: Asphalt
Condition
- New construction: No
- Year built: 2001
Details
- Builder model: SUPERIOR
Utilities & green energy
- Electric: Circuit Breakers
- Sewer: Public Sewer
- Water: Public
Community & HOA
Community
- Features: Clubhouse, Park, Pool, Tennis Court(s), Lake, Sidewalks, Street Lights
- Security: Carbon Monoxide Detector(s)
- Subdivision: Del Webb Sun City
HOA
- Has HOA: Yes
- Services included: Clubhouse, Exercise Facilities, Pool, Scavenger
- HOA fee: $159 monthly
Location
- Region: Huntley
Financial & listing details
- Price per square foot: $213/sqft
- Tax assessed value: $545,196
- Annual tax amount: $6,251
- Date on market: 9/4/2026
- Ownership: Fee Simple w/ HO Assn.
Estimated market value
$565,800
$538,000 - $594,000
$3,306/mo
Price history
| Date | Event | Price |
|---|---|---|
| 10/15/2026 | Price change | $579,900-1.7%$213/sqft |
Source:  MRED as distributed by MLS GRID #12714957 Report a problem MRED as distributed by MLS GRID #12714957 Report a problem | ||
| 9/4/2026 | Listed for sale | $589,900+81.5%$217/sqft |
Source: MRED as distributed by MLS GRID #12714957 Report a problem | ||
| 6/8/2012 | Sold | $325,000-7.1%$119/sqft |
Source: MRED as distributed by MLS GRID #07988392 Report a problem | ||
| 4/12/2012 | Price change | $349,900-6.2%$129/sqft |
Source: EXIT PLATINUM REALTY Report a problem | ||
| 2/25/2012 | Listed for sale | $372,900-21.6%$137/sqft |
Source: Exit Realty #07988392 Report a problem | ||
| 10/17/2001 | Sold | $475,500$175/sqft |
Source: Public Record Report a problem | ||
Public tax history
| Year | Property taxes | Tax assessment |
|---|---|---|
| 2025 | $6,252 -3.1% | $181,732 +8.4% |
| 2024 | $6,450 -8% | $167,603 +10.6% |
| 2023 | $7,014 -9.6% | $151,567 +8.5% |
| 2022 | $7,757 -3.6% | $139,744 +6.3% |
| 2021 | $8,044 -1.5% | $131,437 +2.6% |
| 2020 | $8,170 -12.2% | $128,081 +4.2% |
| 2019 | $9,306 +11.4% | $122,930 +1.2% |
| 2018 | $8,356 +1.8% | $121,465 +1% |
| 2017 | $8,204 -13% | $120,321 +5% |
| 2016 | $9,434 | $114,548 +5.9% |
| 2015 | -- | $108,187 -3.5% |
| 2014 | -- | $112,055 -1.8% |
| 2013 | -- | $114,109 -7.1% |
| 2012 | -- | $122,852 -11.2% |
| 2011 | -- | $138,344 -12% |
| 2010 | -- | $157,283 -4.3% |
| 2009 | -- | $164,316 +3.5% |
| 2008 | -- | $158,836 +11.1% |
| 2007 | -- | $142,919 +2.7% |
| 2006 | -- | $139,189 +2% |
| 2005 | -- | $136,513 -8.8% |
| 2004 | -- | $149,618 +2.2% |
| 2003 | -- | $146,464 +4.8% |
| 2002 | -- | $139,703 +13983% |
| 2001 | -- | $992 |
| 2000 | -- | $992 |
Find assessor info on the county website
Monthly payment
Est. payment
Payment breakdown
Explore the cost of this home by adjusting the details. Changes won't be saved.Climate risks
Neighborhood: 60142
Nearby schools
Schools provided by the listing agent
- District: 158
Source: MRED as distributed by MLS GRID. This data may not be complete. We recommend contacting the local school district to confirm school assignments for this home.
- $713,600-- bd2 ba2.8k sqft12148 Spring Creek Dr, Huntley, IL 60142Off Market
- $597,4002 bd2 ba2.3k sqft12108 Spring Creek Dr, Huntley, IL 60142Off Market
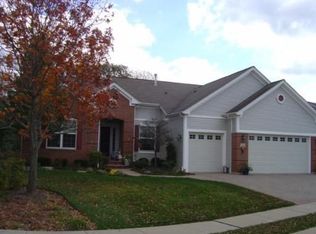
- $629,1002 bd2 ba2.3k sqft12113 Spring Creek Dr, Huntley, IL 60142Off Market

- $601,900-- bd2 ba2.4k sqft12133 Spring Creek Dr, Huntley, IL 60142Off Market
Similar homes
- $549,9002 bd3 ba2.4k sqft12411 Cold Springs Dr, Huntley, IL 60142New
 MLS ID #12789341, Jack Guest, Coldwell Banker Realty. MRED as distributed by MLS GRID
 - $564,9002 bd3 ba2.3k sqft12571 Golf View Dr, Huntley, IL 60142New
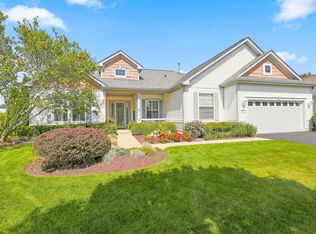 MLS ID #12745558, Joseph Render, Huntley Realty. MRED as distributed by MLS GRID
 - $569,9003 bd2 ba2.4k sqft13326 Dakota Fields Dr, Huntley, IL 60142Active
 MLS ID #12739381, Joseph Render, Huntley Realty. MRED as distributed by MLS GRID
 - $549,9002 bd2 ba2.2k sqft13229 Jasmine Ln, Huntley, IL 60142Active
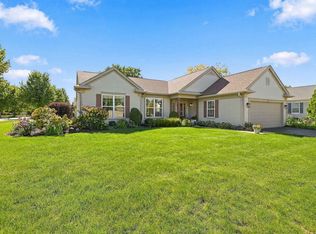 MLS ID #12775803, Vilma Alvarez, ABR,SRES, Huntley Realty. MRED as distributed by MLS GRID
