SOUGHT AFTER MICHIGAN MODEL, A DEL WEBB ORIGINAL~PLUS LOCATION-LOCATION-LOCATION, BACKING TO THE 11TH FAIRWAY OF WHISPER CREEK GOLF COURSE~ON ONE OF THE MOST DESIREABLE STREETS IN DEL WEBB-GOLF VIEW!! LEAD GLASS FRONT DOOR WITH SIDELIGHTS~FRONT PORCH ELEVATION~MANICURED LAWN WITH MATURE LANDSCAPING~NEW DRIVEWAY IN 2025~10' CEILINGS~HARDWOOD FLOORING IN FAMILY ROOM,DINING ROOM, DEN, AND HALLWAY~GAS FIREPLACE IN FAMILY ROOM~CROWN MOLDNG IN DINING ROOM AND DEN~TREY CEILING IN FORMAL DINING ROOM~GOURMET KITCHEN WITH 42'' CHERRY CABINETS~DOUBLE OVEN~GRANITE COUNTERS~BOESCH STAINLESS APPLIANCES~TILE BACKSPLASH~LARGE ISLAND~TWO SKYLIGHTS~PLANTATION SHUTTERS~BAY WINDOW, DUAL CLOSETS, DUAL VANITY, WHIRPOOL TUB, AND WAKK-IN SHOWER IN PRIMARY SUITE~ROOF, GUTTERS, AND DOWNSPOUTS NEW IN 2015~HVAC TWO YEARS OLD~PERGOLA AND FENCED YARD OVERLOOKING THE FAIRWAY~2 1/2 CAR EXTENDED GARAGE WITH GREAT WORKSPACE, FINISHED ATTIC WITH PULL-DOWN STAIRS~EPOXY FLOOR~FRIDGE IN GARAGE WILL STAY~THIS HOME IS TRULY MOVE-IN READY~DON'T MISS OUT ON ANOTHER HOME IN DEL WEBB, THE FINEST ACTIVE ADULT AGE 55+ COMMUNITY IN THE MIDWEST! THIS HOME WILL NOT LAST
Contingent
$564,900
12571 Golf View Dr, Huntley, IL 60142
2beds
2,306sqft
Single Family Residence
Built in 2002
10,454 Square Feet Lot
$562,300 Zestimate®
$245/sqft
$159/mo HOA
What's special
Golf viewLarge islandDouble ovenTwo skylightsBay windowBoesch stainless appliancesFront porch elevation
- 18 days
- 735
- 41
Likely to sell faster than
Zillow last checked:
Listing updated:
Listed by:
Joseph Render 847-890-8881,
Huntley Realty,
Vilma Alvarez, ABR,SRES 847-858-8411,
Huntley Realty
Source: MRED as distributed by MLS GRID,MLS#: 12745558
Facts & features
Interior
Bedrooms & bathrooms
- Bedrooms: 2
- Bathrooms: 3
- Full bathrooms: 2
- 1/2 bathrooms: 1
Rooms
- Room types: Eating Area, Den, Great Room
Primary bedroom
- Features: Flooring (Carpet), Window Treatments (All), Bathroom (Full, Double Sink, Whirlpool & Sep Shwr)
- Level: Main
- Area: 234 Square Feet
- Dimensions: 13X18
Bedroom 2
- Features: Flooring (Carpet), Window Treatments (All)
- Level: Main
- Area: 156 Square Feet
- Dimensions: 13X12
Den
- Features: Flooring (Wood Laminate), Window Treatments (Blinds)
- Level: Main
- Area: 165 Square Feet
- Dimensions: 11X15
Dining room
- Features: Flooring (Wood Laminate)
- Level: Main
- Area: 143 Square Feet
- Dimensions: 11X13
Eating area
- Features: Flooring (Ceramic Tile), Window Treatments (Blinds)
- Level: Main
- Area: 96 Square Feet
- Dimensions: 12X8
Great room
- Features: Flooring (Wood Laminate), Window Treatments (Blinds)
- Level: Main
- Area: 361 Square Feet
- Dimensions: 19X19
Kitchen
- Features: Kitchen (Eating Area-Table Space, Island, Pantry-Closet), Flooring (Ceramic Tile), Window Treatments (Blinds)
- Level: Main
- Area: 169 Square Feet
- Dimensions: 13X13
Laundry
- Features: Flooring (Ceramic Tile)
- Level: Main
- Area: 54 Square Feet
- Dimensions: 6X9
Heating
- Forced Air
Cooling
- Central Air
Appliances
- Included: Range, Microwave, Dishwasher, Refrigerator, Washer, Dryer, Disposal
- Laundry: In Unit, Laundry Closet, Sink
Features
- Basement: None
- Number of fireplaces: 1
- Fireplace features: Gas Log, Gas Starter, Living Room
Interior area
- Total structure area: 0
- Total interior livable area: 2,306 sqft
Video & virtual tour
Property
Parking
- Total spaces: 2.5
- Parking features: Asphalt, Garage Door Opener, Yes, Garage Owned, Attached, Garage
- Attached garage spaces: 2.5
- Has uncovered spaces: Yes
Accessibility
- Accessibility features: No Disability Access
Features
- Stories: 1
- Patio & porch: Patio
Lot
- Size: 10,454 Square Feet
- Features: On Golf Course
Details
- Additional structures: Pergola
- Parcel number: 0205176005
- Special conditions: None
Construction
Type & style
- Home type: SingleFamily
- Architectural style: Ranch
- Property subtype: Single Family Residence
Materials
- Vinyl Siding
- Foundation: Concrete Perimeter
- Roof: Asphalt
Condition
- New construction: No
- Year built: 2002
Details
- Builder model: MICHIGAN
Utilities & green energy
- Electric: Circuit Breakers
- Sewer: Public Sewer
- Water: Public
Community & HOA
Community
- Features: Clubhouse, Park, Pool, Tennis Court(s), Lake, Sidewalks, Street Lights, Street Paved
- Subdivision: Del Webb Sun City
HOA
- Has HOA: Yes
- Services included: Clubhouse, Exercise Facilities, Pool, Scavenger
- HOA fee: $159 monthly
Location
- Region: Huntley
Financial & listing details
- Price per square foot: $245/sqft
- Tax assessed value: $483,219
- Annual tax amount: $9,838
- Date on market: 10/19/2026
- Ownership: Fee Simple w/ HO Assn.
Estimated market value
$562,300
$534,000 - $590,000
$3,081/mo
Price history
| Date | Event | Price |
|---|---|---|
| 10/27/2026 | Contingent | $564,900$245/sqft |
Source:  MRED as distributed by MLS GRID #12745558 Report a problem | ||
| 10/19/2026 | Listed for sale | $564,900+50.6%$245/sqft |
Source: MRED as distributed by MLS GRID #12745558 Report a problem | ||
| 4/2/2018 | Sold | $375,000-3.8%$163/sqft |
Source: MRED as distributed by MLS GRID #09832747 Report a problem | ||
| 2/23/2018 | Pending sale | $389,900$169/sqft |
Source: Huntley Realty #09832747 Report a problem | ||
| 1/13/2018 | Listed for sale | $389,900+15.5%$169/sqft |
Source: Huntley Realty #09832747 Report a problem | ||
| 6/19/2013 | Sold | $337,500-3.5%$146/sqft |
Source: MRED as distributed by MLS GRID #08298054 Report a problem | ||
| 5/10/2013 | Pending sale | $349,900$152/sqft |
Source: CENTURY 21 Roberts and Andrews #08298054 Report a problem | ||
| 3/23/2013 | Listed for sale | $349,900+0.5%$152/sqft |
Source: CENTURY 21 Roberts and Andrews #08298054 Report a problem | ||
| 10/30/2012 | Listing removed | $348,000$151/sqft |
Source: CENTURY 21 Roberts and Andrews #08072449 Report a problem | ||
| 10/24/2012 | Price change | $348,000+2.8%$151/sqft |
Source: CENTURY 21 Roberts and Andrews #08072449 Report a problem | ||
| 7/27/2012 | Price change | $338,500-3.3%$147/sqft |
Source: CENTURY 21 Roberts and Andrews #08072449 Report a problem | ||
| 5/22/2012 | Listed for sale | $349,900-3.9%$152/sqft |
Source: BIRDVIEW Technologies. Inc. #08072449 Report a problem | ||
| 11/26/2002 | Sold | $364,000$158/sqft |
Source: Public Record Report a problem | ||
Public tax history
| Year | Property taxes | Tax assessment |
|---|---|---|
| 2025 | $9,838 +6.1% | $161,073 +8.4% |
| 2024 | $9,274 -3.5% | $148,550 +10.6% |
| 2023 | $9,613 +2.2% | $134,337 +8.5% |
| 2022 | $9,407 +2.9% | $123,858 +6.3% |
| 2021 | $9,146 +1.2% | $116,496 +2.6% |
| 2020 | $9,039 +5.6% | $113,522 +4.2% |
| 2019 | $8,560 +0% | $108,957 -1.4% |
| 2018 | $8,558 +3.1% | $110,541 +1.1% |
| 2017 | $8,304 -9.5% | $109,371 -1.9% |
| 2016 | $9,179 | $111,446 +5.9% |
| 2015 | -- | $105,257 +17.6% |
| 2014 | -- | $89,515 -1.8% |
| 2013 | -- | $91,156 -16.5% |
| 2012 | -- | $109,108 -9.4% |
| 2011 | -- | $120,428 -6.1% |
| 2010 | -- | $128,307 -4.3% |
| 2009 | -- | $134,044 +3.4% |
| 2008 | -- | $129,574 +9.3% |
| 2007 | -- | $118,545 +2.7% |
| 2006 | -- | $115,451 +2% |
| 2005 | -- | $113,232 -6.3% |
| 2004 | -- | $120,857 -0.7% |
| 2003 | -- | $121,664 +11666.3% |
| 2002 | -- | $1,034 +8.6% |
| 2001 | -- | $952 |
| 2000 | -- | $952 |
Find assessor info on the county website
Monthly payment
Est. payment
Payment breakdown
Explore the cost of this home by adjusting the details. Changes won't be saved.Climate risks
Neighborhood: 60142
Nearby schools
Schools provided by the listing agent
- District: 158
Source: MRED as distributed by MLS GRID. This data may not be complete. We recommend contacting the local school district to confirm school assignments for this home.

Similar homes
- $549,9002 bd3 ba2.4k sqft12411 Cold Springs Dr, Huntley, IL 60142Active
 MLS ID #12789341, Jack Guest, Coldwell Banker Realty. MRED as distributed by MLS GRID
- $600,0003 bd4 ba2.5k sqft12706 Sycamore Ct, Huntley, IL 60142Active
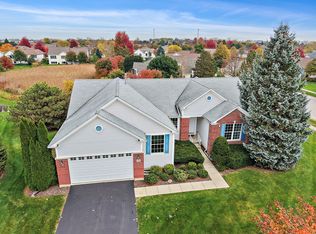 MLS ID #12794511, Beth Armstrong, CSC, Berkshire Hathaway HomeServices Starck Real Estate. MRED as distributed by MLS GRID
- $579,9002 bd3 ba2.7k sqft12128 Spring Creek Dr, Huntley, IL 60142Active
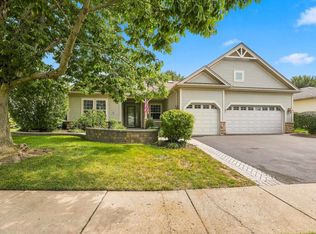 MLS ID #12714957, Joseph Render, Huntley Realty. MRED as distributed by MLS GRID
- $574,9003 bd2 ba2.6k sqft12324 Arlington Dr, Huntley, IL 60142Active
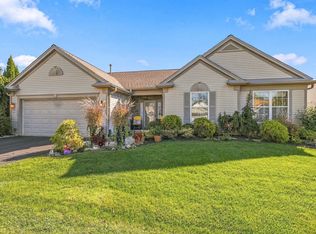 MLS ID #12785089, Joseph Render, Huntley Realty. MRED as distributed by MLS GRID
