Welcome home to this bright & immaculate original Del Webb Crimson model! Designed to maximize natural light & everyday comfort, this 2-bedroom, 2-bath residence features a 2-car garage & a truly unique covered patio for effortless outdoor enjoyment~With newer carpeting, updated mechanicals, and thoughtful storage throughout, this home is ready for you to move right in & enjoy the active adult lifestyle~Anchored by a picture window the Living room is complete with recess lighting & a ceiling fan~Kitchen features crisp white cabinetry, rich hardwood flooring, breakfast bar, tiled backsplash, & newer appliances~Both bedrooms have charming bay windows to expand the space~Primary has ample storage with 2 closets plus a dedicated linen closet, extended raised vanity and walk-in shower & solar tube~Carpeting 2 yr old~Roof has been replaced~Water heater 2022~Laundry tub & solar tube in laundry room~Come join the fun in Sun City's 55 & over vibrant resort like community with all of the with all of the amenities~Whisper Creek Golf Course, Jameson's Restaurant, 2 outdoor pools~2 exercise facilities~Walking & bike trails~Indoor walking track~Pickleball, tennis & bocce courts plus so much more!!
New
$309,900
12273 Quail Ridge Dr Unit 12273, Huntley, IL 60142
2beds
1,251sqft
Single Family Residence
Built in 2002
4,400 Square Feet Lot
$-- Zestimate®
$248/sqft
$357/mo HOA
What's special
Recess lightingRich hardwood flooringThoughtful storage throughoutBreakfast barSolar tubeCeiling fanTiled backsplash
- 23 hours
- 217
- 8
Zillow last checked:
Listing updated:
Listed by:
Erin Bendis 847-669-4010,
Huntley Realty,
Kelly Malec 847-732-3206,
Huntley Realty
Source: MRED as distributed by MLS GRID,MLS#: 12808892
Facts & features
Interior
Bedrooms & bathrooms
- Bedrooms: 2
- Bathrooms: 2
- Full bathrooms: 2
Rooms
- Room types: No additional rooms
Primary bedroom
- Features: Flooring (Carpet), Window Treatments (Bay Window(s), Blinds), Bathroom (Full)
- Level: Main
- Area: 192 Square Feet
- Dimensions: 16X12
Bedroom 2
- Features: Flooring (Carpet), Window Treatments (Bay Window(s), Blinds)
- Level: Main
- Area: 110 Square Feet
- Dimensions: 11X10
Dining room
- Features: Flooring (Carpet), Window Treatments (Blinds)
- Level: Main
- Area: 130 Square Feet
- Dimensions: 13X10
Kitchen
- Features: Kitchen (Eating Area-Breakfast Bar, Pantry-Closet), Flooring (Hardwood)
- Level: Main
- Area: 120 Square Feet
- Dimensions: 12X10
Living room
- Features: Flooring (Carpet), Window Treatments (Blinds)
- Level: Main
- Area: 210 Square Feet
- Dimensions: 15X14
Heating
- Forced Air
Cooling
- Central Air
Appliances
- Included: Range, Microwave, Dishwasher, Refrigerator, Washer, Dryer, Disposal
- Laundry: Main Level, Washer Hookup, Sink
Features
- 1st Floor Full Bath
- Flooring: Hardwood
- Windows: Screens
- Basement: None
- Common walls with other units/homes: End Unit
Interior area
- Total structure area: 0
- Total interior livable area: 1,251 sqft
Property
Parking
- Total spaces: 2
- Parking features: Asphalt, Garage Door Opener, Yes, Attached, Garage
- Attached garage spaces: 2
- Has uncovered spaces: Yes
Accessibility
- Accessibility features: No Disability Access
Features
- Patio & porch: Patio
Lot
- Size: 4,400 Square Feet
- Dimensions: 40X110
- Features: Landscaped
Details
- Parcel number: 0208276042
- Special conditions: None
- Other equipment: TV-Cable, Ceiling Fan(s)
Construction
Type & style
- Home type: SingleFamily
- Property subtype: Single Family Residence
Materials
- Vinyl Siding, Brick
- Roof: Asphalt
Condition
- New construction: No
- Year built: 2002
Details
- Builder model: Crimson
Utilities & green energy
- Sewer: Public Sewer
- Water: Public
Community & HOA
Community
- Security: Carbon Monoxide Detector(s)
- Subdivision: Del Webb Sun City
HOA
- Has HOA: Yes
- Amenities included: Exercise Room, Golf Course, Health Club, Park, Party Room, Indoor Pool, Pool, Restaurant, Tennis Court(s)
- Services included: Insurance, Clubhouse, Exercise Facilities, Pool, Exterior Maintenance, Lawn Care, Scavenger, Snow Removal
- HOA fee: $357 monthly
Location
- Region: Huntley
Financial & listing details
- Price per square foot: $248/sqft
- Annual tax amount: $4,416
- Date on market: 11/17/2026
- Ownership: Fee Simple w/ HO Assn.
Estimated market value
Not available
Estimated sales range
Not available
Not available
Price history
| Date | Event | Price |
|---|---|---|
| 11/17/2026 | Listed for sale | $309,900+96.8%$248/sqft |
Source:  MRED as distributed by MLS GRID #12808892 Report a problem | ||
| 1/29/2007 | Sold | $157,500$126/sqft |
Source: MRED as distributed by MLS GRID #06331152 Report a problem | ||
Public tax history
Tax history is unavailable.
Monthly payment
Est. payment
Payment breakdown
Explore the cost of this home by adjusting the details. Changes won't be saved.Climate risks
Neighborhood: 60142
Nearby schools
Schools provided by the listing agent
- District: 158
Source: MRED as distributed by MLS GRID. This data may not be complete. We recommend contacting the local school district to confirm school assignments for this home.
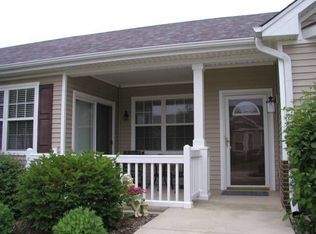


Similar homes
- $290,0002 bd2 ba1.1k sqft14044 Beaver Dam Ln, Huntley, IL 60142New
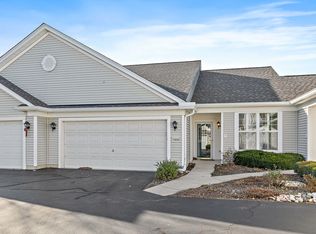 MLS ID #12809837, Ellen Nissen, Berkshire Hathaway HomeServices Starck Real Estate. MRED as distributed by MLS GRID
- $365,7002 bd2 ba1.4k sqft12628 Wedgemere Dr, Huntley, IL 60142Active
 MLS ID #12792783, Tamara O'Connor, CRS,GRI, Premier Living Properties. MRED as distributed by MLS GRID
- $359,9002 bd2 ba1.5k sqft12901 Applewood Dr, Huntley, IL 60142Active
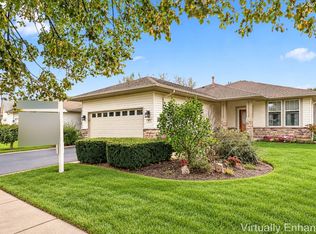 MLS ID #12725322, Joseph Render, Huntley Realty. MRED as distributed by MLS GRID
- $349,9002 bd2 ba1.3k sqft12675 Oak Grove Dr, Huntley, IL 60142Active
 MLS ID #12765134, Kimberly Gierlach, Berkshire Hathaway HomeServices Starck Real Estate. MRED as distributed by MLS GRID
