Popular"Wyngate "Model featuring 2 bedrooms and 2 baths and versatile den~1600 plus square feet of open concept living space~Eat-in kitchen~Large living and dining room great for family or entertaining guest~Come and enjoy all that Del Webb Sun City has to offer, active senior living at it's best. 2 outdoor and 1 indoor pool~Enjoy Pickle Ball,Tennis,Golf,Fitness Centers or join the many Charter Clubs for your enjoyment."
New
$359,900
13544 Nealy Rd, Huntley, IL 60142
2beds
1,599sqft
Townhouse, Single Family Residence
Built in 2005
6,105 Square Feet Lot
$327,500 Zestimate®
$225/sqft
$393/mo HOA
What's special
Versatile denEat-in kitchen
- 5 hours
- 73
- 4
Zillow last checked:
Listing updated:
Listed by:
Robert Nelson 847-254-2363,
Huntley Realty
Source: MRED as distributed by MLS GRID,MLS#: 12793417
Facts & features
Interior
Bedrooms & bathrooms
- Bedrooms: 2
- Bathrooms: 2
- Full bathrooms: 2
Rooms
- Room types: Den
Primary bedroom
- Features: Flooring (Carpet), Bathroom (Full)
- Level: Main
- Area: 221 Square Feet
- Dimensions: 17X13
Bedroom 2
- Level: Main
- Area: 110 Square Feet
- Dimensions: 11X10
Den
- Level: Main
- Area: 100 Square Feet
- Dimensions: 10X10
Dining room
- Features: Flooring (Carpet)
- Level: Main
- Area: 120 Square Feet
- Dimensions: 12X10
Family room
- Level: Main
- Area: 225 Square Feet
- Dimensions: 15X15
Kitchen
- Level: Main
- Area: 221 Square Feet
- Dimensions: 17X13
Laundry
- Level: Main
- Area: 80 Square Feet
- Dimensions: 10X8
Heating
- Forced Air
Cooling
- Central Air
Appliances
- Included: Range, Dishwasher, Refrigerator, Washer, Dryer, Disposal
Features
- Basement: None
Interior area
- Total structure area: 0
- Total interior livable area: 1,599 sqft
Property
Parking
- Total spaces: 2
- Parking features: Asphalt, Yes, Garage Owned, Attached, Garage
- Attached garage spaces: 2
Accessibility
- Accessibility features: No Disability Access
Features
- Patio & porch: Patio
Lot
- Size: 6,105 Square Feet
- Dimensions: 111x55
- Features: Common Grounds
Details
- Parcel number: 1831407003
- Special conditions: None
Construction
Type & style
- Home type: Townhouse
- Property subtype: Townhouse, Single Family Residence
Materials
- Vinyl Siding
- Foundation: Concrete Perimeter
- Roof: Asphalt
Condition
- New construction: No
- Year built: 2005
Details
- Builder model: Wyngate
Utilities & green energy
- Sewer: Public Sewer
- Water: Public
Community & HOA
Community
- Subdivision: Del Webb Sun City
HOA
- Has HOA: Yes
- Amenities included: Exercise Room, Health Club, Indoor Pool, Pool, Tennis Court(s), Clubhouse
- Services included: Insurance, Clubhouse, Exercise Facilities, Pool, Exterior Maintenance, Lawn Care, Scavenger, Snow Removal
- HOA fee: $393 monthly
Location
- Region: Huntley
Financial & listing details
- Price per square foot: $225/sqft
- Tax assessed value: $276,729
- Annual tax amount: $6,245
- Date on market: 11/3/2026
- Ownership: Fee Simple w/ HO Assn.
Estimated market value
$327,500
$311,000 - $344,000
$2,599/mo
Price history
| Date | Event | Price |
|---|---|---|
| 11/3/2026 | Listed for sale | $359,900+132.3%$225/sqft |
Source:  MRED as distributed by MLS GRID #12793417 Report a problem | ||
| 1/11/2021 | Listing removed | -- |
Source:  MRED as distributed by MLS GRID Report a problem | ||
| 1/6/2021 | Listed for rent | $1,750$1/sqft |
Source: MRED as distributed by MLS GRID #10964255 Report a problem | ||
| 2/13/2020 | Listing removed | $1,750$1/sqft |
Source: Huntley Realty #10631079 Report a problem | ||
| 2/8/2020 | Listed for rent | $1,750$1/sqft |
Source: Huntley Realty #10631079 Report a problem | ||
| 7/23/2015 | Sold | $154,900-8.8%$97/sqft |
Source: MRED as distributed by MLS GRID #08876165 Report a problem | ||
| 7/7/2015 | Pending sale | $169,900$106/sqft |
Source: Huntley Realty #08876165 Report a problem | ||
| 6/8/2015 | Price change | $169,900-5.6%$106/sqft |
Source: Huntley Realty #08876165 Report a problem | ||
| 3/30/2015 | Listed for sale | $179,900-9%$113/sqft |
Source: Huntley Realty #08876165 Report a problem | ||
| 9/19/2005 | Sold | $197,620$124/sqft |
Source: Public Record Report a problem | ||
Public tax history
| Year | Property taxes | Tax assessment |
|---|---|---|
| 2025 | $6,245 +3.3% | $92,243 +8.4% |
| 2024 | $6,044 +2.1% | $85,103 +11.3% |
| 2023 | $5,918 +6.2% | $76,449 +9.8% |
| 2022 | $5,571 +2.7% | $69,613 +6.2% |
| 2021 | $5,422 +1.5% | $65,561 +2.7% |
| 2020 | $5,341 | $63,812 +2.6% |
| 2019 | -- | $62,183 +2% |
| 2018 | $5,189 +1.6% | $60,967 +6.1% |
| 2017 | $5,106 +97.4% | $57,456 +5.2% |
| 2016 | $2,586 | $54,627 +22.7% |
| 2013 | $2,586 | $44,532 -24.3% |
| 2011 | -- | $58,824 +5.3% |
| 2010 | -- | $55,858 -14.4% |
| 2009 | -- | $65,291 |
| 2008 | -- | $65,291 +8.4% |
| 2006 | -- | $60,247 +340.7% |
| 2005 | $883 | $13,671 |
Find assessor info on the county website
Monthly payment
Est. payment
Payment breakdown
Explore the cost of this home by adjusting the details. Changes won't be saved.Climate risks
Neighborhood: 60142
Nearby schools
Schools provided by the listing agent
- District: 158
Source: MRED as distributed by MLS GRID. This data may not be complete. We recommend contacting the local school district to confirm school assignments for this home.

Similar homes
- $399,9002 bd2 ba1.6k sqft13457 Wildwood Ln, Huntley, IL 60142New
 MLS ID #12798586, Robert Nelson, Huntley Realty. MRED as distributed by MLS GRID
- $389,0002 bd2 ba1.6k sqft14041 Moraine Hills Dr, Huntley, IL 60142Active
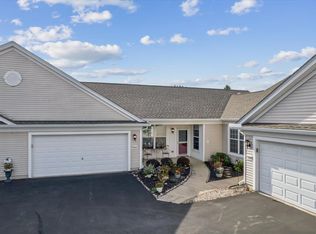 MLS ID #12794624, Linda Zielinski, ABR,CRS,E-PRO,SRES, Berkshire Hathaway HomeServices Chicago. MRED as distributed by MLS GRID
- $409,0002 bd2 ba1.7k sqft13840 Wilshire Way, Huntley, IL 60142New
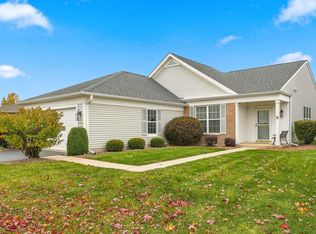 MLS ID #12798538, Robert Nelson, Huntley Realty. MRED as distributed by MLS GRID
- $378,8502 bd2 ba1.6k sqft12648 Rock Island Trl, Huntley, IL 60142Active
 MLS ID #12771052, Kelly Malec, Huntley Realty. MRED as distributed by MLS GRID
