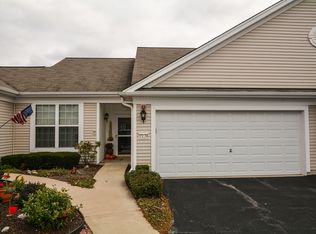
Ready for new owner, 2 bedrooms, 2 baths, 2 car garage townhome. Del Webb beautiful Savoy model with bright open floor plan! Newer Vinyl wide plank floors in entry kitchen and living room. freshly cleaned carpet in bedrooms. Neutral paint, granite kitchen counters, newer hot water heater, a fire suppression system. All window treatments and appliances stay. Privacy fence Patio. Association putting on a new roof in 2028. Come and enjoy the Del Webb lifestyle!
New
$300,000
13676 Hemlock Rd, Huntley, IL 60142
2beds
1,155sqft
Townhouse, Single Family Residence
Built in 2006
3,485 Square Feet Lot
$-- Zestimate®
$260/sqft
$404/mo HOA
What's special
Neutral paintGranite kitchen countersBright open floor planPrivacy fence patio
- 17 hours
- 95
- 8
Zillow last checked:
Listing updated:
Listed by:
Dawn Imparato (815)459-5900,
Berkshire Hathaway HomeServices Starck Real Estate,
Karen Conley Sabella 847-910-7515,
Berkshire Hathaway HomeServices Starck Real Estate
Source: MRED as distributed by MLS GRID,MLS#: 12794694
Facts & features
Interior
Bedrooms & bathrooms
- Bedrooms: 2
- Bathrooms: 2
- Full bathrooms: 2
Rooms
- Room types: No additional rooms
Primary bedroom
- Features: Flooring (Carpet), Bathroom (Full)
- Level: Main
- Area: 168 Square Feet
- Dimensions: 14X12
Bedroom 2
- Features: Flooring (Carpet)
- Level: Main
- Area: 100 Square Feet
- Dimensions: 10X10
Dining room
- Features: Flooring (Luxury Vinyl)
- Level: Main
- Area: 100 Square Feet
- Dimensions: 10X10
Kitchen
- Features: Flooring (Luxury Vinyl)
- Level: Main
- Area: 132 Square Feet
- Dimensions: 12X11
Laundry
- Features: Flooring (Vinyl)
- Level: Main
- Area: 42 Square Feet
- Dimensions: 6X7
Living room
- Features: Flooring (Luxury Vinyl)
- Level: Main
- Area: 48 Square Feet
- Dimensions: 16X3
Heating
- Has Heating (Unspecified Type)
Cooling
- Central Air
Features
- Basement: None
Interior area
- Total structure area: 0
- Total interior livable area: 1,155 sqft
Property
Parking
- Total spaces: 2
- Parking features: Yes, Attached, Garage
- Attached garage spaces: 2
Accessibility
- Accessibility features: No Disability Access
Lot
- Size: 3,485 Square Feet
Details
- Parcel number: 0207179003
- Special conditions: None
Construction
Type & style
- Home type: Townhouse
- Property subtype: Townhouse, Single Family Residence
Materials
- Vinyl Siding
Condition
- New construction: No
- Year built: 2006
Details
- Builder model: Savoy
Utilities & green energy
- Sewer: Public Sewer
- Water: Public
Community & HOA
Community
- Subdivision: Del Webb Sun City
HOA
- Has HOA: Yes
- Services included: Insurance, Clubhouse, Exercise Facilities, Pool, Exterior Maintenance, Lawn Care, Snow Removal
- HOA fee: $404 monthly
Location
- Region: Huntley
Financial & listing details
- Price per square foot: $260/sqft
- Tax assessed value: $257,709
- Annual tax amount: $4,163
- Date on market: 10/29/2026
- Ownership: Fee Simple w/ HO Assn.
Estimated market value
Not available
Estimated sales range
Not available
Not available
Price history
| Date | Event | Price |
|---|---|---|
| 10/29/2026 | Listed for sale | $300,000+26.1%$260/sqft |
Source:  MRED as distributed by MLS GRID #12794694 Report a problem | ||
| 10/6/2022 | Sold | $238,000+1.5%$206/sqft |
Source: MRED as distributed by MLS GRID #11493274 Report a problem | ||
| 8/16/2022 | Listed for sale | $234,500+46.6%$203/sqft |
Source: MRED as distributed by MLS GRID #11493274 Report a problem | ||
| 11/29/2006 | Sold | $160,000$139/sqft |
Source: Public Record Report a problem | ||
Public tax history
| Year | Property taxes | Tax assessment |
|---|---|---|
| 2025 | $4,163 -3.1% | $85,903 +8.4% |
| 2024 | $4,295 -18.7% | $79,225 +2.4% |
| 2023 | $5,280 +171.9% | $77,390 +30% |
| 2022 | $1,942 -3.6% | $59,513 +6.3% |
| 2021 | $2,014 -1.5% | $55,975 +2.6% |
| 2020 | $2,045 +1.1% | $54,546 +4.2% |
| 2019 | $2,023 -22.2% | $52,352 +26.9% |
| 2018 | $2,602 +26.7% | $41,260 +5% |
| 2017 | $2,054 -33.3% | $39,292 +5% |
| 2016 | $3,081 | $37,407 +5.9% |
| 2015 | -- | $35,330 -3.1% |
| 2014 | -- | $36,442 -1.8% |
| 2013 | -- | $37,110 -10.3% |
| 2012 | -- | $41,369 -10.2% |
| 2011 | -- | $46,045 -8.4% |
| 2010 | -- | $50,257 -3.5% |
| 2009 | -- | $52,103 +3.5% |
| 2008 | -- | $50,365 +4.4% |
| 2007 | -- | $48,252 +270.6% |
| 2006 | -- | $13,021 +79.6% |
| 2005 | -- | $7,248 |
Find assessor info on the county website
Monthly payment
Est. payment
Payment breakdown
Explore the cost of this home by adjusting the details. Changes won't be saved.Climate risks
Neighborhood: 60142
Nearby schools
Schools provided by the listing agent
- District: 158
Source: MRED as distributed by MLS GRID. This data may not be complete. We recommend contacting the local school district to confirm school assignments for this home.
Similar homes
- $299,5002 bd2 ba1.2k sqft13094 Patriot Way, Huntley, IL 60142Active
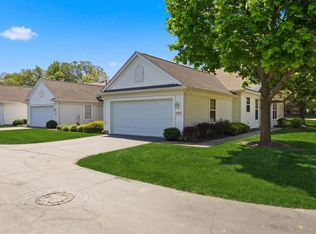 MLS ID #12639842, Carol Noonan, Huntley Realty. MRED as distributed by MLS GRID
- $310,0002 bd3 ba1.3k sqft11143 Douglas Ave, Huntley, IL 60142New
 MLS ID #12795696, Lora Mahnke, CENTURY 21 New Heritage. MRED as distributed by MLS GRID
- $389,0002 bd2 ba1.5k sqft13180 Red Alder Ave, Huntley, IL 60142New
 MLS ID #12793773, Kimberly Gierlach, Berkshire Hathaway HomeServices Starck Real Estate. MRED as distributed by MLS GRID
- $325,0002 bd3 ba1.3k sqft11199 Douglas Ave, Huntley, IL 60142New
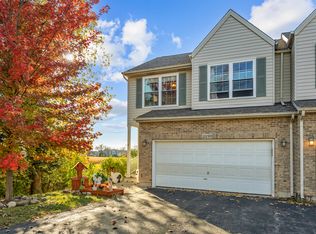 MLS ID #12794551, Patrick West, Century 21 New Heritage West. MRED as distributed by MLS GRID
