Rarely available 2-bedroom, 2-bathroom main level ranch condo backing to greenspace in the desirable Reserve of East Dundee subdivision. Experience easy one-level living in this end unit home with private entrance, 9' ceilings that enhance the sense of space, and numerous updates throughout, making it truly move-in ready. The open-concept kitchen offers white cabinetry, granite countertops, ss appliances, and pantry with adjacent dining room and family room. The bright, inviting living room features large windows and access to a private patio overlooking beautiful Dixie Briggs Fromm Nature Preserve. The spacious primary bedroom offers dual closets and an updated ensuite full bath featuring a beautifully tiled walk-in shower, newer vanity and flooring. The 2nd bedroom and attractively renovated full bath with custom tile work, new vanity and flooring add additional flexibility and comfort. In-unit laundry and attached 2 car garage for convenience and storage. Enjoy a peaceful setting surrounded by nature while remaining within walking distance of vibrant downtown East Dundee with its popular restaurants, shops and year-round community events. See broker remarks for a detailed list of updates.
New
$299,900
412 King Ave, Dundee, IL 60118
2beds
1,360sqft
Townhouse, Single Family Residence
Built in 1996
-- sqft lot
$292,600 Zestimate®
$221/sqft
$218/mo HOA
What's special
Numerous updates throughoutSpacious primary bedroomLarge windowsIn-unit laundryOpen-concept kitchenBacking to greenspaceWhite cabinetry
- --
- 172
- views
- 12
- saves
Zillow last checked:
Listing updated:
Listed by:
Joan Couris 630-561-3348,
Keller Williams Thrive,
Jaimie Banke 847-802-2777,
Keller Williams Thrive
Source: MRED as distributed by MLS GRID,MLS#: 12800349
Facts & features
Interior
Bedrooms & bathrooms
- Bedrooms: 2
- Bathrooms: 2
- Full bathrooms: 2
Rooms
- Room types: No additional rooms
Primary bedroom
- Features: Bathroom (Full)
- Level: Main
- Area: 168 Square Feet
- Dimensions: 14X12
Bedroom 2
- Level: Main
- Area: 100 Square Feet
- Dimensions: 10X10
Dining room
- Level: Main
- Area: 108 Square Feet
- Dimensions: 12X09
Family room
- Level: Main
- Area: 144 Square Feet
- Dimensions: 12X12
Kitchen
- Features: Kitchen (Eating Area-Table Space, Pantry-Closet)
- Level: Main
- Area: 80 Square Feet
- Dimensions: 10X8
Laundry
- Level: Main
- Area: 45 Square Feet
- Dimensions: 9X5
Living room
- Level: Main
- Area: 330 Square Feet
- Dimensions: 22X15
Heating
- Forced Air
Cooling
- Central Air
Appliances
- Included: Range, Microwave, Dishwasher, Refrigerator, Washer, Dryer, Disposal, Gas Water Heater
- Laundry: Main Level, In Unit
Features
- 1st Floor Bedroom, 1st Floor Full Bath
- Flooring: Hardwood
- Basement: None
- Common walls with other units/homes: End Unit
Interior area
- Total structure area: 0
- Total interior livable area: 1,360 sqft
Property
Parking
- Total spaces: 2.5
- Parking features: Garage Door Opener, Yes, Garage Owned, Attached, Garage
- Attached garage spaces: 2.5
- Has uncovered spaces: Yes
Accessibility
- Accessibility features: Two or More Access Exits, Bath Grab Bars, No Interior Steps, Disability Access
Features
- Patio & porch: Patio
Lot
- Features: Common Grounds
Details
- Parcel number: 0326202023
- Special conditions: None
- Other equipment: Ceiling Fan(s), Air Purifier
Construction
Type & style
- Home type: Townhouse
- Property subtype: Townhouse, Single Family Residence
Materials
- Vinyl Siding
Condition
- New construction: No
- Year built: 1996
Utilities & green energy
- Sewer: Public Sewer
- Water: Public
Community & HOA
Community
- Security: Carbon Monoxide Detector(s)
- Subdivision: Reserve Of East Dundee
HOA
- Has HOA: Yes
- Services included: Insurance, Exterior Maintenance, Lawn Care, Scavenger, Snow Removal
- HOA fee: $218 monthly
Location
- Region: Dundee
Financial & listing details
- Price per square foot: $221/sqft
- Tax assessed value: $232,749
- Annual tax amount: $5,220
- Date on market: 11/3/2026
- Ownership: Fee Simple w/ HO Assn.
Estimated market value
$292,600
$278,000 - $307,000
$2,277/mo
Price history
| Date | Event | Price |
|---|---|---|
| 11/4/2026 | Listing removed | $299,900$221/sqft |
Source: MRED as distributed by MLS GRID #12794991 Report a problem | ||
| 10/20/2026 | Listed for sale | $299,900+144.8%$221/sqft |
Source:  MRED as distributed by MLS GRID #12784200 Report a problem | ||
| 3/31/2014 | Sold | $122,500-5.7%$90/sqft |
Source: MRED as distributed by MLS GRID #08521937 Report a problem | ||
| 2/25/2014 | Pending sale | $129,900$96/sqft |
Source: Patron, Inc (dba RE/MAX Horizon) #08521937 Report a problem | ||
| 1/23/2014 | Listed for sale | $129,900-14.3%$96/sqft |
Source: Patron, Inc (dba RE/MAX Horizon) #08521937 Report a problem | ||
| 5/14/1996 | Sold | $151,500$111/sqft |
Source: Public Record Report a problem | ||
Public tax history
| Year | Property taxes | Tax assessment |
|---|---|---|
| 2025 | $5,221 +5.5% | $77,583 +9.4% |
| 2024 | $4,950 +6.7% | $70,903 +11.1% |
| 2023 | $4,637 +15.9% | $63,796 +21.1% |
| 2022 | $4,003 +4.5% | $52,682 +5.9% |
| 2021 | $3,831 +2.5% | $49,743 +2.3% |
| 2020 | $3,738 +2.8% | $48,625 +5.3% |
| 2019 | $3,636 +6.6% | $46,160 +8.6% |
| 2018 | $3,409 +6.1% | $42,517 +6.9% |
| 2017 | $3,215 -17.4% | $39,772 +3.3% |
| 2016 | $3,891 | $38,509 +13.8% |
| 2015 | -- | $33,851 +2.8% |
| 2014 | -- | $32,916 -3% |
| 2013 | -- | $33,923 -19.8% |
| 2012 | -- | $42,289 -9.8% |
| 2011 | -- | $46,909 -14.5% |
| 2010 | -- | $54,880 -7.4% |
| 2009 | -- | $59,259 -6% |
| 2008 | -- | $63,008 +4.3% |
| 2007 | -- | $60,439 -4.6% |
| 2006 | -- | $63,362 +2.3% |
| 2005 | -- | $61,919 +6.4% |
| 2004 | -- | $58,169 +8.1% |
| 2003 | -- | $53,791 +2.5% |
| 2002 | -- | $52,499 +6.6% |
| 2001 | -- | $49,258 +1.4% |
| 2000 | -- | $48,592 |
Find assessor info on the county website
Monthly payment
Est. payment
Payment breakdown
Explore the cost of this home by adjusting the details. Changes won't be saved.Climate risks
Neighborhood: 60118
Nearby schools
Schools provided by the listing agent
- District: 300
Source: MRED as distributed by MLS GRID. This data may not be complete. We recommend contacting the local school district to confirm school assignments for this home.


Similar homes
- $289,0002 bd2 ba1.8k sqft582 Cary Woods Cir, Cary, IL 60013Active
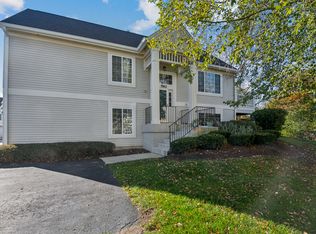 MLS ID #12788368, Sue Mago, @properties Christie's International Real Estate. MRED as distributed by MLS GRID
- $425,0004 bd3 ba1.7k sqft633 Eichler Dr, Dundee, IL 60118New
 MLS ID #12788737, Hilda Jones, GRI,SFR, Baird & Warner Real Estate - Algonquin. MRED as distributed by MLS GRID
- $305,0002 bd2 ba1.4k sqft955 Ascot Dr, Elgin, IL 60123Active
 MLS ID #12723770, Kristen Padovich, ABR,e-PRO, Results Realty ERA Powered. MRED as distributed by MLS GRID
- $314,9002 bd3 ba1.3k sqft11199 Douglas Ave, Huntley, IL 60142Price Change
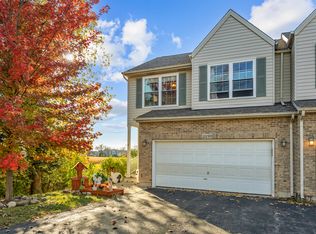 MLS ID #12794551, Patrick West, Century 21 New Heritage West. MRED as distributed by MLS GRID
