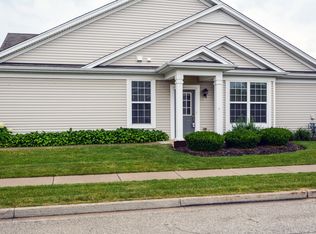
Enjoy the Sun City Lifestyle! Welcome to easy, one-level living in Del Webb Sun City Huntley, a premier 55+ active adult community! This popular Wyngate Ranch Style Model is One Level with No Stairs and offers 2 bedrooms + den, 2 full baths and a bright, open layout with beautiful wood flooring throughout. The renovated kitchen features generous cabinet and counter space, a separate eating area, and direct access to your private patio. Attached 2-car garage, and a flexible den add everyday convenience. Enjoy resort-style amenities including indoor and outdoor pools, fitness centers, golf, pickleball, walking trails, clubs, and a full calendar of social activities. Lawn care and snow removal are included in the HOA. A wonderful opportunity to enjoy everything Sun City has to offer!
Active
Price cut: $5K (10/23)
$365,000
13607 Hemlock Rd, Huntley, IL 60142
2beds
1,599sqft
Townhouse, Single Family Residence
Built in 2006
6,534 Square Feet Lot
$-- Zestimate®
$228/sqft
$390/mo HOA
What's special
Generously sized second bedroomRenovated and open kitchenBackyard patioSeparate eat-in areaBeautiful wood flooring throughoutFull guest bath
- 29 days
- 609
- 16
Zillow last checked:
Listing updated:
Listed by:
Stephen Missirlian (847)414-8693,
eXp Realty,
Georganna Yessaian,
eXp Realty
Source: MRED as distributed by MLS GRID,MLS#: 12772001
Facts & features
Interior
Bedrooms & bathrooms
- Bedrooms: 2
- Bathrooms: 2
- Full bathrooms: 2
Rooms
- Room types: Den
Primary bedroom
- Features: Bathroom (Full, Double Sink)
- Level: Main
- Area: 221 Square Feet
- Dimensions: 17X13
Bedroom 2
- Level: Main
- Area: 110 Square Feet
- Dimensions: 10X11
Den
- Level: Main
- Area: 100 Square Feet
- Dimensions: 10X10
Dining room
- Level: Main
- Area: 120 Square Feet
- Dimensions: 12X10
Family room
- Level: Main
- Area: 225 Square Feet
- Dimensions: 15X15
Kitchen
- Level: Main
- Area: 104 Square Feet
- Dimensions: 13X8
Laundry
- Level: Main
- Area: 35 Square Feet
- Dimensions: 5X7
Heating
- Has Heating (Unspecified Type)
Cooling
- Central Air
Appliances
- Laundry: In Unit
Features
- Basement: None
Interior area
- Total structure area: 0
- Total interior livable area: 1,599 sqft
Property
Parking
- Total spaces: 2
- Parking features: Yes, Attached, Garage
- Attached garage spaces: 2
Accessibility
- Accessibility features: Bath Grab Bars, Disability Access
Lot
- Size: 6,534 Square Feet
Details
- Parcel number: 0207180021
- Special conditions: None
Construction
Type & style
- Home type: Townhouse
- Property subtype: Townhouse, Single Family Residence
Materials
- Vinyl Siding
Condition
- New construction: No
- Year built: 2006
Utilities & green energy
- Sewer: Public Sewer
- Water: Public
Community & HOA
Community
- Subdivision: Del Webb Sun City
HOA
- Has HOA: Yes
- Services included: Insurance, Clubhouse, Exercise Facilities, Pool, Exterior Maintenance, Lawn Care, Snow Removal
- HOA fee: $390 monthly
Location
- Region: Huntley
Financial & listing details
- Price per square foot: $228/sqft
- Tax assessed value: $292,167
- Annual tax amount: $5,519
- Date on market: 9/30/2026
- Ownership: Fee Simple w/ HO Assn.
Estimated market value
Not available
Estimated sales range
Not available
Not available
Price history
| Date | Event | Price |
|---|---|---|
| 10/23/2026 | Price change | $365,000-1.4%$228/sqft |
Source:  MRED as distributed by MLS GRID #12772001 Report a problem | ||
| 10/10/2026 | Price change | $370,000-6.3%$231/sqft |
Source: MRED as distributed by MLS GRID #12772001 Report a problem | ||
| 9/30/2026 | Listed for sale | $395,000+93.2%$247/sqft |
Source: MRED as distributed by MLS GRID #12772001 Report a problem | ||
| 12/28/2006 | Sold | $204,500$128/sqft |
Source: Public Record Report a problem | ||
Public tax history
| Year | Property taxes | Tax assessment |
|---|---|---|
| 2025 | $5,519 +124.6% | $97,389 +8.4% |
| 2024 | $2,457 -50.5% | $89,817 +10.6% |
| 2023 | $4,963 -2.7% | $81,223 +8.5% |
| 2022 | $5,099 +53.6% | $74,887 +6.3% |
| 2021 | $3,321 -1.5% | $70,436 +2.6% |
| 2020 | $3,373 +1.1% | $68,638 +4.2% |
| 2019 | $3,336 -3.3% | $65,877 +16.8% |
| 2018 | $3,449 +1.8% | $56,386 +5% |
| 2017 | $3,387 -19.6% | $53,696 +5% |
| 2016 | $4,210 | $51,119 +5.9% |
| 2015 | -- | $48,280 +0.4% |
| 2014 | -- | $48,084 -1.8% |
| 2013 | -- | $48,965 -9% |
| 2012 | -- | $53,784 -9.4% |
| 2011 | -- | $59,365 -8.4% |
| 2010 | -- | $64,795 -4.3% |
| 2009 | -- | $67,692 +3.4% |
| 2008 | -- | $65,435 +8% |
| 2007 | -- | $60,616 +2812.8% |
| 2006 | -- | $2,081 +2% |
| 2005 | -- | $2,041 |
Find assessor info on the county website
Monthly payment
Est. payment
Payment breakdown
Explore the cost of this home by adjusting the details. Changes won't be saved.Climate risks
Neighborhood: 60142
Nearby schools
Schools provided by the listing agent
- District: 158
Source: MRED as distributed by MLS GRID. This data may not be complete. We recommend contacting the local school district to confirm school assignments for this home.


Similar homes
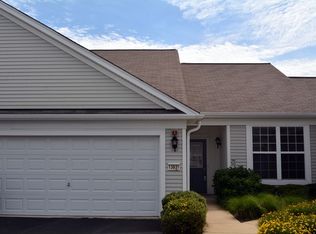
- $389,0002 bd2 ba1.5k sqft13180 Red Alder Ave, Huntley, IL 60142New
 MLS ID #12793773, Kimberly Gierlach, Berkshire Hathaway HomeServices Starck Real Estate. MRED as distributed by MLS GRID
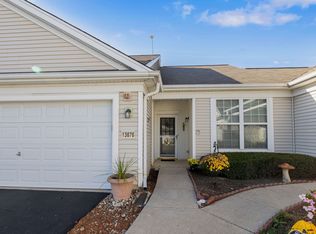
- $300,0002 bd2 ba1.1k sqft13676 Hemlock Rd, Huntley, IL 60142New
 MLS ID #12794694, Dawn Imparato, Berkshire Hathaway HomeServices Starck Real Estate. MRED as distributed by MLS GRID
- $378,8502 bd2 ba1.6k sqft12648 Rock Island Trl, Huntley, IL 60142Active
 MLS ID #12771052, Kelly Malec, Huntley Realty. MRED as distributed by MLS GRID
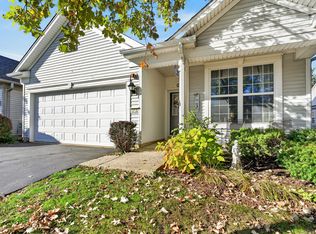
- $356,5002 bd2 ba1.5k sqft13732 Pineview Dr, Huntley, IL 60142Active
 MLS ID #12772575, Richard O'Connor, Realty Executives Cornerstone. MRED as distributed by MLS GRID
