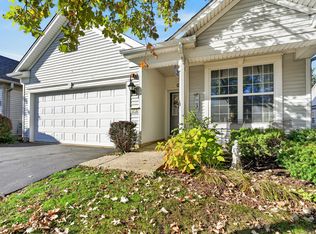
Nature views! This two-bedroom home features wide-plank flooring in the living room and dinning room, abundant natural light, recessed lighting, and ceiling fans. The kitchen offers hickory cabinets, white appliances, Corian countertops, garden window over the sink, and ceramic tile flooring that extends into the eating area. The primary bedroom includes a bay window, walk in closet and private bathroom. Enjoy the private brick-paver patio and landscaped yard overlooking the surrounding greenery. Ideally located just steps from the main lodge, tennis courts, ball field, and woodshop. Additional highlights garage with epoxy floor and service door. HVAC 2015. Come enjoy the Del Webb lifestyle with two clubhouses, indoor and outdoor pools, fitness centers, golf, tennis, pickleball, walking trails, and hundreds of clubs and activities.
Active
$309,900
13155 Michigan Ave, Huntley, IL 60142
2beds
1,156sqft
Single Family Residence
Built in 2000
5,662 Square Feet Lot
$308,100 Zestimate®
$268/sqft
$159/mo HOA
What's special
Private bathroomNature viewsRecessed lightingAbundant natural lightPrivate brick-paver patioHickory cabinetsCeiling fans
- 49 days
- 1,068
- 30
Zillow last checked:
Listing updated:
Listed by:
Kelly Malec 847-732-3206,
Huntley Realty,
Jamie Lange 630-292-3415,
Huntley Realty
Source: MRED as distributed by MLS GRID,MLS#: 12745594
Facts & features
Interior
Bedrooms & bathrooms
- Bedrooms: 2
- Bathrooms: 2
- Full bathrooms: 1
- 1/2 bathrooms: 1
Rooms
- Room types: Eating Area
Primary bedroom
- Features: Flooring (Carpet), Window Treatments (Blinds), Bathroom (Full)
- Level: Main
- Area: 168 Square Feet
- Dimensions: 14X12
Bedroom 2
- Features: Flooring (Carpet)
- Level: Main
- Area: 110 Square Feet
- Dimensions: 11X10
Eating area
- Features: Flooring (Ceramic Tile)
- Level: Main
- Area: 100 Square Feet
- Dimensions: 10X10
Kitchen
- Features: Kitchen (Eating Area-Table Space), Flooring (Ceramic Tile), Window Treatments (Blinds)
- Level: Main
- Area: 100 Square Feet
- Dimensions: 10X10
Laundry
- Features: Flooring (Vinyl)
- Level: Main
- Area: 24 Square Feet
- Dimensions: 4X6
Living room
- Features: Flooring (Wood Laminate), Window Treatments (Blinds)
- Level: Main
- Area: 294 Square Feet
- Dimensions: 21X14
Heating
- Natural Gas, Forced Air
Cooling
- Central Air
Appliances
- Included: Range, Microwave, Dishwasher, Refrigerator, Washer, Dryer, Disposal
- Laundry: Main Level, In Unit
Features
- 1st Floor Bedroom, 1st Floor Full Bath, Walk-In Closet(s), High Ceilings
- Flooring: Laminate
- Windows: Screens
- Basement: None
Interior area
- Total structure area: 0
- Total interior livable area: 1,156 sqft
Property
Parking
- Total spaces: 2
- Parking features: Asphalt, Garage Door Opener, Yes, Garage Owned, Attached, Garage
- Attached garage spaces: 2
- Has uncovered spaces: Yes
Accessibility
- Accessibility features: No Disability Access
Features
- Stories: 1
- Patio & porch: Patio, Porch
Lot
- Size: 5,662 Square Feet
- Dimensions: 70 X 110
- Features: Wetlands
Details
- Parcel number: 0207228002
- Special conditions: None
- Other equipment: Ceiling Fan(s)
Construction
Type & style
- Home type: SingleFamily
- Architectural style: Ranch
- Property subtype: Single Family Residence
Materials
- Vinyl Siding
- Foundation: Concrete Perimeter
- Roof: Asphalt
Condition
- New construction: No
- Year built: 2000
Details
- Builder model: GAYLORD
Utilities & green energy
- Electric: Circuit Breakers
- Sewer: Public Sewer
- Water: Public
Community & HOA
Community
- Features: Clubhouse, Park, Pool, Tennis Court(s), Lake, Curbs, Sidewalks, Street Lights, Street Paved
- Security: Carbon Monoxide Detector(s)
- Subdivision: Del Webb Sun City
HOA
- Has HOA: Yes
- Services included: Clubhouse, Exercise Facilities, Pool, Scavenger
- HOA fee: $159 monthly
Location
- Region: Huntley
Financial & listing details
- Price per square foot: $268/sqft
- Tax assessed value: $278,649
- Annual tax amount: $6,298
- Date on market: 9/1/2026
- Ownership: Fee Simple w/ HO Assn.
Estimated market value
$308,100
$293,000 - $324,000
$2,404/mo
Price history
| Date | Event | Price |
|---|---|---|
| 10/2/2026 | Listed for sale | $309,900$268/sqft |
Source:  MRED as distributed by MLS GRID #12745594 Report a problem MRED as distributed by MLS GRID #12745594 Report a problem | ||
| 9/26/2026 | Contingent | $309,900$268/sqft |
Source: MRED as distributed by MLS GRID #12745594 Report a problem | ||
| 9/1/2026 | Listed for sale | $309,900+186.9%$268/sqft |
Source: MRED as distributed by MLS GRID #12745594 Report a problem | ||
| 2/1/2015 | Listing removed | $1,295$1/sqft |
Source: Zillow Pro for Brokers - IL #08792475 Report a problem | ||
| 1/15/2015 | Listed for rent | $1,295$1/sqft |
Source: Zillow Pro for Brokers - IL #08792475 Report a problem | ||
| 5/10/2013 | Sold | $108,000-39.7%$93/sqft |
Source: Public Record Report a problem | ||
| 10/15/1999 | Sold | $179,000$155/sqft |
Source: Public Record Report a problem | ||
Public tax history
| Year | Property taxes | Tax assessment |
|---|---|---|
| 2025 | $6,299 +5.1% | $92,883 +8.4% |
| 2024 | $5,993 +1.7% | $85,662 +10.6% |
| 2023 | $5,894 +3.4% | $77,466 +8.5% |
| 2022 | $5,701 +2.5% | $71,423 +6.3% |
| 2021 | $5,560 +1% | $67,177 +2.6% |
| 2020 | $5,503 +5.3% | $65,462 +4.2% |
| 2019 | $5,224 +14.1% | $62,829 +18% |
| 2018 | $4,579 +7% | $53,255 +5% |
| 2017 | $4,281 +7.7% | $50,714 +5% |
| 2016 | $3,976 | $48,281 +5.9% |
| 2015 | -- | $45,600 +6.3% |
| 2014 | -- | $42,910 -7.1% |
| 2013 | -- | $46,200 -9% |
| 2012 | -- | $50,747 -12.3% |
| 2011 | -- | $57,850 -6.1% |
| 2010 | -- | $61,634 -4.3% |
| 2009 | -- | $64,390 +3.5% |
| 2008 | -- | $62,242 +4.4% |
| 2007 | -- | $59,630 +2.7% |
| 2006 | -- | $58,074 +2% |
| 2005 | -- | $56,957 -4.1% |
| 2004 | -- | $59,365 -1.3% |
| 2003 | -- | $60,162 +5.6% |
| 2002 | -- | $56,984 +8.6% |
| 2001 | -- | $52,452 |
| 2000 | -- | $52,452 |
Find assessor info on the county website
Monthly payment
Est. payment
Payment breakdown
Explore the cost of this home by adjusting the details. Changes won't be saved.Climate risks
Neighborhood: 60142
Nearby schools
Schools provided by the listing agent
- High: Huntley High School
- District: 158
Source: MRED as distributed by MLS GRID. This data may not be complete. We recommend contacting the local school district to confirm school assignments for this home.
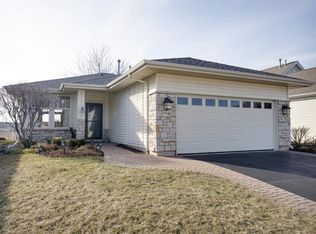

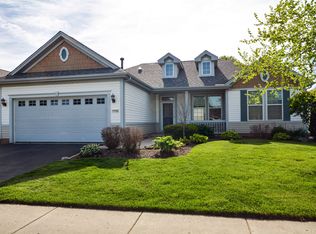
Similar homes
- $374,9002 bd2 ba1.7k sqft12449 Fox Run Ct, Huntley, IL 60142Active
 MLS ID #12782671, Erin Bendis, Huntley Realty. MRED as distributed by MLS GRID
 - $299,5002 bd2 ba1.2k sqft13094 Patriot Way, Huntley, IL 60142Active
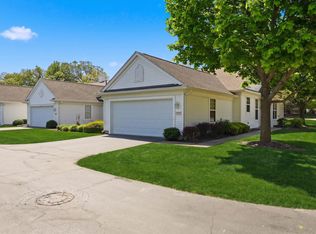 MLS ID #12639842, Carol Noonan, Huntley Realty. MRED as distributed by MLS GRID
 - $343,0002 bd2 ba1.4k sqft12452 Wedgemere Dr, Huntley, IL 60142Active
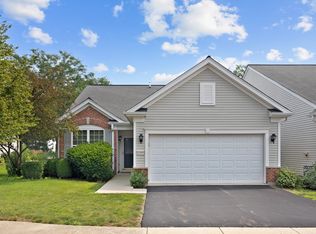 MLS ID #12707375, Mary Sagan, SFR, Century 21 New Heritage - Hampshire. MRED as distributed by MLS GRID
 - $364,5002 bd2 ba1.5k sqft13732 Pineview Dr, Huntley, IL 60142Active
 MLS ID #12772575, Richard O'Connor, Realty Executives Cornerstone. MRED as distributed by MLS GRID
