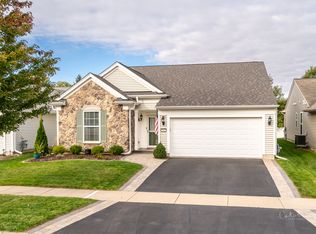
NEW ROOF IS BEING INSTALLED IN OCTOBER! Welcome to this beautifully maintained Fox model in Sun City Huntley, offering an open floor plan and single-level living at its finest! Highlighting a classic brick front elevation, this 2-bedroom, 2-bathroom home features a versatile den/office and a bright, light-filled sunroom perfect for morning coffee or relaxation. The functional kitchen boasts 42" maple cabinetry, Corian countertops, a pantry, stainless steel appliances, and gleaming hardwood floors that flow into the foyer and sunroom. The spacious primary suite features a scenic bay window, double vanity sinks, separate shower, and a generous walk-in closet. Enjoy main-level laundry, wood laminate flooring throughout the main living areas, and an attached 2-car garage. Make your way outside to your private patio and take full advantage of Sun City's world-class 55+ active resort amenities, including clubhouses, indoor/outdoor pools, fitness center, tennis/pickleball courts, golf, and walking trails!
Active
Price cut: $10.1K (8/21)
$404,900
12415 Copper Ln, Huntley, IL 60142
2beds
1,726sqft
Single Family Residence
Built in 2007
5,884 Square Feet Lot
$-- Zestimate®
$235/sqft
$159/mo HOA
What's special
Classic brick front elevationPrivate patioFunctional kitchenOpen floor planScenic bay windowBright light-filled sunroomSingle-level living
- 72 days
- 413
- 15
Zillow last checked:
Listing updated:
Listed by:
Beth Bellantuono 630-335-1526,
Keller Williams Success Realty
Source: MRED as distributed by MLS GRID,MLS#: 12715088
Facts & features
Interior
Bedrooms & bathrooms
- Bedrooms: 2
- Bathrooms: 2
- Full bathrooms: 2
Rooms
- Room types: Den, Sun Room
Primary bedroom
- Features: Flooring (Wood Laminate), Window Treatments (Blinds), Bathroom (Full)
- Level: Main
- Area: 182 Square Feet
- Dimensions: 13X14
Bedroom 2
- Features: Flooring (Wood Laminate), Window Treatments (Blinds)
- Level: Main
- Area: 143 Square Feet
- Dimensions: 11X13
Den
- Features: Flooring (Wood Laminate), Window Treatments (Blinds)
- Level: Main
- Area: 110 Square Feet
- Dimensions: 10X11
Dining room
- Features: Flooring (Wood Laminate)
- Level: Main
- Area: 100 Square Feet
- Dimensions: 10X10
Family room
- Features: Flooring (Wood Laminate), Window Treatments (Blinds)
- Level: Main
- Area: 306 Square Feet
- Dimensions: 17X18
Kitchen
- Features: Kitchen (Pantry-Closet), Flooring (Hardwood)
- Level: Main
- Area: 143 Square Feet
- Dimensions: 13X11
Sun room
- Features: Flooring (Hardwood), Window Treatments (Blinds)
- Level: Main
- Area: 120 Square Feet
- Dimensions: 10X12
Heating
- Natural Gas, Forced Air
Cooling
- Central Air
Appliances
- Included: Range, Microwave, Dishwasher, Refrigerator, Washer, Dryer, Disposal, Stainless Steel Appliance(s)
- Laundry: Main Level, Sink
Features
- 1st Floor Bedroom, 1st Floor Full Bath
- Flooring: Hardwood, Laminate
- Basement: None
Interior area
- Total structure area: 0
- Total interior livable area: 1,726 sqft
Property
Parking
- Total spaces: 2
- Parking features: Asphalt, Garage Door Opener, Yes, Garage Owned, Attached, Garage
- Attached garage spaces: 2
- Has uncovered spaces: Yes
Accessibility
- Accessibility features: No Disability Access
Features
- Stories: 1
- Patio & porch: Patio
Lot
- Size: 5,884 Square Feet
- Dimensions: 50X118
Details
- Additional structures: None
- Parcel number: 0101251006
- Special conditions: None
Construction
Type & style
- Home type: SingleFamily
- Architectural style: Ranch
- Property subtype: Single Family Residence
Materials
- Vinyl Siding, Brick, Concrete
- Foundation: Concrete Perimeter
- Roof: Asphalt
Condition
- New construction: No
- Year built: 2007
Details
- Builder model: FOX
Utilities & green energy
- Electric: Circuit Breakers
- Sewer: Public Sewer
- Water: Public
Community & HOA
Community
- Features: Clubhouse, Pool, Tennis Court(s), Sidewalks, Street Lights, Street Paved
- Security: Fire Sprinkler System, Carbon Monoxide Detector(s)
- Subdivision: Del Webb Sun City
HOA
- Has HOA: Yes
- Services included: Clubhouse, Exercise Facilities, Pool, Scavenger
- HOA fee: $159 monthly
Location
- Region: Huntley
Financial & listing details
- Price per square foot: $235/sqft
- Tax assessed value: $333,075
- Annual tax amount: $6,392
- Date on market: 7/26/2026
- Ownership: Fee Simple w/ HO Assn.
Estimated market value
Not available
Estimated sales range
Not available
Not available
Price history
| Date | Event | Price |
|---|---|---|
| 8/21/2026 | Price change | $404,900-2.4%$235/sqft |
Source:  MRED as distributed by MLS GRID #12715088 Report a problem MRED as distributed by MLS GRID #12715088 Report a problem | ||
| 7/26/2026 | Listed for sale | $415,000+59.6%$240/sqft |
Source: MRED as distributed by MLS GRID #12715088 Report a problem | ||
| 11/30/2020 | Sold | $260,000$151/sqft |
Source: Public Record Report a problem | ||
| 9/21/2020 | Sold | $260,000-1.8%$151/sqft |
Source: MRED as distributed by MLS GRID #10551110 Report a problem | ||
| 8/21/2020 | Pending sale | $264,900$153/sqft |
Source: Huntley Realty #10551110 Report a problem | ||
| 6/11/2020 | Listed for sale | $264,900-1.9%$153/sqft |
Source: Huntley Realty #10551110 Report a problem | ||
| 3/18/2020 | Listing removed | $269,900$156/sqft |
Source: Huntley Realty #10551110 Report a problem | ||
| 1/5/2020 | Price change | $269,900-1.8%$156/sqft |
Source: Huntley Realty #10551110 Report a problem | ||
| 10/17/2019 | Listed for sale | $274,900+25.1%$159/sqft |
Source: Huntley Realty #10551110 Report a problem | ||
| 12/22/2014 | Listing removed | $219,750$127/sqft |
Source: CENTURY 21 New Heritage #08649725 Report a problem | ||
| 8/27/2014 | Price change | $219,750-4.2%$127/sqft |
Source: CENTURY 21 New Heritage #08649725 Report a problem | ||
| 6/20/2014 | Listed for sale | $229,500-2.5%$133/sqft |
Source: century 21 New Heritage #08649725 Report a problem | ||
| 5/15/2008 | Sold | $235,500$136/sqft |
Source: Public Record Report a problem | ||
Public tax history
| Year | Property taxes | Tax assessment |
|---|---|---|
| 2025 | $6,392 +4.5% | $111,025 +8.5% |
| 2024 | $6,119 +5.6% | $102,365 +11.2% |
| 2023 | $5,794 +0.2% | $92,080 +8.8% |
| 2022 | $5,782 +5.2% | $84,625 +8% |
| 2021 | $5,496 +8.3% | $78,326 +8.1% |
| 2020 | $5,077 +2.3% | $72,471 +3.4% |
| 2019 | $4,963 +2.6% | $70,102 +5.8% |
| 2018 | $4,839 +3% | $66,234 +4.1% |
| 2017 | $4,699 -15.6% | $63,613 +6.4% |
| 2016 | $5,564 | $59,798 +7.6% |
| 2015 | -- | $55,580 +3.4% |
| 2014 | -- | $53,747 -6% |
| 2013 | -- | $57,184 -7.6% |
| 2012 | -- | $61,901 -7.5% |
| 2011 | -- | $66,934 -5.9% |
| 2010 | -- | $71,108 -6% |
| 2009 | -- | $75,638 -1.4% |
| 2008 | -- | $76,722 +10971% |
| 2007 | -- | $693 |
Find assessor info on the county website
Monthly payment
Est. payment
Payment breakdown
Explore the cost of this home by adjusting the details. Changes won't be saved.Climate risks
Neighborhood: 60142
Nearby schools
Schools provided by the listing agent
- District: 158
Source: MRED as distributed by MLS GRID. This data may not be complete. We recommend contacting the local school district to confirm school assignments for this home.

Similar homes
- $420,0002 bd2 ba1.6k sqft11848 Chatfield Xing, Huntley, IL 60142New
 MLS ID #12770669, Michelle Ciancio, HomeSmart Connect LLC. MRED as distributed by MLS GRID
 - $399,9002 bd2 ba1.6k sqft13457 Wildwood Ln, Huntley, IL 60142Active
 MLS ID #12723634, Robert Nelson, Huntley Realty. MRED as distributed by MLS GRID
 - $390,0002 bd2 ba1.6k sqft13569 Winterberry Ln, Huntley, IL 60142Price Change
 MLS ID #12716261, Matthew Ohlsen, Jameson Sotheby's Intl Realty. MRED as distributed by MLS GRID
 - $399,9002 bd2 ba1.7k sqft12449 Fox Run Ct, Huntley, IL 60142Active
 MLS ID #12758139, Erin Bendis, Huntley Realty. MRED as distributed by MLS GRID
