Very Well Cared For Fox Model with Bay in Kitchen & Main Bedroom~2 Bedrooms, 2 Baths, Den & Sunroom~Engineered Hardwood Flooring in Great Room, Den, Second Bedroom, Foyer & Halls~Lighting Replaced in Kitchen, Foyer & Dining~Kitchen has Cherry Cabinets, Black Appliances, Stainless Sink~Both Baths have Cherry Cabinets~Water Heater Replaced in 2022 & Roof Replaced in 2019~Come join the fun in Sun City's 55 & over vibrant resort like community with all of the with all of the amenities~Whisper Creek Golf Course, Jameson's Restaurant, 2 outdoor pools~1 indoor pool, 2 exercise facilities~Walking & bike trails~Indoor walking track~Tennis, pickleball & bocce courts plus so much more!
Active
Price cut: $5.1K (11/9)
$404,900
13655 Ivy Dr, Huntley, IL 60142
2beds
1,684sqft
Single Family Residence
Built in 2006
6,098 Square Feet Lot
$400,300 Zestimate®
$240/sqft
$159/mo HOA
What's special
Indoor walking trackWalking and bike trails
- 40 days
- 319
- 10
Zillow last checked:
Listing updated:
Listed by:
Carol Noonan 630-269-8073,
Huntley Realty,
Kelly Malec 847-732-3206,
Huntley Realty
Source: MRED as distributed by MLS GRID,MLS#: 12778388
Facts & features
Interior
Bedrooms & bathrooms
- Bedrooms: 2
- Bathrooms: 2
- Full bathrooms: 2
Rooms
- Room types: Den, Heated Sun Room, Walk In Closet, Great Room
Primary bedroom
- Features: Flooring (Carpet), Window Treatments (Blinds), Bathroom (Full, Double Sink)
- Level: Main
- Area: 182 Square Feet
- Dimensions: 14X13
Bedroom 2
- Features: Flooring (Engineered Hardwood), Window Treatments (Blinds)
- Level: Main
- Area: 132 Square Feet
- Dimensions: 12X11
Den
- Features: Flooring (Engineered Hardwood), Window Treatments (Blinds)
- Level: Main
- Area: 110 Square Feet
- Dimensions: 10X11
Dining room
- Features: Flooring (Ceramic Tile)
- Level: Main
- Area: 100 Square Feet
- Dimensions: 10X10
Great room
- Features: Flooring (Engineered Hardwood), Window Treatments (Blinds)
- Level: Main
- Area: 306 Square Feet
- Dimensions: 17X18
Other
- Features: Flooring (Ceramic Tile), Window Treatments (Blinds)
- Level: Main
- Area: 220 Square Feet
- Dimensions: 11X20
Kitchen
- Features: Kitchen (Pantry-Closet), Flooring (Ceramic Tile)
- Level: Main
- Area: 143 Square Feet
- Dimensions: 13X11
Laundry
- Features: Flooring (Vinyl), Window Treatments (Blinds)
- Level: Main
- Area: 56 Square Feet
- Dimensions: 8X7
Walk in closet
- Features: Flooring (Carpet)
- Level: Main
- Area: 80 Square Feet
- Dimensions: 10X8
Heating
- Forced Air
Cooling
- Central Air
Appliances
- Included: Range, Microwave, Dishwasher, Refrigerator, Washer, Dryer
- Laundry: Main Level, In Unit
Features
- 1st Floor Bedroom, 1st Floor Full Bath, Walk-In Closet(s)
- Flooring: Hardwood
- Windows: Screens
- Basement: None
Interior area
- Total structure area: 0
- Total interior livable area: 1,684 sqft
Property
Parking
- Total spaces: 2
- Parking features: Asphalt, Garage Door Opener, Yes, Garage Owned, Attached, Garage
- Attached garage spaces: 2
- Has uncovered spaces: Yes
Accessibility
- Accessibility features: No Disability Access
Features
- Stories: 1
- Patio & porch: Patio
Lot
- Size: 6,098 Square Feet
Details
- Parcel number: 0207133055
- Special conditions: None
Construction
Type & style
- Home type: SingleFamily
- Architectural style: Ranch
- Property subtype: Single Family Residence
Materials
- Vinyl Siding, Stone
- Foundation: Concrete Perimeter
- Roof: Asphalt
Condition
- New construction: No
- Year built: 2006
Details
- Builder model: Fox
Utilities & green energy
- Sewer: Public Sewer
- Water: Public
Community & HOA
Community
- Features: Clubhouse, Park, Pool, Tennis Court(s), Lake, Curbs, Sidewalks, Street Lights, Street Paved
- Security: Fire Sprinkler System, Carbon Monoxide Detector(s)
- Subdivision: Del Webb Sun City
HOA
- Has HOA: Yes
- Services included: Insurance, Clubhouse, Exercise Facilities, Pool, Scavenger
- HOA fee: $159 monthly
Location
- Region: Huntley
Financial & listing details
- Price per square foot: $240/sqft
- Tax assessed value: $348,669
- Annual tax amount: $6,797
- Date on market: 10/9/2026
- Ownership: Fee Simple w/ HO Assn.
Estimated market value
$400,300
$380,000 - $420,000
$2,743/mo
Price history
| Date | Event | Price |
|---|---|---|
| 11/9/2026 | Price change | $404,900-1.2%$240/sqft |
Source:  MRED as distributed by MLS GRID #12778388 Report a problem | ||
| 10/16/2026 | Price change | $410,000-2.4%$243/sqft |
Source: MRED as distributed by MLS GRID #12778388 Report a problem | ||
| 10/9/2026 | Listed for sale | $420,000+72.1%$249/sqft |
Source: MRED as distributed by MLS GRID #12778388 Report a problem | ||
| 11/2/2006 | Sold | $244,000$145/sqft |
Source: Public Record Report a problem | ||
Public tax history
| Year | Property taxes | Tax assessment |
|---|---|---|
| 2025 | $6,797 +6.5% | $116,223 +8.4% |
| 2024 | $6,380 +3.6% | $107,187 +10.6% |
| 2023 | $6,158 +1.4% | $96,931 +11.3% |
| 2022 | $6,073 +3.5% | $87,091 +6.3% |
| 2021 | $5,870 +1.5% | $81,914 +2.6% |
| 2020 | $5,786 +6.1% | $79,823 +4.2% |
| 2019 | $5,455 +11.4% | $76,613 +12.7% |
| 2018 | $4,896 +8% | $67,952 +5% |
| 2017 | $4,534 -10.6% | $64,710 +5% |
| 2016 | $5,074 | $61,606 +5.9% |
| 2015 | -- | $58,185 -0.3% |
| 2014 | -- | $58,334 -1.8% |
| 2013 | -- | $59,403 -9% |
| 2012 | -- | $65,249 -9.4% |
| 2011 | -- | $72,018 -6.1% |
| 2010 | -- | $76,729 -4.3% |
| 2009 | -- | $80,160 +3.4% |
| 2008 | -- | $77,487 +4.4% |
| 2007 | -- | $74,235 +537.8% |
| 2006 | -- | $11,640 +560.6% |
| 2005 | -- | $1,762 |
Find assessor info on the county website
Monthly payment
Est. payment
Payment breakdown
Explore the cost of this home by adjusting the details. Changes won't be saved.Climate risks
Neighborhood: 60142
Nearby schools
Schools provided by the listing agent
- District: 158
Source: MRED as distributed by MLS GRID. This data may not be complete. We recommend contacting the local school district to confirm school assignments for this home.
Similar homes
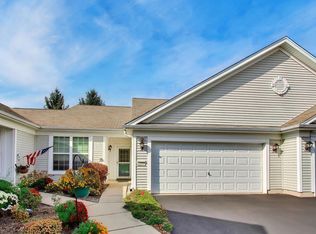
- $389,0002 bd2 ba1.5k sqft13180 Red Alder Ave, Huntley, IL 60142Active
 MLS ID #12793773, Kimberly Gierlach, Berkshire Hathaway HomeServices Starck Real Estate. MRED as distributed by MLS GRID
- $415,0002 bd2 ba1.9k sqft13410 Crestview Dr, Huntley, IL 60142Active
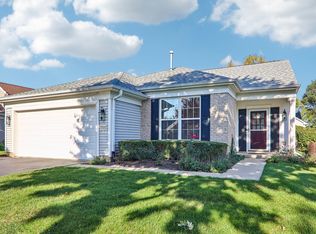 MLS ID #12802342, Derick Creasy, Redfin Corporation. MRED as distributed by MLS GRID
- $414,9002 bd2 ba1.7k sqft13050 Crestview Dr, Huntley, IL 60142Active
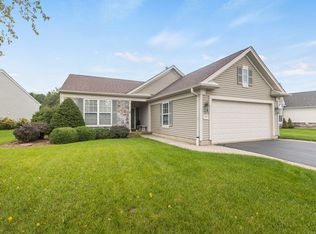 MLS ID #12767861, Tracey Larsen, CNC, Coldwell Banker Realty. MRED as distributed by MLS GRID
- $415,0002 bd2 ba1.6k sqft13415 Meadowlark Ln, Huntley, IL 60142Price Change
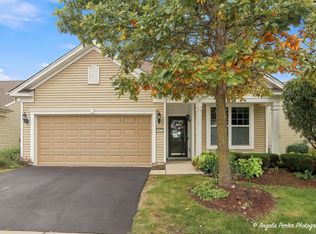 MLS ID #12786251, Angela Imlah, RE/MAX Plaza. MRED as distributed by MLS GRID
