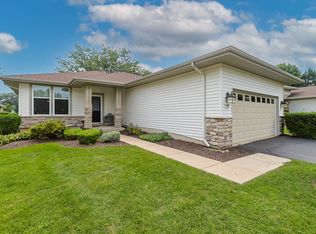
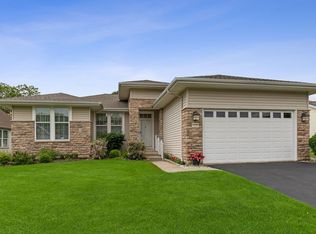
Welcome home to easy, luxurious 55+ resort-style living! Tucked away on a quiet cul-de-sac, this beautifully appointed home combines hardwood floors, a custom kitchen island with seating, and a built-in pantry with plenty of storage. The layout features 2 bedrooms, a walk-in storage room located adjacent to the laundry room, and a light-filled sunroom that is ideal for morning coffee. The primary suite includes a generously sized bedroom with a spacious walk-in closet, a double-bowl vanity, and a walk-in shower. Step outside to an extended back patio, offering plenty of elbow room for outdoor dining, grilling, and viewing the lovely mature trees. Enjoy access to Del Webb's premier amenities, including a clubhouse, tennis courts, pickleball courts, walking trails, pools, and dining options.
Active
$400,000
13278 Iowa Ct, Huntley, IL 60142
2beds
1,764sqft
Single Family Residence
Built in 1999
-- sqft lot
$-- Zestimate®
$227/sqft
$159/mo HOA
What's special
Quiet cul-de-sacLovely mature treesHardwood floorsDouble-bowl vanitySpacious walk-in closetWalk-in shower
- 24 days
- 845
- 25
Zillow last checked:
Listing updated:
Listed by:
Ellen Nissen (847)515-1200,
Berkshire Hathaway HomeServices Starck Real Estate,
Karen Czarny 847-354-8941,
Berkshire Hathaway HomeServices Starck Real Estate
Source: MRED as distributed by MLS GRID,MLS#: 12780479
Facts & features
Interior
Bedrooms & bathrooms
- Bedrooms: 2
- Bathrooms: 2
- Full bathrooms: 2
Rooms
- Room types: Sun Room
Primary bedroom
- Features: Flooring (Carpet), Bathroom (Full)
- Level: Main
- Area: 204 Square Feet
- Dimensions: 17X12
Bedroom 2
- Features: Flooring (Carpet)
- Level: Main
- Area: 132 Square Feet
- Dimensions: 12X11
Family room
- Features: Flooring (Hardwood)
- Level: Main
- Area: 168 Square Feet
- Dimensions: 14X12
Kitchen
- Features: Kitchen (Island, Pantry, SolidSurfaceCounter), Flooring (Hardwood)
- Level: Main
- Area: 210 Square Feet
- Dimensions: 15X14
Laundry
- Features: Flooring (Vinyl)
- Level: Main
- Area: 81 Square Feet
- Dimensions: 9X9
Living room
- Features: Flooring (Hardwood)
- Level: Main
- Area: 345 Square Feet
- Dimensions: 23X15
Sun room
- Features: Flooring (Ceramic Tile)
- Level: Main
- Area: 100 Square Feet
- Dimensions: 10X10
Heating
- Has Heating (Unspecified Type)
Cooling
- Central Air
Appliances
- Included: Range, Microwave, Dishwasher, Refrigerator, Washer, Dryer, Disposal, Stainless Steel Appliance(s)
- Laundry: Main Level, Gas Dryer Hookup, Sink
Features
- 1st Floor Bedroom, 1st Floor Full Bath, Built-in Features, Walk-In Closet(s)
- Basement: None
Interior area
- Total structure area: 0
- Total interior livable area: 1,764 sqft
Property
Parking
- Total spaces: 2
- Parking features: Asphalt, Garage Door Opener, Yes, Garage Owned, Attached, Garage
- Attached garage spaces: 2
- Has uncovered spaces: Yes
Accessibility
- Accessibility features: No Disability Access
Features
- Stories: 1
Lot
- Dimensions: 46 X 128 x 70 x 136
Details
- Parcel number: 0208105003
- Special conditions: None
Construction
Type & style
- Home type: SingleFamily
- Architectural style: Ranch
- Property subtype: Single Family Residence
Materials
- Vinyl Siding
Condition
- New construction: No
- Year built: 1999
Details
- Builder model: Manistee
Utilities & green energy
- Sewer: Public Sewer
- Water: Public
Community & HOA
Community
- Features: Clubhouse, Park, Pool, Tennis Court(s), Lake
- Subdivision: Del Webb Sun City
HOA
- Has HOA: Yes
- Services included: Clubhouse, Exercise Facilities, Pool, Scavenger
- HOA fee: $159 monthly
Location
- Region: Huntley
Financial & listing details
- Price per square foot: $227/sqft
- Tax assessed value: $353,415
- Annual tax amount: $6,904
- Date on market: 10/14/2026
- Ownership: Fee Simple w/ HO Assn.
Estimated market value
Not available
Estimated sales range
Not available
Not available
Price history
| Date | Event | Price |
|---|---|---|
| 10/29/2026 | Listed for sale | $400,000$227/sqft |
Source:  MRED as distributed by MLS GRID #12780479 Report a problem | ||
| 10/22/2026 | Contingent | $400,000$227/sqft |
Source: MRED as distributed by MLS GRID #12780479 Report a problem | ||
| 10/14/2026 | Listed for sale | $400,000+118.6%$227/sqft |
Source: MRED as distributed by MLS GRID #12780479 Report a problem | ||
| 11/21/2011 | Sold | $183,000-13.7%$104/sqft |
Source: Public Record Report a problem | ||
| 9/20/1999 | Sold | $212,000$120/sqft |
Source: Public Record Report a problem | ||
Public tax history
| Year | Property taxes | Tax assessment |
|---|---|---|
| 2025 | $6,904 +169.5% | $117,805 +8.4% |
| 2024 | $2,562 -59.1% | $108,646 +10.6% |
| 2023 | $6,258 +88.4% | $98,251 +8.5% |
| 2022 | $3,321 -3.6% | $90,588 +6.3% |
| 2021 | $3,444 -1.5% | $85,203 +2.6% |
| 2020 | $3,498 +1.1% | $83,028 +4.2% |
| 2019 | $3,460 -3.3% | $79,689 +12.7% |
| 2018 | $3,578 +1.8% | $70,691 +5% |
| 2017 | $3,513 -33.5% | $67,319 +5% |
| 2016 | $5,278 | $64,089 +5.9% |
| 2015 | -- | $60,530 +15.2% |
| 2014 | -- | $52,530 -1.8% |
| 2013 | -- | $53,493 -6.4% |
| 2012 | -- | $57,177 -9.4% |
| 2011 | -- | $63,109 -6.1% |
| 2010 | -- | $67,237 -4.3% |
| 2009 | -- | $70,243 +3.5% |
| 2008 | -- | $67,900 +4.4% |
| 2007 | -- | $65,050 +2.7% |
| 2006 | -- | $63,352 +2% |
| 2005 | -- | $62,134 -17.3% |
| 2004 | -- | $75,157 +5.9% |
| 2003 | -- | $70,973 +5.9% |
| 2002 | -- | $67,043 +8.6% |
| 2001 | -- | $61,711 |
| 2000 | -- | $61,711 |
Find assessor info on the county website
Monthly payment
Est. payment
Payment breakdown
Explore the cost of this home by adjusting the details. Changes won't be saved.Climate risks
Neighborhood: 60142
Nearby schools
Schools provided by the listing agent
- District: 158
Source: MRED as distributed by MLS GRID. This data may not be complete. We recommend contacting the local school district to confirm school assignments for this home.

Similar homes
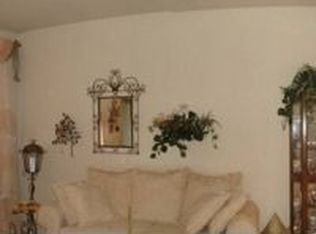
- $415,0002 bd2 ba1.9k sqft13410 Crestview Dr, Huntley, IL 60142New
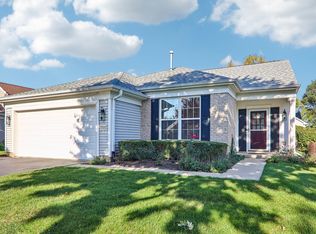 MLS ID #12802342, Derick Creasy, Redfin Corporation. MRED as distributed by MLS GRID
- $374,9002 bd2 ba1.7k sqft12449 Fox Run Ct, Huntley, IL 60142Active
 MLS ID #12782671, Erin Bendis, Huntley Realty. MRED as distributed by MLS GRID
- $389,0002 bd2 ba1.5k sqft13180 Red Alder Ave, Huntley, IL 60142Active
 MLS ID #12793773, Kimberly Gierlach, Berkshire Hathaway HomeServices Starck Real Estate. MRED as distributed by MLS GRID
- $399,9002 bd2 ba1.6k sqft13457 Wildwood Ln, Huntley, IL 60142Active
 MLS ID #12798586, Robert Nelson, Huntley Realty. MRED as distributed by MLS GRID
