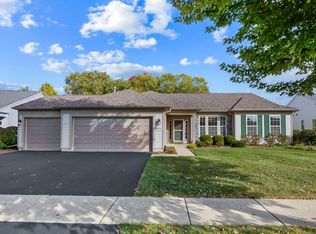
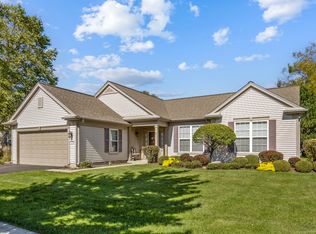
Welcome to the popular Petoskey model in this sought-after 55+ active adult community! This spacious 2-bedroom, 2-bath home with den offers an open, light-filled floor plan and plenty of storage. The inviting foyer leads to a large eat-in kitchen featuring hickory cabinetry with crown molding, recessed lighting, skylight, island, breakfast bar, pantry, and bay window. The kitchen opens to the dining area and expansive family room. The generous primary suite features two walk-in closets and a private bath with soaking tub, separate shower, and dual vanity. The den features wood laminate floors and is perfect for a home office or hobby room. Ceiling Fans. An attached garage provides additional flexibility with a finished bonus room and stairs to a partially finished attic for extra storage. Enjoy the back yard on the large paver patio and Trex deck, overlooking the beautifully maintained yard. Lawn Sprinkling System. Updates include stainless steel appliances (2019), furnace and A/C (2019), roof and water heater (2013) and dishwasher (2025). Enjoy all this resort-style 55+ community has to offer, including pools, fitness facilities, golf, and an array of activities and amenities. A wonderful opportunity to enjoy comfortable, low-maintenance living with plenty of space inside and out.
Active
$479,900
12996 W Wisconsin Cir, Huntley, IL 60142
2beds
1,879sqft
Single Family Residence
Built in 1999
8,276 Square Feet Lot
$467,100 Zestimate®
$255/sqft
$159/mo HOA
What's special
Lawn sprinkling systemBeautifully maintained yardRecessed lightingGenerous primary suiteAttached garageLarge eat-in kitchenOpen light-filled floor plan
- 24 days
- 631
- 32
Zillow last checked:
Listing updated:
Listed by:
Carol Noonan 630-269-8073,
Huntley Realty,
Kelly Malec 847-732-3206,
Huntley Realty
Source: MRED as distributed by MLS GRID,MLS#: 12768571
Facts & features
Interior
Bedrooms & bathrooms
- Bedrooms: 2
- Bathrooms: 2
- Full bathrooms: 2
Rooms
- Room types: Eating Area, Den, Bonus Room
Primary bedroom
- Features: Flooring (Carpet), Bathroom (Full, Double Sink, Tub & Separate Shwr)
- Level: Main
- Area: 240 Square Feet
- Dimensions: 20X12
Bedroom 2
- Features: Flooring (Carpet)
- Level: Main
- Area: 120 Square Feet
- Dimensions: 12X10
Bonus room
- Features: Flooring (Vinyl), Window Treatments (Blinds)
- Level: Main
- Area: 75 Square Feet
- Dimensions: 5X15
Den
- Features: Flooring (Wood Laminate), Window Treatments (Blinds)
- Level: Main
- Area: 156 Square Feet
- Dimensions: 13X12
Dining room
- Features: Flooring (Carpet), Window Treatments (Blinds)
- Level: Main
- Area: 156 Square Feet
- Dimensions: 13X12
Eating area
- Features: Flooring (Ceramic Tile), Window Treatments (Blinds)
- Level: Main
- Area: 110 Square Feet
- Dimensions: 11X10
Family room
- Features: Flooring (Carpet), Window Treatments (Blinds)
- Level: Main
- Area: 252 Square Feet
- Dimensions: 14X18
Kitchen
- Features: Kitchen (Eating Area-Breakfast Bar, Eating Area-Table Space, Island, Pantry-Closet), Flooring (Ceramic Tile), Window Treatments (Bay Window(s), Blinds)
- Level: Main
- Area: 154 Square Feet
- Dimensions: 14X11
Laundry
- Features: Flooring (Ceramic Tile)
- Level: Main
- Area: 72 Square Feet
- Dimensions: 6X12
Heating
- Natural Gas, Forced Air
Cooling
- Central Air
Appliances
- Included: Range, Microwave, Dishwasher, Refrigerator, Washer, Dryer, Disposal, Stainless Steel Appliance(s), Humidifier
- Laundry: Main Level, In Unit, Sink
Features
- Cathedral Ceiling(s), 1st Floor Bedroom, 1st Floor Full Bath, Walk-In Closet(s), High Ceilings
- Flooring: Laminate
- Windows: Screens, Skylight(s)
- Basement: None
- Attic: Finished,Interior Stair
Interior area
- Total structure area: 0
- Total interior livable area: 1,879 sqft
Property
Parking
- Total spaces: 2
- Parking features: Asphalt, Garage Door Opener, Yes, Garage Owned, Attached, Garage
- Attached garage spaces: 2
- Has uncovered spaces: Yes
Accessibility
- Accessibility features: No Disability Access
Features
- Stories: 1
- Patio & porch: Deck, Patio
Lot
- Size: 8,276 Square Feet
Details
- Parcel number: 0208103019
- Special conditions: None
- Other equipment: Ceiling Fan(s), Sprinkler-Lawn
Construction
Type & style
- Home type: SingleFamily
- Architectural style: Ranch
- Property subtype: Single Family Residence
Materials
- Vinyl Siding
- Roof: Asphalt
Condition
- New construction: No
- Year built: 1999
Details
- Builder model: Petoskey
Utilities & green energy
- Sewer: Public Sewer
- Water: Public
Community & HOA
Community
- Features: Clubhouse, Park, Pool, Tennis Court(s), Lake, Curbs, Sidewalks, Street Lights, Street Paved
- Subdivision: Del Webb Sun City
HOA
- Has HOA: Yes
- Services included: Insurance, Clubhouse, Exercise Facilities, Pool, Scavenger
- HOA fee: $159 monthly
Location
- Region: Huntley
Financial & listing details
- Price per square foot: $255/sqft
- Tax assessed value: $380,385
- Annual tax amount: $7,513
- Date on market: 9/27/2026
- Ownership: Fee Simple w/ HO Assn.
Estimated market value
$467,100
$444,000 - $490,000
$2,713/mo
Price history
| Date | Event | Price |
|---|---|---|
| 9/27/2026 | Listed for sale | $479,900+86%$255/sqft |
Source:  MRED as distributed by MLS GRID #12768571 Report a problem | ||
| 7/27/1999 | Sold | $258,000$137/sqft |
Source: Public Record Report a problem | ||
Public tax history
| Year | Property taxes | Tax assessment |
|---|---|---|
| 2025 | $7,514 +6.4% | $126,795 +8.4% |
| 2024 | $7,062 +3.4% | $116,938 +10.6% |
| 2023 | $6,829 -1.1% | $105,750 +8.5% |
| 2022 | $6,904 +3.4% | $97,501 +6.3% |
| 2021 | $6,680 +1.4% | $91,705 +2.6% |
| 2020 | $6,588 +6% | $89,363 +4.2% |
| 2019 | $6,217 +1.5% | $85,769 +4.3% |
| 2018 | $6,124 +7.8% | $82,231 +5% |
| 2017 | $5,682 -7.5% | $78,307 +5% |
| 2016 | $6,140 | $74,549 +5.9% |
| 2015 | -- | $70,409 +17.1% |
| 2014 | -- | $60,127 -1.8% |
| 2013 | -- | $61,229 -9% |
| 2012 | -- | $67,255 -9.4% |
| 2011 | -- | $74,233 -6.1% |
| 2010 | -- | $79,089 -4.3% |
| 2009 | -- | $82,626 +3.5% |
| 2008 | -- | $79,870 +10.6% |
| 2007 | -- | $72,196 +2.7% |
| 2006 | -- | $70,312 +2% |
| 2005 | -- | $68,960 -15.6% |
| 2004 | -- | $81,688 -5.2% |
| 2003 | -- | $86,207 +5.6% |
| 2002 | -- | $81,606 +8.6% |
| 2001 | -- | $75,116 |
| 2000 | -- | $75,116 |
Find assessor info on the county website
Monthly payment
Est. payment
Payment breakdown
Explore the cost of this home by adjusting the details. Changes won't be saved.Climate risks
Neighborhood: 60142
Nearby schools
Schools provided by the listing agent
- District: 158
Source: MRED as distributed by MLS GRID. This data may not be complete. We recommend contacting the local school district to confirm school assignments for this home.
Similar homes
- $468,5002 bd2 ba1.7k sqft12385 Hickory Ct, Huntley, IL 60142Active
 MLS ID #12776188, Bradley Serpico, ERA Partners. MRED as distributed by MLS GRID
- $549,9002 bd3 ba2.4k sqft12411 Cold Springs Dr, Huntley, IL 60142New
 MLS ID #12789341, Jack Guest, Coldwell Banker Realty. MRED as distributed by MLS GRID
- $529,0002 bd2 ba2k sqft13426 Dakota Fields Dr, Huntley, IL 60142New
 MLS ID #12785003, Bob Panek, CENTURY 21 New Heritage. MRED as distributed by MLS GRID
- $484,9002 bd2 ba2k sqft13300 Honeysuckle Dr, Huntley, IL 60142Active
 MLS ID #12780537, Sara Mitchell, CENTURY 21 New Heritage. MRED as distributed by MLS GRID
