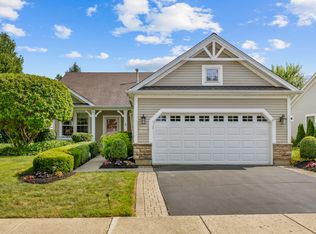
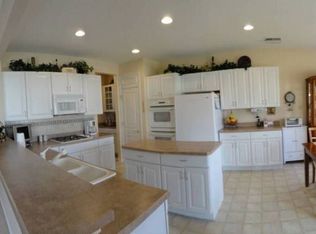
Del Webb Traverse Bay model located in 55+ community nestled in beautiful Sun City Huntley, with 3 bedrooms, 2 baths, Sunroom and 2.5 car garage. This stunning home offers an expansive 2128 square ft of beautifully designed space. The kitchen contains a breakfast bar, oak cabinets, and wood floors. Spacious primary bedroom with his and hers spacious closets, luxury ensuite with jacuzzi tub, separate shower, and dual vanities provides ample space for comfort and relaxation. Two generous secondary bedrooms with full 2nd bath nearby. Recently replaced furnace and air conditioning. Relax and enjoy the lovely spring/fall colors from your light and bright sunroom leading out to the lush and private backyard with a brick paver patio and gated perimeter fence perfect for entertaining. Keep your grass looking green with the underground sprinkler system. Come and enjoy the amazing lifestyle Sun City has to offer. You're not just buying a house you're buying a lifestyle!
Active
$509,000
13189 W Essex Ln, Huntley, IL 60142
3beds
2,128sqft
Single Family Residence
Built in 2002
8,172 Square Feet Lot
$504,800 Zestimate®
$239/sqft
$169/mo HOA
What's special
Gated perimeter fenceTwo generous secondary bedroomsSpacious primary bedroomUnderground sprinkler systemWood floorsLight and bright sunroomLush and private backyard
- 69 days
- 426
- 10
Zillow last checked:
Listing updated:
Listed by:
Jonathan Minerick (888)400-2513,
Homecoin.com
Source: MRED as distributed by MLS GRID,MLS#: 12686177
Facts & features
Interior
Bedrooms & bathrooms
- Bedrooms: 3
- Bathrooms: 2
- Full bathrooms: 2
Rooms
- Room types: No additional rooms
Primary bedroom
- Features: Bathroom (Full, Double Sink, Tub & Separate Shwr, Whirlpool & Sep Shwr)
- Level: Main
- Area: 192 Square Feet
- Dimensions: 12X16
Bedroom 2
- Level: Main
- Area: 132 Square Feet
- Dimensions: 12X11
Bedroom 3
- Level: Main
- Area: 132 Square Feet
- Dimensions: 12X11
Dining room
- Level: Main
- Area: 110 Square Feet
- Dimensions: 11X10
Family room
- Level: Main
- Area: 208 Square Feet
- Dimensions: 16X13
Kitchen
- Level: Main
- Area: 144 Square Feet
- Dimensions: 12X12
Laundry
- Level: Main
- Area: 112 Square Feet
- Dimensions: 14X8
Living room
- Level: Main
- Area: 240 Square Feet
- Dimensions: 15X16
Heating
- Natural Gas, Forced Air
Cooling
- Central Air
Features
- Basement: None
Interior area
- Total structure area: 0
- Total interior livable area: 2,128 sqft
Property
Parking
- Total spaces: 2
- Parking features: Yes, Attached, Garage
- Attached garage spaces: 2
Accessibility
- Accessibility features: No Disability Access
Features
- Stories: 1
- Patio & porch: Patio
Lot
- Size: 8,172 Square Feet
- Dimensions: 90.4x90.4
Details
- Additional structures: Tennis Court(s), Club House
- Parcel number: 1831427025
- Special conditions: None
Construction
Type & style
- Home type: SingleFamily
- Property subtype: Single Family Residence
Materials
- Vinyl Siding, Brick
Condition
- New construction: No
- Year built: 2002
Utilities & green energy
- Sewer: Public Sewer
- Water: Public
Community & HOA
HOA
- Has HOA: Yes
- Services included: Other
- HOA fee: $169 monthly
Location
- Region: Huntley
Financial & listing details
- Price per square foot: $239/sqft
- Tax assessed value: $483,135
- Annual tax amount: $9,000
- Date on market: 6/24/2026
- Ownership: Fee Simple w/ HO Assn.
Estimated market value
$504,800
$480,000 - $530,000
$3,073/mo
Price history
| Date | Event | Price |
|---|---|---|
| 8/26/2026 | Listed for sale | $509,000$239/sqft |
Source:  MRED as distributed by MLS GRID #12686177 Report a problem MRED as distributed by MLS GRID #12686177 Report a problem | ||
| 8/12/2026 | Contingent | $509,000$239/sqft |
Source: MRED as distributed by MLS GRID #12686177 Report a problem | ||
| 6/24/2026 | Listed for sale | $509,000+51.9%$239/sqft |
Source: MRED as distributed by MLS GRID #12686177 Report a problem | ||
| 5/19/2021 | Sold | $335,000+0%$157/sqft |
Source: MRED as distributed by MLS GRID #11037086 Report a problem | ||
| 4/3/2021 | Contingent | $334,900$157/sqft |
Source: MRED as distributed by MLS GRID #11037086 Report a problem | ||
| 3/30/2021 | Listed for sale | $334,900+5%$157/sqft |
Source: MRED as distributed by MLS GRID #11037086 Report a problem | ||
| 11/19/2018 | Sold | $319,000-0.3%$150/sqft |
Source: MRED as distributed by MLS GRID #10048536 Report a problem | ||
| 9/25/2018 | Pending sale | $319,900$150/sqft |
Source: Huntley Realty #10048536 Report a problem | ||
| 8/10/2018 | Listed for sale | $319,900+6.1%$150/sqft |
Source: Huntley Realty #10048536 Report a problem | ||
| 8/29/2006 | Sold | $301,500+12.4%$142/sqft |
Source: Public Record Report a problem | ||
| 7/2/2002 | Sold | $268,215$126/sqft |
Source: Public Record Report a problem | ||
Public tax history
| Year | Property taxes | Tax assessment |
|---|---|---|
| 2025 | $9,819 +31% | $161,045 +8.4% |
| 2024 | $7,495 -8.3% | $148,580 +11.3% |
| 2023 | $8,170 -11.6% | $133,471 +9.8% |
| 2022 | $9,246 +8.1% | $121,536 +6.2% |
| 2021 | $8,557 +1.8% | $114,463 +2.7% |
| 2020 | $8,404 | $111,411 +2.6% |
| 2019 | -- | $108,567 +20.3% |
| 2018 | $6,743 +2.5% | $90,221 +6.1% |
| 2017 | $6,579 -0.5% | $85,026 +5.2% |
| 2016 | $6,613 | $80,838 +19.4% |
| 2013 | $6,613 | $67,707 -14.3% |
| 2011 | -- | $78,993 -12.2% |
| 2010 | -- | $89,974 -14.7% |
| 2009 | -- | $105,468 |
| 2008 | -- | $105,468 +6.8% |
| 2006 | -- | $98,720 +4.8% |
| 2005 | $6,179 +0.3% | $94,185 +4.7% |
| 2004 | $6,159 +1.7% | $90,000 +2.2% |
| 2003 | $6,057 +161.8% | $88,060 +165.1% |
| 2002 | $2,314 +2855.5% | $33,218 +3169.5% |
| 2001 | $78 +7% | $1,016 +1.6% |
| 2000 | $73 | $1,000 |
Find assessor info on the county website
Monthly payment
Est. payment
Payment breakdown
Explore the cost of this home by adjusting the details. Changes won't be saved.Climate risks
Neighborhood: 60142
Nearby schools
Schools provided by the listing agent
- District: 158
Source: MRED as distributed by MLS GRID. This data may not be complete. We recommend contacting the local school district to confirm school assignments for this home.

Similar homes
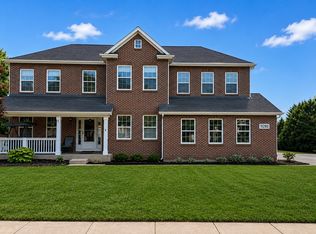
- $544,9004 bd3 ba2.9k sqft11293 Nicollet Ln, Huntley, IL 60142Active
 MLS ID #12731209, Sarah Leonard, E-PRO, Legacy Properties, A Sarah Leonard Company, LLC. MRED as distributed by MLS GRID
 - $499,9002 bd2 ba2.2k sqft13453 E Grainery Ln, Huntley, IL 60142Active
 MLS ID #12715066, David Ciancanelli, Real 1 Realty. MRED as distributed by MLS GRID
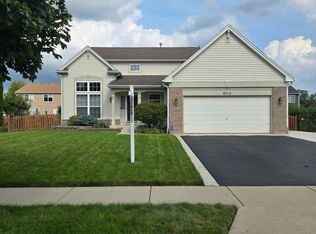
 - $469,9004 bd4 ba2k sqft9712 Bennington Dr, Huntley, IL 60142Active
 MLS ID #12737433, Deborah O'Brien, Coldwell Banker Real Estate Group. MRED as distributed by MLS GRID
 - $475,0004 bd3 ba2.7k sqft11025 Fairbluff Ave, Huntley, IL 60142Price Change
 MLS ID #12705613, Beata Kitsis, Nelly Corp Realty. MRED as distributed by MLS GRID
