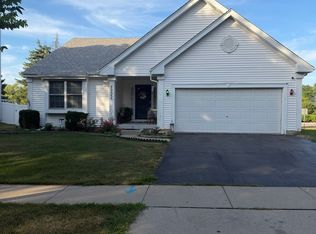
Discover your dream home in the highly coveted Huntley school district! This stunning split-level residence, built in 1994, boasts a generous 2,654 square feet on a prime 0.25-acre lot. Featuring 3 spacious bedrooms and 2.5 modern bathrooms, this home perfectly balances comfort and style for both daily living and entertaining. Location is key, and at 481 Windermere Way, you'll have the luxury of a backyard that opens up to expansive common space, granting you unparalleled freedom and privacy. Plus, with the bustling Randall Road corridor just minutes away, you'll enjoy seamless access to shopping, dining, parks, medical facilities, and walking trails. Commuting is also a breeze with quick access to I-90. This exceptional opportunity won't last long-act now!
Contingent
Price cut: $7K (8/7)
$388,000
481 Windermere Way, Lake In The Hills, IL 60156
3beds
2,654sqft
Single Family Residence
Built in 1994
8,886 Square Feet Lot
$378,100 Zestimate®
$146/sqft
$-- HOA
What's special
Split-level residence
- 75 days
- 724
- 14
Zillow last checked:
Listing updated:
Listed by:
George Rodriguez 630-841-9870,
Village Realty, Inc.
Source: MRED as distributed by MLS GRID,MLS#: 12690176
Facts & features
Interior
Bedrooms & bathrooms
- Bedrooms: 3
- Bathrooms: 3
- Full bathrooms: 2
- 1/2 bathrooms: 1
Rooms
- Room types: No additional rooms
Primary bedroom
- Features: Flooring (Carpet), Window Treatments (Bay Window(s), Blinds, Display Window(s)), Bathroom (Full, Tub & Separate Shwr)
- Level: Second
- Area: 88 Square Feet
- Dimensions: 11X8
Bedroom 2
- Features: Flooring (Carpet), Window Treatments (Aluminum Frames, Blinds, Window Treatments)
- Level: Second
- Area: 132 Square Feet
- Dimensions: 12X11
Bedroom 3
- Features: Flooring (Carpet), Window Treatments (Aluminum Frames, Blinds, Window Treatments)
- Level: Second
- Area: 110 Square Feet
- Dimensions: 10X11
Dining room
- Features: Flooring (Engineered Hardwood), Window Treatments (Aluminum Frames)
- Level: Main
- Area: 130 Square Feet
- Dimensions: 10X13
Family room
- Features: Flooring (Engineered Hardwood)
- Level: Main
- Area: 156 Square Feet
- Dimensions: 13X12
Kitchen
- Features: Kitchen (Island, Pantry-Butler), Flooring (Engineered Hardwood), Window Treatments (Aluminum Frames)
- Level: Main
- Area: 72 Square Feet
- Dimensions: 8X9
Laundry
- Features: Flooring (Other)
- Level: Basement
- Area: 25 Square Feet
- Dimensions: 5X5
Living room
- Features: Flooring (Carpet), Window Treatments (Aluminum Frames, Bay Window(s))
- Level: Main
- Area: 132 Square Feet
- Dimensions: 11X12
Heating
- Natural Gas, Forced Air
Cooling
- Central Air
Appliances
- Included: Microwave, Refrigerator, Washer, Dryer, Water Softener, Water Softener Owned
- Laundry: Gas Dryer Hookup
Features
- Vaulted Ceiling(s)
- Doors: Storm Door(s)
- Windows: Aluminum Frames, Bay Window(s), Blinds
- Basement: Unfinished,Full
Interior area
- Total structure area: 2,092
- Total interior livable area: 2,654 sqft
Property
Parking
- Total spaces: 2
- Parking features: Asphalt, Garage Door Opener, Yes, Garage Owned, Attached, Garage
- Attached garage spaces: 2
- Has uncovered spaces: Yes
Accessibility
- Accessibility features: No Disability Access
Features
- Patio & porch: Deck, Patio, Porch, Screened
- Fencing: Fenced
Lot
- Size: 8,886 Square Feet
- Dimensions: 57.46 x133.22 x 77.03 x 142.53
- Features: Common Grounds, Backs to Open Grnd
Details
- Additional structures: Shed(s)
- Parcel number: 1826101017
- Special conditions: Standard
Construction
Type & style
- Home type: SingleFamily
- Architectural style: Traditional
- Property subtype: Single Family Residence
Materials
- Vinyl Siding
- Foundation: Concrete Perimeter
- Roof: Asphalt
Condition
- New construction: No
- Year built: 1994
Details
- Builder model: Split Level
Utilities & green energy
- Electric: Circuit Breakers, 100 Amp Service
- Sewer: Public Sewer, Storm Sewer
- Water: Public
Community & HOA
Community
- Features: Sidewalks, Street Lights, Street Paved
- Subdivision: Spring Lake Farms
HOA
- Services included: None
Location
- Region: Lake In The Hills
Financial & listing details
- Price per square foot: $146/sqft
- Tax assessed value: $344,826
- Annual tax amount: $6,646
- Date on market: 7/17/2026
- Ownership: Fee Simple
Estimated market value
$378,100
$359,000 - $397,000
$3,108/mo
Price history
| Date | Event | Price |
|---|---|---|
| 9/25/2026 | Contingent | $388,000$146/sqft |
Source:  MRED as distributed by MLS GRID #12690176 Report a problem MRED as distributed by MLS GRID #12690176 Report a problem | ||
| 8/7/2026 | Price change | $388,000-1.8%$146/sqft |
Source: MRED as distributed by MLS GRID #12690176 Report a problem | ||
| 7/17/2026 | Listed for sale | $395,000+57.4%$149/sqft |
Source: MRED as distributed by MLS GRID #12690176 Report a problem | ||
| 12/30/2004 | Sold | $251,000+11.6%$95/sqft |
Source: Public Record Report a problem | ||
| 12/2/2003 | Sold | $225,000+16%$85/sqft |
Source: Public Record Report a problem | ||
| 5/5/2000 | Sold | $193,900+15.8%$73/sqft |
Source: Public Record Report a problem | ||
| 7/5/1994 | Sold | $167,500$63/sqft |
Source: Public Record Report a problem | ||
Public tax history
| Year | Property taxes | Tax assessment |
|---|---|---|
| 2025 | $6,870 +3.4% | $114,942 +8.4% |
| 2024 | $6,646 +4% | $106,045 +11.3% |
| 2023 | $6,391 +0.6% | $95,261 +9.8% |
| 2022 | $6,354 +3.7% | $86,743 +6.2% |
| 2021 | $6,128 +1.6% | $81,694 +2.7% |
| 2020 | $6,031 | $79,515 +2.6% |
| 2019 | -- | $77,485 +6% |
| 2018 | $5,655 +2.6% | $73,130 +6.1% |
| 2017 | $5,512 -0.3% | $68,919 +5.2% |
| 2016 | $5,529 | $65,525 +4.7% |
| 2013 | $5,529 | $62,567 -10.1% |
| 2011 | -- | $69,623 +5.3% |
| 2010 | -- | $66,112 -20.9% |
| 2009 | -- | $83,570 |
| 2008 | -- | $83,570 +10.6% |
| 2006 | -- | $75,592 +4.8% |
| 2005 | $5,137 +1.5% | $72,109 +4.6% |
| 2004 | $5,059 +12.8% | $68,905 +8.7% |
| 2003 | $4,486 +3.7% | $63,401 +6.3% |
| 2002 | $4,325 +2.2% | $59,634 +3.7% |
| 2001 | $4,233 +5.5% | $57,512 +3.2% |
| 2000 | $4,012 | $55,702 |
Find assessor info on the county website
Monthly payment
Est. payment
Payment breakdown
Explore the cost of this home by adjusting the details. Changes won't be saved.Climate risks
Neighborhood: 60156
Nearby schools
Schools provided by the listing agent
- Elementary: Chesak Elementary School
- Middle: Marlowe Middle School
- High: Huntley High School
- District: 158
Source: MRED as distributed by MLS GRID. This data may not be complete. We recommend contacting the local school district to confirm school assignments for this home.
- $386,1003 bd3 ba1.7k sqft471 Windermere Way, Lake In The Hills, IL 60156Off Market
- $364,5003 bd1 ba1.5k sqft491 Windermere Way, Lake In The Hills, IL 60156Off Market
- $387,300-- bd-- ba1.7k sqft461 Windermere Way, Lake In The Hills, IL 60156Off Market
- $391,1003 bd3 ba1.7k sqft501 Windermere Way, Lake In The Hills, IL 60156Off Market
Similar homes
- $394,9004 bd3 ba2.1k sqft834 Shawnee Trl, Lake In The Hills, IL 60156For Sale
 MLS ID #202605627, Tammy Potter Behling. NorthWest Illinois Alliance of REALTORS®
 - $485,0005 bd3 ba2.5k sqft5645 Savoy Dr, Lake In The Hills, IL 60156Active
 MLS ID #12753215, Tamara O'Connor, CRS,GRI, Premier Living Properties. MRED as distributed by MLS GRID
 - $375,9003 bd3 ba2.4k sqft7055 Nathan Ln, Carpentersville, IL 60110Active
 MLS ID #12751904, Graciela Martinez, Epic Real Estate Group. MRED as distributed by MLS GRID
 - $475,0004 bd3 ba2.7k sqft11025 Fairbluff Ave, Huntley, IL 60142Active
 MLS ID #12705613, Beata Kitsis, Nelly Corp Realty. MRED as distributed by MLS GRID
