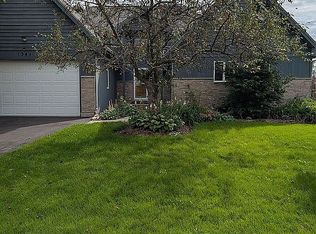
Welcome home to this beautifully updated 5-bedroom, 3-bathroom raised ranch! This spacious home offers a fantastic layout with stylish updates throughout and plenty of room for everyone. The main level features a bright and inviting living room, formal dining room, and stunning kitchen with popular white cabinetry and a convenient peek-a-boo window overlooking the dining room. Three generously sized bedrooms are also located on the main level. New wood laminate flooring, fresh paint throughout, and new light fixtures give the home a clean, modern feel. All bedrooms are equipped with ceiling fans for added comfort. The finished lower level offers even more living space, including a spacious family room with a beautiful fireplace and built-in shelving, perfect for relaxing or entertaining. A wet bar adds an extra touch of convenience, while two additional bedrooms and a full bathroom make this level ideal for guests, a home office, or extended living arrangements. The oversized 3-car garage is a standout feature, offering plenty of room for vehicles, storage, hobbies, and workshop space. Step outside and enjoy the deck, gorgeous stamped-concrete patio, and nice-sized fenced backyard. House generator as well! With 5 bedrooms, 3 full bathrooms, two levels of finished living space, a huge 3-car garage, and numerous updates, this move-in-ready home has so much to offer!
Active
$414,900
863 Pleasant St, Woodstock, IL 60098
5beds
2,356sqft
Single Family Residence
Built in 1980
9,147 Square Feet Lot
$-- Zestimate®
$176/sqft
$-- HOA
What's special
Three generously sized bedroomsNice-sized fenced backyardBeautifully updatedFresh paint throughoutWet barFinished lower levelFormal dining room
- 18 days
- 621
- 31
Zillow last checked:
Listing updated:
Listed by:
Arturo Flores (815)260-8218,
eXp Realty
Source: MRED as distributed by MLS GRID,MLS#: 12772063
Facts & features
Interior
Bedrooms & bathrooms
- Bedrooms: 5
- Bathrooms: 3
- Full bathrooms: 3
Rooms
- Room types: Bedroom 5, Workshop, Foyer
Primary bedroom
- Features: Flooring (Hardwood), Bathroom (Full)
- Level: Main
- Area: 156 Square Feet
- Dimensions: 12X13
Bedroom 2
- Features: Flooring (Hardwood)
- Level: Main
- Area: 120 Square Feet
- Dimensions: 12X10
Bedroom 3
- Features: Flooring (Hardwood)
- Level: Main
- Area: 99 Square Feet
- Dimensions: 9X11
Bedroom 4
- Features: Flooring (Carpet)
- Level: Lower
- Area: 168 Square Feet
- Dimensions: 14X12
Bedroom 5
- Features: Flooring (Carpet)
- Level: Lower
- Area: 143 Square Feet
- Dimensions: 11X13
Dining room
- Features: Flooring (Hardwood)
- Level: Main
- Area: 130 Square Feet
- Dimensions: 13X10
Family room
- Features: Flooring (Carpet)
- Level: Lower
- Area: 480 Square Feet
- Dimensions: 24X20
Foyer
- Features: Flooring (Ceramic Tile)
- Level: Main
- Area: 42 Square Feet
- Dimensions: 7X6
Kitchen
- Features: Flooring (Hardwood)
- Level: Main
- Area: 132 Square Feet
- Dimensions: 12X11
Laundry
- Features: Flooring (Vinyl)
- Level: Lower
- Area: 182 Square Feet
- Dimensions: 14X13
Living room
- Features: Flooring (Hardwood)
- Level: Main
- Area: 228 Square Feet
- Dimensions: 12X19
Other
- Features: Flooring (Other)
- Level: Main
- Area: 231 Square Feet
- Dimensions: 11X21
Heating
- Natural Gas, Forced Air
Cooling
- Central Air
Appliances
- Included: Range, Microwave, Dishwasher, Refrigerator, Washer, Dryer, Disposal
Features
- Wet Bar
- Flooring: Hardwood
- Windows: Screens
- Basement: Finished,Full,Daylight
- Number of fireplaces: 1
- Fireplace features: Wood Burning, Wood Burning Stove, Heatilator, Family Room
Interior area
- Total structure area: 0
- Total interior livable area: 2,356 sqft
Property
Parking
- Total spaces: 3
- Parking features: Asphalt, Garage Door Opener, Heated Garage, Tandem, Yes, Garage Owned, Attached, Garage
- Attached garage spaces: 3
- Has uncovered spaces: Yes
Accessibility
- Accessibility features: No Disability Access
Features
- Patio & porch: Deck, Patio
- Fencing: Fenced
Lot
- Size: 9,147 Square Feet
- Dimensions: 70 X 130
- Features: Landscaped
Details
- Additional structures: Shed(s)
- Parcel number: 1306129023
- Special conditions: None
- Other equipment: Ceiling Fan(s), Sump Pump
Construction
Type & style
- Home type: SingleFamily
- Property subtype: Single Family Residence
Materials
- Vinyl Siding, Brick
- Foundation: Concrete Perimeter
- Roof: Asphalt
Condition
- New construction: No
- Year built: 1980
Details
- Builder model: CUSTOM
Utilities & green energy
- Electric: Circuit Breakers, 200+ Amp Service
- Sewer: Public Sewer
- Water: Public
Community & HOA
Community
- Features: Curbs, Sidewalks, Street Lights, Street Paved
- Security: Carbon Monoxide Detector(s)
HOA
- Services included: None
Location
- Region: Woodstock
Financial & listing details
- Price per square foot: $176/sqft
- Tax assessed value: $299,307
- Annual tax amount: $8,579
- Date on market: 10/1/2026
- Ownership: Fee Simple
Estimated market value
Not available
Estimated sales range
Not available
Not available
Price history
| Date | Event | Price |
|---|---|---|
| 10/1/2026 | Listed for sale | $414,900+53.7%$176/sqft |
Source: MRED as distributed by MLS GRID #12772063 Report a problem | ||
| 6/29/2026 | Sold | $270,000+6.3%$115/sqft |
Source:  MRED as distributed by MLS GRID #12624264 Report a problem MRED as distributed by MLS GRID #12624264 Report a problem | ||
| 6/1/2026 | Pending sale | $254,000$108/sqft |
Source: MRED as distributed by MLS GRID #12624264 Report a problem | ||
| 5/22/2026 | Contingent | $254,000$108/sqft |
Source: MRED as distributed by MLS GRID #12624264 Report a problem | ||
| 5/16/2026 | Listed for sale | $254,000+38.5%$108/sqft |
Source: MRED as distributed by MLS GRID #12624264 Report a problem | ||
| 5/12/2015 | Sold | $183,400-3.4%$78/sqft |
Source: MRED as distributed by MLS GRID #08876105 Report a problem | ||
| 4/23/2015 | Pending sale | $189,900$81/sqft |
Source: Berkshire Hathaway HomeServices Starck Real Estate #08876105 Report a problem | ||
| 3/30/2015 | Listed for sale | $189,900$81/sqft |
Source: Berkshire Hathaway HomeServices Starck Real Estate #08876105 Report a problem | ||
| 11/9/2014 | Listing removed | $189,900$81/sqft |
Source: Realty Executives Cornerstone #MREDIL_08578871 Report a problem | ||
| 10/2/2014 | Price change | $189,900-5%$81/sqft |
Source: Realty Executives Cornerstone #08578871 Report a problem | ||
| 7/2/2014 | Price change | $199,900-4.8%$85/sqft |
Source: Realty Executives Cornerstone #08578871 Report a problem | ||
| 4/8/2014 | Listed for sale | $209,900-8.7%$89/sqft |
Source: Realty Executives Cornerstone #08578871 Report a problem | ||
| 11/4/2010 | Listing removed | $229,900$98/sqft |
Source: Realty Executives Cornerstone #07478406 Report a problem | ||
| 3/25/2010 | Listed for sale | $229,900-9.8%$98/sqft |
Source: Realty Executives Cornerstone #07478406 Report a problem | ||
| 8/8/2009 | Listed for sale | $255,000+57.4%$108/sqft |
Source: RE/MAX Plaza #07270089 Report a problem | ||
| 7/21/1998 | Sold | $162,000$69/sqft |
Source: Public Record Report a problem | ||
Public tax history
| Year | Property taxes | Tax assessment |
|---|---|---|
| 2025 | $8,579 +3.3% | $99,769 +10.7% |
| 2024 | $8,302 +4.1% | $90,101 +10.6% |
| 2023 | $7,971 +3.8% | $81,480 +9.4% |
| 2022 | $7,681 +4.6% | $74,500 +7% |
| 2021 | $7,346 +3.4% | $69,606 +5.2% |
| 2020 | $7,106 | $66,140 +4.8% |
| 2019 | -- | $63,135 +6.4% |
| 2018 | $6,613 -4.6% | $59,332 +0.2% |
| 2017 | $6,929 +0.1% | $59,241 +8% |
| 2016 | $6,923 | $54,852 +6.5% |
| 2013 | $6,923 | $51,482 -17.2% |
| 2011 | -- | $62,163 -11% |
| 2010 | -- | $69,855 -5.6% |
| 2009 | -- | $74,023 |
| 2008 | -- | $74,023 +1% |
| 2006 | -- | $73,274 +4.6% |
| 2005 | $4,886 +4.7% | $70,028 +6.3% |
| 2004 | $4,669 +4.7% | $65,890 +12.9% |
| 2003 | $4,461 +0.1% | $58,359 +1.6% |
| 2002 | $4,456 +2.3% | $57,445 +2.5% |
| 2001 | $4,354 +5.5% | $56,033 +3.7% |
| 2000 | $4,129 | $54,018 |
Find assessor info on the county website
Monthly payment
Est. payment
Payment breakdown
Explore the cost of this home by adjusting the details. Changes won't be saved.Climate risks
Neighborhood: 60098
Nearby schools
Schools provided by the listing agent
- Elementary: Olson Elementary School
- Middle: Creekside Middle School
- High: Woodstock High School
- District: 200
Source: MRED as distributed by MLS GRID. This data may not be complete. We recommend contacting the local school district to confirm school assignments for this home.


Similar homes
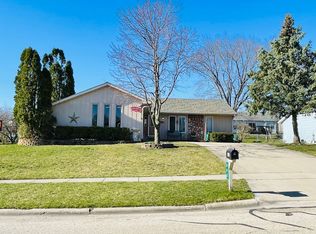
- $425,0004 bd3 ba3.2k sqft250 Sparrow Dr, Woodstock, IL 60098New
 MLS ID #12787140, Kim Alden, Compass. MRED as distributed by MLS GRID
 - $349,9003 bd3 ba2k sqft558 Barbary Ln, Woodstock, IL 60098Active
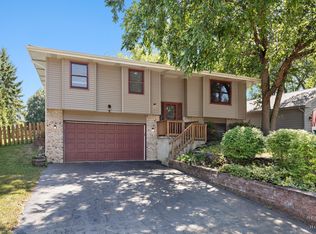 MLS ID #12784711, Paul Dimmick, SFR, Keller Williams Success Realty. MRED as distributed by MLS GRID
 - $399,9003 bd4 ba1.9k sqft1290 Savanna Ln, Woodstock, IL 60098Active
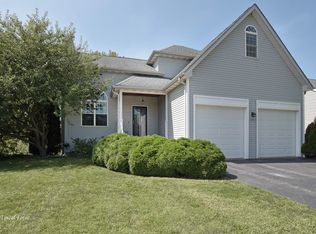 MLS ID #12781336, Hilary Taylor, HomeSmart Connect LLC. MRED as distributed by MLS GRID
 - $493,0004 bd4 ba3k sqft1341 Portage Ln, Woodstock, IL 60098For Sale By Owner