Discover Your Dream Home. This meticulously maintained and updated (all within 4 years) raised ranch, nestled in a sought-after neighborhood, offers the perfect blend of comfort, style, and functionality. Boasting a spacious corner lot with mature landscaping and a recently fenced-in backyard, this home provides a private and inviting outdoor oasis. Step inside to be greeted by a bright and airy open floor plan, featuring vaulted ceilings, a modern wood beam, and newer luxurious vinyl plank flooring throughout. The family room, adorned with a stylish slat wall, is ideal for entertaining or relaxing. The heart of the home, the kitchen, showcases sleek white cabinets, newer stainless steel appliances, and ample counter space. The adjacent dining room provides a seamless flow for gatherings. The primary bedroom offers a peaceful retreat with its own private bath. Two additional generously sized bedrooms and a full bathroom complete the main level. The finished lower level provides a versatile space for entertaining or relaxation, featuring a cozy white brick fireplace, a fourth bedroom, and a third full bathroom. Outside, enjoy the best of both worlds with a two-tier deck, complete with an awning for year-round enjoyment, and direct access to your above-ground pool. For pet owners, a doggy door and a dog run offer convenience and comfort. The property also features raised garden beds for gardening enthusiasts, a spacious shed for storage, rain collection bins, and a compost bin for eco-conscious living. With solar panels to help reduce energy costs and its proximity to shopping, dining, entertainment, golf courses, lakes, and rivers, this home offers the perfect combination of convenience and natural beauty. Don't miss this opportunity to make this exceptional property your own!
Closed
$325,000
4901 Bonner Dr, McHenry, IL 60050
4beds
2,000sqft
Single Family Residence
Built in 1970
0.32 Acres Lot
$368,500 Zestimate®
$163/sqft
$2,702 Estimated rent
Home value
$368,500
$350,000 - $387,000
$2,702/mo
Zestimate® history
Owner options
List your home for rent
$2,702/mo
Rent Zestimate®
Find your next renter with Zillow Rental Manager. Plus, with online applications, you can quickly screen prospective tenants – for free.
$2,702/mo
Rent Zestimate®
Refinance and save
$2,400/mo
Est. payment
Refinancing to a lower rate could help reduce your monthly payments and save thousands over the life of the loan.
$2,400/mo
Est. payment
Explore your selling options
Work with a Zillow partner agent
Leverage their expertise and Zillow's premium Showcase listings to get your home seen by more buyers.
Get startedList with your own agent
Get your home in front of millions of buyers by listing it on Zillow.
Learn how to do itSell it yourself
Take full control of how buyers see your home on Zillow by listing For Sale by Owner (FSBO).
List your homeWhat's special
Zillow last checked:
Listing updated:
Listed by:
Fel Salgado 224-699-5002,
Redfin Corporation
Bought with:
Carmella Del Vicario
Stellar Results Realty
Source: MRED as distributed by MLS GRID,MLS#: 12169697
Facts & features
Interior
Bedrooms & bathrooms
- Bedrooms: 4
- Bathrooms: 3
- Full bathrooms: 3
Rooms
- Room types: No additional rooms
Primary bedroom
- Features: Flooring (Wood Laminate), Bathroom (Full)
- Level: Main
- Area: 195 Square Feet
- Dimensions: 15X13
Bedroom 2
- Features: Flooring (Vinyl)
- Level: Main
- Area: 154 Square Feet
- Dimensions: 11X14
Bedroom 3
- Features: Flooring (Vinyl)
- Level: Main
- Area: 121 Square Feet
- Dimensions: 11X11
Bedroom 4
- Features: Flooring (Vinyl)
- Level: Basement
- Area: 110 Square Feet
- Dimensions: 11X10
Dining room
- Features: Flooring (Vinyl)
- Level: Main
- Area: 143 Square Feet
- Dimensions: 11X13
Family room
- Features: Flooring (Wood Laminate)
- Level: Basement
- Area: 400 Square Feet
- Dimensions: 25X16
Kitchen
- Features: Kitchen (Eating Area-Breakfast Bar), Flooring (Vinyl)
- Level: Main
- Area: 143 Square Feet
- Dimensions: 11X13
Living room
- Features: Flooring (Vinyl)
- Level: Main
- Area: 198 Square Feet
- Dimensions: 18X11
Heating
- Natural Gas, Forced Air
Cooling
- Central Air
Appliances
- Included: Range, Microwave, Refrigerator, Washer, Dryer, Stainless Steel Appliance(s), Water Softener Owned
- Laundry: Gas Dryer Hookup, In Unit, In Bathroom
Features
- Cathedral Ceiling(s)
- Flooring: Laminate
- Windows: Screens
- Basement: Finished,Full,Walk-Out Access
- Attic: Pull Down Stair
- Number of fireplaces: 1
- Fireplace features: Wood Burning, Includes Accessories, Basement
Interior area
- Total structure area: 0
- Total interior livable area: 2,000 sqft
Property
Parking
- Total spaces: 2
- Parking features: Asphalt, Garage Door Opener, Heated Garage, On Site, Garage Owned, Attached, Garage
- Attached garage spaces: 2
- Has uncovered spaces: Yes
Accessibility
- Accessibility features: No Disability Access
Features
- Patio & porch: Deck, Patio
- Exterior features: Dog Run
- Pool features: Above Ground
Lot
- Size: 0.32 Acres
Details
- Additional structures: Shed(s)
- Parcel number: 0927307001
- Special conditions: None
- Other equipment: Water-Softener Owned, Ceiling Fan(s), Fan-Attic Exhaust
Construction
Type & style
- Home type: SingleFamily
- Property subtype: Single Family Residence
Materials
- Vinyl Siding
Condition
- New construction: No
- Year built: 1970
Utilities & green energy
- Electric: Circuit Breakers
- Sewer: Public Sewer
- Water: Public
Green energy
- Energy generation: Solar
- Water conservation: Rainwater collection system
Community & HOA
Community
- Features: Park, Street Paved
- Subdivision: Lakeland Shores
HOA
- Services included: None
Location
- Region: Mchenry
Financial & listing details
- Price per square foot: $163/sqft
- Tax assessed value: $268,110
- Annual tax amount: $6,657
- Date on market: 9/25/2024
- Listing terms: Conventional
- Ownership: Fee Simple
Price history
| Date | Event | Price |
|---|---|---|
| 11/1/2024 | Sold | $325,000$163/sqft |
Source:  MRED as distributed by MLS GRID #12169697 Report a problem MRED as distributed by MLS GRID #12169697 Report a problem | ||
| 9/30/2024 | Contingent | $325,000$163/sqft |
Source: MRED as distributed by MLS GRID #12169697 Report a problem | ||
| 9/25/2024 | Listed for sale | $325,000+31%$163/sqft |
Source: MRED as distributed by MLS GRID #12169697 Report a problem | ||
| 11/30/2020 | Sold | $248,000+0.9%$124/sqft |
Source: MRED as distributed by MLS GRID #10883592 Report a problem | ||
| 10/19/2020 | Pending sale | $245,900$123/sqft |
Source: Keller Williams North Shore West #10883592 Report a problem | ||
| 10/14/2020 | Listed for sale | $245,900$123/sqft |
Source: Keller Williams North Shore West #10883592 Report a problem | ||
Public tax history
| Year | Property taxes | Tax assessment |
|---|---|---|
| 2024 | $6,883 +3.4% | $89,370 +11.6% |
| 2023 | $6,657 +2.6% | $80,066 +7.8% |
| 2022 | $6,486 +4.9% | $74,279 +7.4% |
| 2021 | $6,181 +11.6% | $69,174 +11.7% |
| 2020 | $5,537 | $61,910 +5.3% |
| 2019 | -- | $58,789 +8.1% |
| 2018 | $5,542 +4.3% | $54,360 +6.5% |
| 2017 | $5,314 +3.7% | $51,019 +7% |
| 2016 | $5,126 | $47,681 +23.3% |
| 2013 | $5,126 | $38,677 -15.5% |
| 2011 | -- | $45,780 -22.1% |
| 2010 | -- | $58,769 -7.2% |
| 2009 | -- | $63,315 -1.4% |
| 2008 | -- | $64,228 +6.6% |
| 2006 | -- | $60,266 +8.4% |
| 2005 | $3,524 +10.5% | $55,580 +6.9% |
| 2004 | $3,188 -0.5% | $52,012 +3.8% |
| 2003 | $3,204 +0.4% | $50,123 +4.8% |
| 2002 | $3,191 +6.3% | $47,837 +4.1% |
| 2001 | $3,001 +1.1% | $45,966 +3.4% |
| 2000 | $2,967 | $44,450 |
Find assessor info on the county website
Neighborhood: 60050
Nearby homes
- $285,0003 bd1 ba1.2k sqft1402 Oakwood Ct, McHenry, IL 60050Sold

- $337,0004 bd3 ba1.9k sqft4819 Bonner Dr, McHenry, IL 60050Off Market
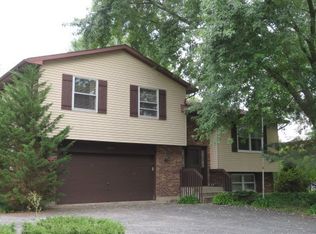
- $271,600-- bd-- ba1k sqft4900 Bonner Dr, McHenry, IL 60050Off Market
- $321,7003 bd2 ba1.2k sqft1400 Oakwood Ct, McHenry, IL 60050Off Market
- $293,100-- bd-- ba1.1k sqft4818 Bonner Dr, McHenry, IL 60050Off Market
- $293,400-- bd-- ba1.2k sqft4904 Bonner Dr, McHenry, IL 60050Off Market
- $290,3002 bd1 ba1.1k sqft4911 Bonner Dr, McHenry, IL 60050Off Market
- $285,9003 bd1 ba1k sqft1409 Oakwood Ct, McHenry, IL 60050Off Market
Nearby schools
GreatSchools rating
- 6/10Riverwood Elementary SchoolGrades: K-5Distance: 1.6 mi
- 7/10Parkland SchoolGrades: 6-8Distance: 0.8 mi
- NAMcHenry Community High SchoolGrades: 9-12Distance: 1.4 mi
Schools provided by the listing agent
- Elementary: Riverwood Elementary School
- Middle: Parkland Middle School
- High: Mchenry Campus
- District: 15
Source: MRED as distributed by MLS GRID. This data may not be complete. We recommend contacting the local school district to confirm school assignments for this home.
Get a cash offer in 3 minutes
Find out how much your home could sell for in as little as 3 minutes with a no-obligation cash offer.
Estimated market value
$368,500
Get a cash offer in 3 minutes
Find out how much your home could sell for in as little as 3 minutes with a no-obligation cash offer.
Estimated market value
$368,500
- Illinois
- McHenry County
- McHenry
- 60050
- 4901 Bonner Dr
Nearby cities
Nearby zip codes
Other McHenry Topics
