Welcome to this well-maintained, one-owner ranch home situated on a spacious corner lot of approximately .33 acres in McHenry at 1402 N. Oakwood Court. Offering 3 bedrooms and 1 full bath, this home features both a comfortable living room and a separate family room, providing plenty of space for everyday living and entertaining. The large kitchen features a peninsula with an eating bar, ample cabinetry, a pantry closet, and all appliances. The kitchen also features a built-in oven & cook-top. The washer and dryer are included, as well as an upright freezer in the garage, making this home truly move-in ready. The property offers a 2+ car garage with an insulated windowed garage door with keyless entry and a convenient circular driveway, providing ample parking and easy access. You'll appreciate the abundant storage available in the garage and the attic. The partially fenced yard is complemented by a huge, professionally landscaped outdoor space with brick-paver sidewalks, which offers beauty, privacy, and room to enjoy the outdoors. There are also newer Anderson double-hung windows, about 5 years old; the roof was replaced approximately 10 years ago, and a leaf guard gutter system was installed in 2019. This home has been lovingly cared for and offers solid bones, making it a wonderful opportunity for its next owner, as it reflects pride of ownership and long-term care. Use the solid foundation of this home to turn it into your dream home. This is a home that has served past generations well and is ready to continue doing so for many generations to come. This home is being sold "AS-IS"
Closed
$285,000
1402 Oakwood Ct, McHenry, IL 60050
3beds
1,296sqft
Single Family Residence
Built in 1968
0.33 Acres Lot
$287,700 Zestimate®
$220/sqft
$2,323 Estimated rent
Home value
$287,700
$268,000 - $311,000
$2,323/mo
Zestimate® history
Owner options
List your home for rent
$2,323/mo
Rent Zestimate®
Find your next renter with Zillow Rental Manager. Plus, with online applications, you can quickly screen prospective tenants – for free.
$2,323/mo
Rent Zestimate®
Refinance and save
$2,092/mo
Est. payment
Refinancing to a lower rate could help reduce your monthly payments and save thousands over the life of the loan.
$2,092/mo
Est. payment
Explore your selling options
Work with a Zillow partner agent
Leverage their expertise and Zillow's premium Showcase listings to get your home seen by more buyers.
Get startedList with your own agent
Get your home in front of millions of buyers by listing it on Zillow.
Learn how to do itSell it yourself
Take full control of how buyers see your home on Zillow by listing For Sale by Owner (FSBO).
List your homeWhat's special
Partially fenced yardSeparate family roomConvenient circular drivewayLarge kitchenBrick-paver sidewalksAmple cabinetryNewer anderson double-hung windows
Zillow last checked:
Listing updated:
Listed by:
Marlene Castagna (815)338-7111,
Berkshire Hathaway HomeServices Starck Real Estate
Bought with:
Roselia Venegas
Epic Real Estate Group
Source: MRED as distributed by MLS GRID,MLS#: 12612976
Facts & features
Interior
Bedrooms & bathrooms
- Bedrooms: 3
- Bathrooms: 1
- Full bathrooms: 1
Rooms
- Room types: Eating Area
Primary bedroom
- Features: Flooring (Carpet), Window Treatments (Blinds, Double Pane Windows)
- Level: Main
- Area: 130 Square Feet
- Dimensions: 10X13
Bedroom 2
- Features: Flooring (Carpet), Window Treatments (Blinds, Double Pane Windows)
- Level: Main
- Area: 120 Square Feet
- Dimensions: 10X12
Bedroom 3
- Features: Flooring (Carpet), Window Treatments (Blinds, Double Pane Windows)
- Level: Main
- Area: 81 Square Feet
- Dimensions: 9X9
Eating area
- Features: Flooring (Vinyl), Window Treatments (Curtains/Drapes)
- Level: Main
- Area: 80 Square Feet
- Dimensions: 8X10
Family room
- Features: Flooring (Carpet), Window Treatments (Blinds, Double Pane Windows)
- Level: Main
- Area: 345 Square Feet
- Dimensions: 15X23
Kitchen
- Features: Kitchen (Eating Area-Table Space, Island, Pantry-Closet), Flooring (Vinyl), Window Treatments (Double Pane Windows, Curtains/Drapes)
- Level: Main
- Area: 88 Square Feet
- Dimensions: 8X11
Laundry
- Features: Flooring (Vinyl)
- Level: Main
- Area: 28 Square Feet
- Dimensions: 4X7
Living room
- Features: Flooring (Carpet), Window Treatments (Double Pane Windows, Curtains/Drapes)
- Level: Main
- Area: 228 Square Feet
- Dimensions: 12X19
Heating
- Natural Gas, Forced Air
Cooling
- Central Air
Appliances
- Included: Refrigerator, Freezer, Washer, Dryer, Cooktop, Oven, Range Hood, Water Softener, Water Softener Owned, Gas Cooktop, Gas Oven, Gas Water Heater
- Laundry: Main Level, Electric Dryer Hookup, In Unit, In Kitchen
Features
- 1st Floor Bedroom, 1st Floor Full Bath, Pantry
- Flooring: Carpet
- Doors: Storm Door(s)
- Windows: Window Treatments, Drapes, Double Pane Windows, Screens, Shades
- Basement: Crawl Space,Cellar
- Attic: Unfinished
- Number of fireplaces: 1
- Fireplace features: Electric, Family Room
Interior area
- Total structure area: 0
- Total interior livable area: 1,296 sqft
Property
Parking
- Total spaces: 2.5
- Parking features: Asphalt, Circular Driveway, Garage Door Opener, Yes, Garage Owned, Attached, Garage
- Attached garage spaces: 2.5
- Has uncovered spaces: Yes
Accessibility
- Accessibility features: Bath Grab Bars, Low Pile Carpeting, Main Level Entry, No Interior Steps, Wheelchair Adaptable, Disability Access
Features
- Stories: 1
- Patio & porch: Patio
- Fencing: Partial
Lot
- Size: 0.33 Acres
- Dimensions: 88x39x39x53x168x111
- Features: Corner Lot, Landscaped, Level
Details
- Parcel number: 0927307006
- Special conditions: None
- Other equipment: Water-Softener Owned, TV-Cable, Ceiling Fan(s), Sump Pump
Construction
Type & style
- Home type: SingleFamily
- Architectural style: Ranch
- Property subtype: Single Family Residence
Materials
- Vinyl Siding, Frame
- Foundation: Concrete Perimeter
- Roof: Asphalt
Condition
- New construction: No
- Year built: 1968
Details
- Builder model: RANCH
Utilities & green energy
- Electric: Fuses
- Sewer: Public Sewer
- Water: Public
Community & HOA
Community
- Features: Park, Street Lights, Street Paved
- Security: Carbon Monoxide Detector(s)
- Subdivision: Lakeland Shores
HOA
- Services included: None
Location
- Region: Mchenry
Financial & listing details
- Price per square foot: $220/sqft
- Tax assessed value: $202,011
- Annual tax amount: $4,343
- Date on market: 5/12/2026
- Listing terms: Cash
- Ownership: Fee Simple
Price history
| Date | Event | Price |
|---|---|---|
| 5/22/2026 | Sold | $285,000-5%$220/sqft |
Source:  MRED as distributed by MLS GRID #12612976 Report a problem MRED as distributed by MLS GRID #12612976 Report a problem | ||
| 5/15/2026 | Contingent | $300,000$231/sqft |
Source: MRED as distributed by MLS GRID #12612976 Report a problem | ||
| 5/12/2026 | Listed for sale | $300,000$231/sqft |
Source: MRED as distributed by MLS GRID #12612976 Report a problem | ||
Public tax history
| Year | Property taxes | Tax assessment |
|---|---|---|
| 2024 | $4,343 +111% | $67,337 +11.6% |
| 2023 | $2,059 -20.6% | $60,327 +7.8% |
| 2022 | $2,592 -2.9% | $55,967 +7.4% |
| 2021 | $2,669 -1.2% | $52,120 +4.4% |
| 2020 | $2,702 | $49,947 +5.3% |
| 2019 | -- | $47,429 +16.3% |
| 2018 | $3,127 -2.9% | $40,791 +6.5% |
| 2017 | $3,221 +15% | $38,284 +7% |
| 2016 | $2,801 | $35,780 +2.9% |
| 2013 | $2,801 | $34,757 -15.5% |
| 2011 | -- | $41,141 -15.7% |
| 2010 | -- | $48,781 -7.2% |
| 2009 | -- | $52,555 -1.4% |
| 2008 | -- | $53,313 +6.6% |
| 2006 | -- | $50,024 +8.4% |
| 2005 | $2,657 +11.4% | $46,134 +6.9% |
| 2004 | $2,385 -3.9% | $43,172 +3.8% |
| 2003 | $2,481 +0.8% | $41,604 +4.8% |
| 2002 | $2,462 +6.7% | $39,706 +4.1% |
| 2001 | $2,307 +1.4% | $38,153 +3.4% |
| 2000 | $2,275 | $36,895 |
Find assessor info on the county website
Neighborhood: 60050
Nearby homes
- $325,0004 bd3 ba2k sqft4901 Bonner Dr, McHenry, IL 60050Sold

- $322,7003 bd2 ba1.2k sqft1400 Oakwood Ct, McHenry, IL 60050Off Market
- $339,1004 bd3 ba1.9k sqft4819 Bonner Dr, McHenry, IL 60050Off Market
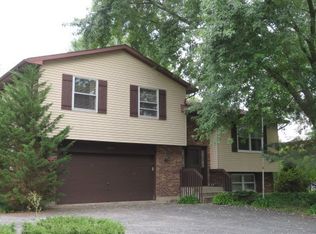
- $291,600-- bd-- ba1k sqft1321 Oakwood Ct, McHenry, IL 60050Off Market
- $327,9003 bd2 ba1.9k sqft1403 Oakwood Ct, McHenry, IL 60050Off Market
- $287,1003 bd1 ba1k sqft1409 Oakwood Ct, McHenry, IL 60050Off Market
- $321,900-- bd-- ba1.5k sqft1405 Oakwood Ct, McHenry, IL 60050Off Market
- $32,778-- bd-- ba-- sqft1309 Meadow Ln, Mchenry, IL 60050Off Market
Nearby schools
GreatSchools rating
- 6/10Riverwood Elementary SchoolGrades: K-5Distance: 1.6 mi
- 7/10Parkland SchoolGrades: 6-8Distance: 0.8 mi
- NAMcHenry Community High SchoolGrades: 9-12Distance: 1.4 mi
Schools provided by the listing agent
- Elementary: Riverwood Elementary School
- Middle: Parkland Middle School
- High: Mchenry Campus
- District: 15
Source: MRED as distributed by MLS GRID. This data may not be complete. We recommend contacting the local school district to confirm school assignments for this home.
Get a cash offer in 3 minutes
Find out how much your home could sell for in as little as 3 minutes with a no-obligation cash offer.
Estimated market value
$287,700
Get a cash offer in 3 minutes
Find out how much your home could sell for in as little as 3 minutes with a no-obligation cash offer.
Estimated market value
$287,700
- Illinois
- McHenry County
- McHenry
- 60050
- 1402 Oakwood Ct
Nearby cities
Nearby zip codes
Other McHenry Topics
