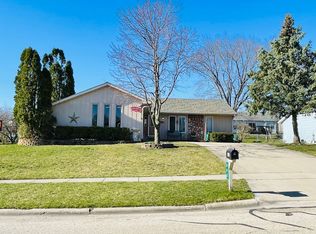
Welcome to this charming and lovingly maintained raised ranch that embodies comfort and modern living. Boasting 3 bedrooms and 2 1/2 baths, this home offers a blend of functional design and thoughtful updates that make it truly special. Upon entering, you'll find the living room and dining room seamlessly merge under the embrace of vaulted ceilings adorned with skylights. The natural light spills onto the main floor, enhancing every corner of this lovely abode. The kitchen, a heart of the home, received tasteful updates in 2020. Ample counter and cabinet space ensure that storage and organization are never a concern. Transitioning from the dining room, sliding glass doors lead you to a tranquil back deck that overlooks a private backyard oasis. Freshly painted in 2020, every room within exudes a sense of renewed vibrancy. All three bedrooms are conveniently situated on the main level, offering ease and accessibility. The primary bedroom features an en-suite full bath, elevating your personal haven. The finished English basement presents a canvas awaiting your creative touch, making it an ideal space for a family room that suits your lifestyle. This versatile space also includes a full bath and a conveniently located laundry room, adding to the functionality and convenience of the home. Additionally, the wet-bar in the basement, complete with counters, cabinets, and a sink, opens up opportunities for indulgent gatherings and entertaining. Conveniently located near downtown Woodstock, this property enjoys the perfect balance between a peaceful retreat and urban accessibility. Commuting is a breeze with nearby access to a commuter bus and the Metra Train Station, ensuring you stay connected while enjoying your haven. Schedule a showing today and step into your future! ***UPDATES: For complete list of updates, see "Updates & Improvements" document under Additional Info tab.*** View the Virtual 3D Tour to preview the home easily!
Closed
$265,000
873 Pleasant St, Woodstock, IL 60098
3beds
1,164sqft
Single Family Residence
Built in 1987
9,147 Square Feet Lot
$324,700 Zestimate®
$228/sqft
$2,419 Estimated rent
Home value
$324,700
$308,000 - $341,000
$2,419/mo
Zestimate® history
Owner options
List your home for rent
$2,419/mo
Rent Zestimate®
Find your next renter with Zillow Rental Manager. Plus, with online applications, you can quickly screen prospective tenants – for free.
$2,419/mo
Rent Zestimate®
Refinance and save
$1,939/mo
Est. payment
Refinancing to a lower rate could help reduce your monthly payments and save thousands over the life of the loan.
$1,939/mo
Est. payment
Explore your selling options
Work with a Zillow partner agent
Leverage their expertise and Zillow's premium Showcase listings to get your home seen by more buyers.
Get startedList with your own agent
Get your home in front of millions of buyers by listing it on Zillow.
Learn how to do itSell it yourself
Take full control of how buyers see your home on Zillow by listing For Sale by Owner (FSBO).
List your homeWhat's special
Zillow last checked:
Listing updated:
Listed by:
Jim Starwalt, ABR,CRS,CSC,GRI 847-548-2625,
Better Homes and Garden Real Estate Star Homes
Bought with:
Jose Resto
ILLINOIS ON THE MOVE, LLC
Source: MRED as distributed by MLS GRID,MLS#: 11895100
Facts & features
Interior
Bedrooms & bathrooms
- Bedrooms: 3
- Bathrooms: 3
- Full bathrooms: 2
- 1/2 bathrooms: 1
Rooms
- Room types: Foyer
Primary bedroom
- Features: Flooring (Carpet), Bathroom (Full)
- Level: Main
- Area: 168 Square Feet
- Dimensions: 12X14
Bedroom 2
- Features: Flooring (Carpet)
- Level: Main
- Area: 135 Square Feet
- Dimensions: 15X9
Bedroom 3
- Features: Flooring (Carpet)
- Level: Main
- Area: 108 Square Feet
- Dimensions: 12X9
Dining room
- Features: Flooring (Carpet)
- Level: Main
- Area: 120 Square Feet
- Dimensions: 12X10
Family room
- Features: Flooring (Carpet)
- Level: Basement
- Area: 312 Square Feet
- Dimensions: 24X13
Foyer
- Level: Main
- Area: 63 Square Feet
- Dimensions: 9X7
Kitchen
- Features: Kitchen (Eating Area-Table Space)
- Level: Main
- Area: 144 Square Feet
- Dimensions: 12X12
Laundry
- Level: Basement
- Area: 56 Square Feet
- Dimensions: 7X8
Living room
- Features: Flooring (Carpet)
- Level: Main
- Area: 195 Square Feet
- Dimensions: 15X13
Heating
- Natural Gas, Forced Air
Cooling
- Central Air
Appliances
- Included: Range, Microwave, Dishwasher, Refrigerator, Washer, Dryer, Gas Water Heater
- Laundry: In Unit, Sink
Features
- Cathedral Ceiling(s), Wet Bar, Beamed Ceilings, Separate Dining Room
- Flooring: Carpet
- Windows: Screens, Skylight(s)
- Basement: Finished,Daylight
Interior area
- Total structure area: 0
- Total interior livable area: 1,164 sqft
Property
Parking
- Total spaces: 2
- Parking features: Concrete, Garage Door Opener, On Site, Garage Owned, Attached, Garage
- Attached garage spaces: 2
- Has uncovered spaces: Yes
Accessibility
- Accessibility features: No Disability Access
Features
- Levels: Bi-Level
- Patio & porch: Deck
- Fencing: Partial
Lot
- Size: 9,147 Square Feet
- Features: Mature Trees
Details
- Additional structures: Shed(s)
- Parcel number: 1306129022
- Special conditions: None
- Other equipment: Ceiling Fan(s), Sump Pump
Construction
Type & style
- Home type: SingleFamily
- Architectural style: Bi-Level
- Property subtype: Single Family Residence
Materials
- Brick, Cedar
- Roof: Asphalt
Condition
- New construction: No
- Year built: 1987
Utilities & green energy
- Sewer: Public Sewer
- Water: Public
Community & HOA
Community
- Features: Park, Curbs, Sidewalks, Street Lights, Street Paved
- Security: Carbon Monoxide Detector(s)
- Subdivision: Country Knolls
HOA
- Services included: None
Location
- Region: Woodstock
Financial & listing details
- Price per square foot: $228/sqft
- Tax assessed value: $241,989
- Annual tax amount: $6,255
- Date on market: 9/27/2023
- Listing terms: FHA
- Ownership: Fee Simple
Price history
| Date | Event | Price |
|---|---|---|
| 11/17/2023 | Sold | $265,000-1.8%$228/sqft |
Source:  MRED as distributed by MLS GRID #11895100 Report a problem MRED as distributed by MLS GRID #11895100 Report a problem | ||
| 10/12/2023 | Contingent | $269,900$232/sqft |
Source: MRED as distributed by MLS GRID #11895100 Report a problem | ||
| 9/27/2023 | Listed for sale | $269,900-1.9%$232/sqft |
Source: MRED as distributed by MLS GRID #11895100 Report a problem | ||
| 9/27/2023 | Listing removed | -- |
Source: MRED as distributed by MLS GRID #11889391 Report a problem | ||
| 8/31/2023 | Listed for sale | $275,000+73.1%$236/sqft |
Source: MRED as distributed by MLS GRID #11871350 Report a problem | ||
| 7/17/2014 | Listing removed | $158,900$137/sqft |
Source: Brokerocity Inc. #08539013 Report a problem | ||
| 4/6/2014 | Price change | $158,900-2.2%$137/sqft |
Source: Brokerocity Inc. #08539013 Report a problem | ||
| 2/18/2014 | Listed for sale | $162,500$140/sqft |
Source: Brokerocity Inc. #08539013 Report a problem | ||
| 7/27/2013 | Listing removed | $162,500$140/sqft |
Source: Brokerocity Inc. #08258126 Report a problem | ||
| 6/29/2013 | Price change | $162,500-1.5%$140/sqft |
Source: Brokerocity Inc. #08258126 Report a problem | ||
| 1/28/2013 | Listed for sale | $165,000$142/sqft |
Source: Brokerocity Inc. #08258126 Report a problem | ||
| 12/27/2012 | Listing removed | $165,000$142/sqft |
Source: Realty Executives On The Move #08099336 Report a problem | ||
| 6/26/2012 | Listed for sale | $165,000+19.6%$142/sqft |
Source: TheListingWidget.com #08099336 Report a problem | ||
| 9/25/2000 | Sold | $138,000+12.2%$119/sqft |
Source: Public Record Report a problem | ||
| 1/10/1995 | Sold | $123,000$106/sqft |
Source: Public Record Report a problem | ||
Public tax history
| Year | Property taxes | Tax assessment |
|---|---|---|
| 2024 | $6,695 +5.4% | $80,663 +10.6% |
| 2023 | $6,353 +1.6% | $72,945 +9.4% |
| 2022 | $6,255 +5.3% | $66,669 +7% |
| 2021 | $5,941 +4% | $62,290 +5.2% |
| 2020 | $5,715 | $59,189 +4.8% |
| 2019 | -- | $56,500 +0.1% |
| 2018 | $5,620 +2% | $56,424 +6.2% |
| 2017 | $5,509 +1.1% | $53,105 +8% |
| 2016 | $5,448 | $49,171 +2.5% |
| 2013 | $5,448 | $47,977 -17% |
| 2011 | -- | $57,810 -9% |
| 2010 | -- | $63,546 -5.6% |
| 2009 | -- | $67,338 |
| 2008 | -- | $67,338 +10% |
| 2006 | -- | $61,224 +9.1% |
| 2005 | $4,020 +4.5% | $56,136 +6.3% |
| 2004 | $3,848 0% | $52,819 +3.9% |
| 2003 | $3,849 +0.1% | $50,834 +1.6% |
| 2002 | $3,844 +2.4% | $50,037 +2.5% |
| 2001 | $3,755 +5.5% | $48,807 +3.7% |
| 2000 | $3,559 | $47,052 |
Find assessor info on the county website
Neighborhood: 60098
Nearby homes
- $270,0005 bd3 ba2.7k sqft863 Pleasant St, Woodstock, IL 60098Sold

- $276,9503 bd2 ba1.2k sqft883 Pleasant St, Woodstock, IL 60098Sold
- $315,600-- bd3 ba1.3k sqft874 Oak St, Woodstock, IL 60098Off Market
- $304,1003 bd1 ba1.3k sqft893 Pleasant St, Woodstock, IL 60098Off Market

- $345,3004 bd3 ba1.8k sqft853 Pleasant St, Woodstock, IL 60098Off Market
- $341,0003 bd2 ba1.2k sqft884 Oak St, Woodstock, IL 60098Off Market
- $330,4004 bd3 ba1.3k sqft864 Oak St, Woodstock, IL 60098Off Market
- $330,700-- bd2 ba1.4k sqft894 Oak St, Woodstock, IL 60098Off Market
Nearby schools
GreatSchools rating
- 7/10Olson Elementary SchoolGrades: K-5Distance: 0.7 mi
- NAClay AcademyGrades: PK-12Distance: 0.9 mi
- 10/10Woodstock High SchoolGrades: 9-12Distance: 1 mi
Schools provided by the listing agent
- Elementary: Olson Elementary School
- Middle: Creekside Middle School
- High: Woodstock High School
- District: 200
Source: MRED as distributed by MLS GRID. This data may not be complete. We recommend contacting the local school district to confirm school assignments for this home.
Get a cash offer in 3 minutes
Find out how much your home could sell for in as little as 3 minutes with a no-obligation cash offer.
Estimated market value
$324,700
Get a cash offer in 3 minutes
Find out how much your home could sell for in as little as 3 minutes with a no-obligation cash offer.
Estimated market value
$324,700
- Illinois
- McHenry County
- Woodstock
- 60098
- 873 Pleasant St
Nearby cities
Nearby neighborhoods
Nearby zip codes
Other Woodstock Topics
