
Perfectly situated "on the pond" in Victorian Country subdivision, this beautifully maintained home boasts mature landscaping, a welcoming covered front porch, and a spacious three-car garage. Offering an abundance of space for comfortable living and entertaining, this home is sure to impress. Step inside to a spacious, inviting living room featuring a cozy fireplace that adds warmth and character. The living room flows seamlessly into the well-appointed kitchen, offering plenty of cabinet and counter space for everyday living and entertaining. A sliding glass door leads to the backyard, where you can relax and enjoy peaceful pond views the perfect backdrop for morning coffee or evening gatherings. Upstairs, you'll find a versatile loft that provides additional living space, ideal for a family room, home office, or play area. Four generously sized bedrooms offer room for everyone, including a spacious primary suite designed for comfort and privacy. Just a hop, skip, and a jump to the neighborhood park, walking trails, the METRA Commuter Train and Woodstock North High School.
$435,000
250 Sparrow Dr, Woodstock, IL 60098
4beds
3,235sqft
Single Family Residence
Built in 2004
9,147 Square Feet Lot
$428,000 Zestimate®
$134/sqft
$4/mo HOA
What's special
Cozy fireplaceMature landscapingFour generously sized bedroomsPeaceful pond viewsWell-appointed kitchenWelcoming covered front porchSpacious three-car garage
- 1 day |
- 325 |
- 21 |
Zillow last checked:
Listing updated:
Listed by:
Kim Keefe, CRS,E-PRO,PMN,SFR 815-790-4852,
Compass,
Hayley Sciluffo 815-382-5349,
Compass
Source: MRED as distributed by MLS GRID,MLS#: 12729450
Facts & features
Interior
Bedrooms & bathrooms
- Bedrooms: 4
- Bathrooms: 3
- Full bathrooms: 2
- 1/2 bathrooms: 1
Rooms
- Room types: Loft
Primary bedroom
- Features: Flooring (Carpet), Bathroom (Full, Double Sink, Tub & Separate Shwr)
- Level: Second
- Area: 270 Square Feet
- Dimensions: 18X15
Bedroom 2
- Features: Flooring (Carpet)
- Level: Second
- Area: 256 Square Feet
- Dimensions: 16X16
Bedroom 3
- Features: Flooring (Carpet)
- Level: Second
- Area: 240 Square Feet
- Dimensions: 16X15
Bedroom 4
- Features: Flooring (Carpet)
- Level: Second
- Area: 225 Square Feet
- Dimensions: 15X15
Dining room
- Features: Flooring (Carpet)
- Level: Main
- Area: 143 Square Feet
- Dimensions: 13X11
Family room
- Features: Flooring (Carpet)
- Level: Main
- Area: 320 Square Feet
- Dimensions: 20X16
Kitchen
- Features: Kitchen (Eating Area-Breakfast Bar, Eating Area-Table Space, Island, Pantry-Closet, Custom Cabinetry), Flooring (Linoleum)
- Level: Main
- Area: 156 Square Feet
- Dimensions: 13X12
Laundry
- Features: Flooring (Laminate)
- Level: Second
- Area: 72 Square Feet
- Dimensions: 09X08
Living room
- Features: Flooring (Carpet)
- Level: Main
- Area: 224 Square Feet
- Dimensions: 16X14
Loft
- Features: Flooring (Carpet)
- Level: Second
- Area: 154 Square Feet
- Dimensions: 14X11
Heating
- Natural Gas, Forced Air
Cooling
- Central Air
Appliances
- Included: Range, Microwave, Dishwasher, Refrigerator, Washer, Dryer, Disposal, Water Softener, Gas Water Heater
- Laundry: Upper Level, Gas Dryer Hookup, In Unit
Features
- Built-in Features, Walk-In Closet(s), Open Floorplan, Pantry
- Doors: Sliding Doors
- Basement: Unfinished,Egress Window,Storage Space,Full
- Number of fireplaces: 1
- Fireplace features: Wood Burning, Gas Starter, Living Room
Interior area
- Total structure area: 5,174
- Total interior livable area: 3,235 sqft
Video & virtual tour
Property
Parking
- Total spaces: 3
- Parking features: Asphalt, Garage Door Opener, Yes, Garage Owned, Attached, Garage
- Attached garage spaces: 3
- Has uncovered spaces: Yes
Accessibility
- Accessibility features: No Disability Access
Features
- Stories: 2
- Exterior features: Fire Pit
- Fencing: Fenced
- Has view: Yes
- View description: Water
- Has water view: Yes
- Water view: Water
- Waterfront features: Pond
Lot
- Size: 9,147 Square Feet
- Dimensions: 120 x 75
- Features: Landscaped, Mature Trees, Backs to Public GRND, Level
Details
- Additional structures: Shed(s)
- Parcel number: 0833401006
- Special conditions: None
- Other equipment: Ceiling Fan(s), Sump Pump
Construction
Type & style
- Home type: SingleFamily
- Architectural style: Traditional
- Property subtype: Single Family Residence
Materials
- Vinyl Siding, Shake Siding, Stone
- Foundation: Concrete Perimeter
- Roof: Asphalt
Condition
- New construction: No
- Year built: 2004
Details
- Builder model: 2 STORY
Utilities & green energy
- Electric: Circuit Breakers, 200+ Amp Service
- Sewer: Public Sewer
- Water: Public
Community & HOA
Community
- Features: Park, Lake, Curbs, Sidewalks, Street Lights, Street Paved
- Security: Carbon Monoxide Detector(s)
- Subdivision: Victorian Country
HOA
- Has HOA: Yes
- Services included: Insurance
- HOA fee: $50 annually
Location
- Region: Woodstock
Financial & listing details
- Price per square foot: $134/sqft
- Tax assessed value: $351,366
- Annual tax amount: $9,481
- Date on market: 8/17/2026
- Ownership: Fee Simple w/ HO Assn.
Estimated market value
$428,000
$407,000 - $449,000
$3,231/mo
Price history
| Date | Event | Price |
|---|---|---|
| 8/17/2026 | Listed for sale | $435,000+58%$134/sqft |
Source:  MRED as distributed by MLS GRID #12729450 Report a problem MRED as distributed by MLS GRID #12729450 Report a problem | ||
| 9/14/2004 | Sold | $275,347$85/sqft |
Source: Public Record Report a problem | ||
Public tax history
| Year | Property taxes | Tax assessment |
|---|---|---|
| 2025 | $9,481 +1.4% | $117,122 +8% |
| 2024 | $9,346 +3.7% | $108,447 +9.4% |
| 2023 | $9,013 +3.9% | $99,174 +11.3% |
| 2022 | $8,674 +5.5% | $89,113 +7.5% |
| 2021 | $8,225 +4% | $82,911 +5.5% |
| 2020 | $7,907 | $78,611 +6.2% |
| 2019 | -- | $74,014 +6.6% |
| 2018 | $7,196 +2.1% | $69,438 +6.6% |
| 2017 | $7,049 -0.5% | $65,169 +6.5% |
| 2016 | $7,087 | $61,180 -10.7% |
| 2013 | $7,087 | $68,534 -16.9% |
| 2011 | -- | $82,499 -4.5% |
| 2010 | -- | $86,368 -5.4% |
| 2009 | -- | $91,269 -8.1% |
| 2008 | -- | $99,313 -6.1% |
| 2006 | -- | $105,815 +7.6% |
| 2005 | $7,858 +178.8% | $98,323 +185.7% |
| 2004 | $2,818 | $34,412 |
Find assessor info on the county website
Monthly payment
Est. payment
Payment breakdown
Explore the cost of this home by adjusting the details. Changes won't be saved.Climate risks
Neighborhood: 60098
Nearby schools
GreatSchools rating
- NAVerda Dierzen Early Learning CenterGrades: PK-2Distance: 1.2 mi
- 8/10Northwood Middle SchoolGrades: 6-8Distance: 1.2 mi
- 10/10Woodstock North High SchoolGrades: 8-12Distance: 1.3 mi
Schools provided by the listing agent
- Elementary: Olson Elementary School
- Middle: Northwood Middle School
- High: Woodstock North High School
- District: 200
Source: MRED as distributed by MLS GRID. This data may not be complete. We recommend contacting the local school district to confirm school assignments for this home.
- $364,9002 bd-- ba1.7k sqft240 Sparrow Dr, Woodstock, IL 60098Off Market
- $357,8002 bd-- ba1.6k sqft260 Sparrow Dr, Woodstock, IL 60098Off Market
- $370,1004 bd3 ba2.1k sqft230 Sparrow Dr, Woodstock, IL 60098Off Market
- $394,5003 bd2 ba2.1k sqft270 Sparrow Dr, Woodstock, IL 60098Off Market
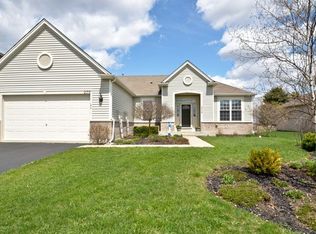
- $379,0004 bd3 ba2.2k sqft330 Martin Dr, Woodstock, IL 60098Sold
- $379,3003 bd2 ba1.6k sqft331 Kildeer Dr, Woodstock, IL 60098Off Market
- $355,8003 bd3 ba1.8k sqft220 Sparrow Dr, Woodstock, IL 60098Off Market
- $396,5005 bd3 ba3.1k sqft280 Sparrow Dr, Woodstock, IL 60098Off Market
A local agent can set up tours, give advice and negotiate with sellers.
A local lender can help you make sure your offer is ready when you are.
Similar homes
- $399,0004 bd3 ba2.6k sqft3914 Raycraft Rd, Woodstock, IL 60098Active
 MLS ID #12702310, Steven Garcia, HomeSmart Connect LLC. MRED as distributed by MLS GRID
 - $515,0005 bd3 ba2.5k sqft10410 Saddlebred Trl, Woodstock, IL 60098Active
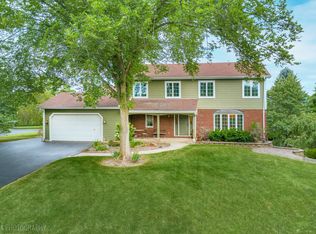 MLS ID #12709287, Kelly Malina, ABR, Berkshire Hathaway HomeServices Starck Real Estate. MRED as distributed by MLS GRID
 - $569,0005 bd5 ba4.1k sqft1360 Infanta Ct, Woodstock, IL 60098Active
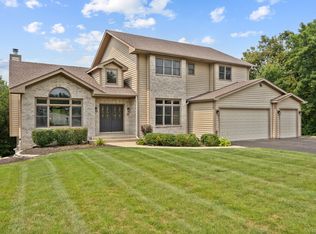 MLS ID #12730098, Aparajita Leekha, ABR,GREEN,GRI,SRES, Property Economics, Inc.. MRED as distributed by MLS GRID
 - $494,9004 bd4 ba3k sqft1341 Portage Ln, Woodstock, IL 60098Active
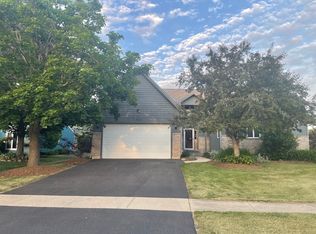 MLS ID #12670163, Leticia Valdivia, Apreda Real Estate Services. MRED as distributed by MLS GRID
 - $475,0004 bd3 ba2k sqft300 Briarwood Ln, Algonquin, IL 60102NewMLS ID #12736439, Rebecca Sampson, Brokerocity Inc. MRED as distributed by MLS GRID
- $424,9004 bd4 ba3.2k sqft4713 Crystal Trl, McHenry, IL 60050ActiveMLS ID #12695849, Sheila Thomas, ABR,BPOR,E-PRO,GRI, RE/MAX Plaza. MRED as distributed by MLS GRID
- $435,0004 bd3 ba2.1k sqft447 Talismon Ct, Crystal Lake, IL 60012ActiveMLS ID #12675883, Dana Rauhut, @properties Christie's International Real Estate. MRED as distributed by MLS GRID
- $400,0004 bd3 ba2.3k sqft309 S Cross Trl, McHenry, IL 60050ActiveMLS ID #12701143, Julie Georgiadis, Suburban Life Realty, Ltd. MRED as distributed by MLS GRID
- $489,9004 bd4 ba2.5k sqft285 Shipland Dr, Crystal Lake, IL 60012ActiveMLS ID #12700658, Frank DeNovi, Compass. MRED as distributed by MLS GRID
- $425,0004 bd3 ba2.3k sqft1999 Sparrow Cir, Round Lake, IL 60073ActiveMLS ID #12722929, Jim Starwalt, ABR,CRS,CSC,GRI, Better Homes and Garden Real Estate Star Homes. MRED as distributed by MLS GRID
- $479,0004 bd3 ba2.4k sqft766 Providence Ln, Crystal Lake, IL 60012ActiveMLS ID #12697815, Traci Naumovski, Baird & Warner. MRED as distributed by MLS GRID
- $475,0004 bd3 ba3.1k sqft2930 Plumrose Ln, McHenry, IL 60050ActiveMLS ID #12683666, Andrea Callahan, Berkshire Hathaway HomeServices Starck Real Estate. MRED as distributed by MLS GRID
- $475,0003 bd2 ba2.1k sqft1702 Breezy Lawn Rd, Spring Grove, IL 60081NewMLS ID #12732570, Pat Smarto, ABR,CNC,E-PRO,GRI,SFR,SRES, Lakes Realty Group. MRED as distributed by MLS GRID
- $425,0004 bd3 ba3k sqft4712 Wildwood Dr, McHenry, IL 60051ActiveMLS ID #12717320, Grant Fetter, Compass. MRED as distributed by MLS GRID
- $389,9004 bd3 ba1.7k sqft506 Old Country Way, Wauconda, IL 60084ContingentMLS ID #12733712, Sarah Leonard, E-PRO, Legacy Properties, A Sarah Leonard Company, LLC. MRED as distributed by MLS GRID
- $400,0004 bd3 ba2.2k sqft580 Sycamore Cir, Wauconda, IL 60084ActiveMLS ID #12731312, Craig Fallico, Baird & Warner. MRED as distributed by MLS GRID
- $499,9005 bd4 ba3.6k sqft2529 W Autumn Dr, Round Lake, IL 60073NewMLS ID #12732205, Agnes Fafrowicz, Coldwell Banker Realty. MRED as distributed by MLS GRID
- $479,0004 bd3 ba2.8k sqft521 Winslow Way, Lake In The Hills, IL 60156ActiveMLS ID #12695823, Brian Malnati, 4 Keys Real Estate. MRED as distributed by MLS GRID
- $434,9004 bd3 ba2.5k sqft109 Prairie DRIVE, Walworth, WI 53184ActiveMLS ID #1969910, Gitzlaff Team*. WIREX MLS
- $490,0004 bd3 ba2.7k sqft11025 Fairbluff Ave, Huntley, IL 60142ActiveMLS ID #12705613, Beata Kitsis, Nelly Corp Realty. MRED as distributed by MLS GRID
