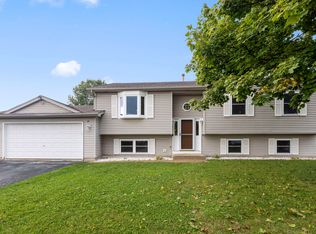
Well-maintained and move-in ready, this beautiful 4-bedroom, 2 full bath, 2 half bath home is ideally situated on a quiet street in the desirable Trails of Winding Creek subdivision. Offering a wonderful combination of space, comfort, and thoughtful updates, this home is ready to welcome its next owners. Step inside to gleaming hardwood floors and a welcoming floor plan featuring separate living and dining rooms-perfect for entertaining or everyday living. The spacious kitchen features granite countertops, subway tile backsplash, stainless steel appliances, abundant cabinetry, and a sunny eating area that opens to the warm and inviting family room with a cozy fireplace. Upstairs, the spacious primary suite provides a relaxing retreat with a large walk-in closet, oversized vanity, whirlpool tub, and separate shower. Three additional generously sized bedrooms and a full bath complete the second level. The finished basement adds valuable living space and includes a half bath, offering endless flexibility for a recreation room, media room, home office, fitness area, playroom, or guest space. An additional unfinished room provides excellent storage and could easily serve as a workshop, hobby room, or future finished space. Enjoy the beautifully landscaped backyard from the expansive deck, an ideal setting for relaxing, entertaining, or summer barbecues. Additional highlights include a garage with a huge pull-down attic for exceptional storage. Recent updates include roof and siding (2014), furnace (2015), water heater (2016), and new carpeting throughout the second floor, offering added peace of mind. Conveniently located near Riverwood Elementary School, Jaycee Park, McHenry High School, Northwestern Medicine McHenry Hospital, Route 31, shopping, restaurants, and entertainment. Enjoy easy access to all that McHenry and Crystal Lake have to offer. Don't miss this wonderful opportunity to own a spacious, well-cared-for home in a desirable neighborhood!
Contingent
$399,900
4713 Crystal Trl, McHenry, IL 60050
4beds
2,210sqft
Single Family Residence
Built in 1994
8,685 Square Feet Lot
$397,900 Zestimate®
$181/sqft
$-- HOA
What's special
Cozy fireplaceSpacious kitchenBeautifully landscaped backyardSunny eating areaGleaming hardwood floorsGranite countertopsExpansive deck
- 30 days
- 648
- 36
Likely to sell faster than
Zillow last checked:
Listing updated:
Listed by:
Sheila Thomas, ABR,BPOR,E-PRO,GRI 847-361-0629,
RE/MAX Plaza
Source: MRED as distributed by MLS GRID,MLS#: 12766824
Facts & features
Interior
Bedrooms & bathrooms
- Bedrooms: 4
- Bathrooms: 4
- Full bathrooms: 2
- 1/2 bathrooms: 2
Rooms
- Room types: Recreation Room, Foyer, Storage, Walk In Closet
Primary bedroom
- Features: Flooring (Carpet), Bathroom (Full)
- Level: Second
- Area: 324 Square Feet
- Dimensions: 18X18
Bedroom 2
- Features: Flooring (Carpet)
- Level: Second
- Area: 110 Square Feet
- Dimensions: 11X10
Bedroom 3
- Features: Flooring (Carpet)
- Level: Second
- Area: 121 Square Feet
- Dimensions: 11X11
Bedroom 4
- Features: Flooring (Carpet)
- Level: Second
- Area: 121 Square Feet
- Dimensions: 11X11
Dining room
- Features: Flooring (Hardwood)
- Level: Main
- Area: 99 Square Feet
- Dimensions: 9X11
Family room
- Features: Flooring (Carpet)
- Level: Main
- Area: 255 Square Feet
- Dimensions: 17X15
Foyer
- Features: Flooring (Hardwood)
- Level: Main
- Area: 70 Square Feet
- Dimensions: 7X10
Kitchen
- Features: Kitchen (Granite Counters), Flooring (Hardwood)
- Level: Main
- Area: 99 Square Feet
- Dimensions: 9X11
Laundry
- Features: Flooring (Hardwood)
- Level: Main
- Area: 78 Square Feet
- Dimensions: 6X13
Living room
- Features: Flooring (Hardwood)
- Level: Main
- Area: 156 Square Feet
- Dimensions: 12X13
Recreation room
- Features: Flooring (Carpet)
- Level: Basement
- Area: 750 Square Feet
- Dimensions: 30X25
Storage
- Level: Basement
- Area: 270 Square Feet
- Dimensions: 18X15
Walk in closet
- Features: Flooring (Carpet)
- Level: Second
- Area: 45 Square Feet
- Dimensions: 5X9
Heating
- Natural Gas, Forced Air
Cooling
- Central Air
Appliances
- Included: Range, Microwave, Dishwasher, Refrigerator, Washer, Dryer, Stainless Steel Appliance(s), Water Softener Owned
- Laundry: Main Level
Features
- Flooring: Hardwood
- Basement: Partially Finished,Partial
- Number of fireplaces: 1
- Fireplace features: Wood Burning, Gas Starter, Family Room
Interior area
- Total structure area: 800
- Total interior livable area: 2,210 sqft
- Finished area below ground: 600
Property
Parking
- Total spaces: 2
- Parking features: Yes, Attached, Garage
- Attached garage spaces: 2
Accessibility
- Accessibility features: No Disability Access
Features
- Stories: 2
- Patio & porch: Deck
Lot
- Size: 8,685 Square Feet
- Dimensions: 72 x 129 x 71 x 139
- Features: Landscaped
Details
- Parcel number: 1403126015
- Special conditions: None
Construction
Type & style
- Home type: SingleFamily
- Property subtype: Single Family Residence
Materials
- Vinyl Siding
- Foundation: Concrete Perimeter
- Roof: Asphalt
Condition
- New construction: No
- Year built: 1994
Utilities & green energy
- Electric: Circuit Breakers
- Sewer: Public Sewer
- Water: Public
Community & HOA
Community
- Features: Park, Street Paved
- Subdivision: Trails Of Winding Creek
HOA
- Services included: None
Location
- Region: Mchenry
Financial & listing details
- Price per square foot: $181/sqft
- Tax assessed value: $342,894
- Annual tax amount: $9,102
- Date on market: 9/22/2026
- Ownership: Fee Simple
Estimated market value
$397,900
$378,000 - $418,000
$3,333/mo
Price history
| Date | Event | Price |
|---|---|---|
| 10/3/2026 | Contingent | $399,900$181/sqft |
Source:  MRED as distributed by MLS GRID #12766824 Report a problem MRED as distributed by MLS GRID #12766824 Report a problem | ||
| 9/22/2026 | Listed for sale | $399,900-2.4%$181/sqft |
Source: MRED as distributed by MLS GRID #12766824 Report a problem | ||
| 9/22/2026 | Listing removed | $409,900$185/sqft |
Source: MRED as distributed by MLS GRID #12748664 Report a problem | ||
| 9/16/2026 | Price change | $409,900-2.4%$185/sqft |
Source: MRED as distributed by MLS GRID #12748664 Report a problem | ||
| 9/9/2026 | Price change | $419,900-1.2%$190/sqft |
Source: MRED as distributed by MLS GRID #12748664 Report a problem | ||
| 9/1/2026 | Listed for sale | $424,900$192/sqft |
Source: MRED as distributed by MLS GRID #12748664 Report a problem | ||
| 9/1/2026 | Listing removed | $424,900$192/sqft |
Source: MRED as distributed by MLS GRID #12695849 Report a problem | ||
| 7/16/2026 | Price change | $424,900-1.2%$192/sqft |
Source: MRED as distributed by MLS GRID #12695849 Report a problem | ||
| 7/6/2026 | Listed for sale | $429,900+32.3%$195/sqft |
Source: MRED as distributed by MLS GRID #12695849 Report a problem | ||
| 6/26/2026 | Sold | $325,000-3%$147/sqft |
Source: Public Record Report a problem | ||
| 9/9/2022 | Sold | $335,000$152/sqft |
Source: MRED as distributed by MLS GRID #11468822 Report a problem | ||
| 7/25/2022 | Contingent | $335,000$152/sqft |
Source: MRED as distributed by MLS GRID #11468822 Report a problem | ||
| 7/21/2022 | Listed for sale | $335,000+99.4%$152/sqft |
Source: MRED as distributed by MLS GRID #11468822 Report a problem | ||
| 11/3/1994 | Sold | $168,000$76/sqft |
Source: Public Record Report a problem | ||
Public tax history
| Year | Property taxes | Tax assessment |
|---|---|---|
| 2025 | $9,102 +3.6% | $114,298 +9.5% |
| 2024 | $8,787 +11.5% | $104,391 +11.5% |
| 2023 | $7,881 +7.8% | $93,616 +12.6% |
| 2022 | $7,310 +4% | $83,113 +6.7% |
| 2021 | $7,028 +0.9% | $77,924 +3.1% |
| 2020 | $6,966 | $75,588 +5.2% |
| 2019 | -- | $71,866 +7.7% |
| 2018 | $6,951 +1.7% | $66,743 +4.4% |
| 2017 | $6,834 +1.5% | $63,942 +4.8% |
| 2016 | $6,732 | $61,007 +6.2% |
| 2013 | $6,732 | $57,423 -11.5% |
| 2011 | -- | $64,856 -7.2% |
| 2010 | -- | $69,873 -6.1% |
| 2009 | -- | $74,404 -19% |
| 2008 | -- | $91,857 +7.7% |
| 2006 | -- | $85,272 +4.7% |
| 2005 | $5,280 +9.8% | $81,436 +6.3% |
| 2004 | $4,809 +2.9% | $76,595 +6.2% |
| 2003 | $4,674 +1.9% | $72,157 +6.4% |
| 2002 | $4,586 +9.8% | $67,785 +7.3% |
| 2001 | $4,178 +3.8% | $63,172 +6.1% |
| 2000 | $4,025 | $59,530 |
Find assessor info on the county website
Monthly payment
Est. payment
Payment breakdown
Explore the cost of this home by adjusting the details. Changes won't be saved.Climate risks
Neighborhood: 60050
Nearby schools
Schools provided by the listing agent
- Elementary: Edgebrook Elementary School
- High: Mchenry Campus
- District: 15
Source: MRED as distributed by MLS GRID. This data may not be complete. We recommend contacting the local school district to confirm school assignments for this home.

Similar homes
- $425,0004 bd3 ba2.3k sqft219 Newport Trl, McHenry, IL 60050New
 MLS ID #12787900, Roxanne Johnson, Berkshire Hathaway HomeServices Starck Real Estate. MRED as distributed by MLS GRID
 - $344,9003 bd2 ba1.4k sqft419 Wimbleton Trl, McHenry, IL 60050New
 MLS ID #12789371, Shawn Strach, GRI,PSA,SFR, Dream Real Estate, Inc.. MRED as distributed by MLS GRID
 - $395,0003 bd3 ba2.1k sqft411 N Shepherd Hill Ln, McHenry, IL 60050Active
 MLS ID #12752890, Laura Ferdinand, Coldwell Banker Hometrust, R.E. MRED as distributed by MLS GRID
 - $379,9003 bd3 ba1.7k sqft1109 Hollywood Blvd, McHenry, IL 60050Active
 MLS ID #12742300, Casey Cybul, Results Realty USA. MRED as distributed by MLS GRID
