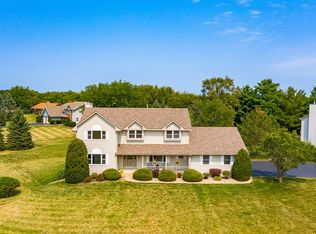
Welcome to your own private backyard oasis! Set on over an acre in unincorporated Woodstock with no HOA, this spacious home offers the perfect blend of comfort, privacy and outdoor enjoyment. The main level features a traditional floor plan with a separate living room, dining room, eat-in kitchen and family room, along with a generously sized mudroom for added convenience. The family room features a wood-burning fireplace and opens to a spacious deck overlooking the beautifully landscaped backyard and impressive above-ground swimming pool. Designed for entertaining, the deck includes a built-in fireplace and grill station equipped with both gas and charcoal grills - creating the perfect setting for summer gatherings, weekend barbecues and relaxing evenings outdoors. Upstairs, you'll find four bedrooms, including a private primary suite, plus a full hall bath. The mostly unfinished walkout basement offers excellent potential for additional living, recreation or hobby space and includes a fifth bedroom, laundry room and two sliding glass doors to a patio on the side yard. An oversized two-car garage adds convenience and storage. With its expansive lot, private setting, exceptional outdoor amenities and no HOA, this Woodstock property offers space, flexibility and endless possibilities for enjoying life at home. The seller is moving out of state and conveying as-is.
Active
$525,000
10410 Saddlebred Trl, Woodstock, IL 60098
5beds
2,564sqft
:
Get pre-qualified$3,988/mo
Single Family Residence
Built in 1990
1.28 Acres Lot
$-- Zestimate®
$205/sqft
$-- HOA
What's special
- --
- on Zillow |
- 933
- views |
- 62
- saves |
Zillow last checked:
Listing updated:
Listed by:
Kelly Malina, ABR (815)459-5900,
Berkshire Hathaway HomeServices Starck Real Estate
Source: MRED as distributed by MLS GRID,MLS#: 12709287
Facts & features
Interior
Bedrooms & bathrooms
- Bedrooms: 5
- Bathrooms: 3
- Full bathrooms: 2
- 1/2 bathrooms: 1
Rooms
- Room types: Eating Area, Bedroom 5, Mud Room
Primary bedroom
- Features: Flooring (Carpet), Bathroom (Full)
- Level: Second
- Area: 195 Square Feet
- Dimensions: 15X13
Bedroom 2
- Features: Flooring (Carpet)
- Level: Second
- Area: 165 Square Feet
- Dimensions: 15X11
Bedroom 3
- Features: Flooring (Carpet)
- Level: Second
- Area: 182 Square Feet
- Dimensions: 13X14
Bedroom 4
- Features: Flooring (Carpet)
- Level: Second
- Area: 169 Square Feet
- Dimensions: 13X13
Bedroom 5
- Features: Flooring (Carpet)
- Level: Basement
- Area: 182 Square Feet
- Dimensions: 14X13
Dining room
- Features: Flooring (Carpet)
- Level: Main
- Area: 196 Square Feet
- Dimensions: 14X14
Eating area
- Features: Flooring (Ceramic Tile)
- Level: Main
- Area: 130 Square Feet
- Dimensions: 13X10
Family room
- Features: Flooring (Carpet)
- Level: Main
- Area: 247 Square Feet
- Dimensions: 19X13
Kitchen
- Features: Kitchen (Eating Area-Table Space, Pantry-Closet), Flooring (Ceramic Tile)
- Level: Main
- Area: 187 Square Feet
- Dimensions: 11X17
Laundry
- Features: Flooring (Other)
- Level: Basement
- Area: 140 Square Feet
- Dimensions: 10X14
Living room
- Features: Flooring (Carpet)
- Level: Main
- Area: 285 Square Feet
- Dimensions: 19X15
Mud room
- Features: Flooring (Ceramic Tile)
- Level: Main
- Area: 100 Square Feet
- Dimensions: 10X10
Heating
- Natural Gas, Forced Air
Cooling
- Central Air
Appliances
- Included: Range, Microwave, Dishwasher, Refrigerator, Freezer, Washer, Dryer, Water Softener Owned, Humidifier
Features
- Windows: Screens
- Basement: Partially Finished,Full,Walk-Out Access
- Number of fireplaces: 1
- Fireplace features: Wood Burning, Gas Starter, Family Room
Interior area
- Total structure area: 4,082
- Total interior livable area: 2,564 sqft
- Finished area below ground: 182
Property
Parking
- Total spaces: 2
- Parking features: Asphalt, Garage Door Opener, Yes, Garage Owned, Attached, Garage
- Attached garage spaces: 2
- Has uncovered spaces: Yes
Accessibility
- Accessibility features: No Disability Access
Features
- Stories: 2
- Patio & porch: Deck
- Exterior features: Outdoor Grill
- Pool features: Above Ground
Lot
- Size: 1.28 Acres
- Dimensions: 160 X 304 X 184 X 275
Details
- Parcel number: 0822402023
- Special conditions: None
- Other equipment: Water-Softener Owned, Ceiling Fan(s), Sump Pump, Radon Mitigation System
Construction
Type & style
- Home type: SingleFamily
- Property subtype: Single Family Residence
Materials
- Brick, Cement Siding
- Foundation: Concrete Perimeter
- Roof: Asphalt
Condition
- New construction: No
- Year built: 1990
Utilities & green energy
- Electric: Circuit Breakers
- Sewer: Shared Septic
- Water: Well
Community & HOA
Community
- Security: Carbon Monoxide Detector(s)
- Subdivision: Thoroughbred Estates
HOA
- Services included: None
Location
- Region: Woodstock
Financial & listing details
- Price per square foot: $205/sqft
- Tax assessed value: $386,490
- Annual tax amount: $9,389
- Date on market: 7/20/2026
- Ownership: Fee Simple
Estimated market value
Not available
Estimated sales range
Not available
Not available
Price history
| Date | Event | Price |
|---|---|---|
| 7/21/2026 | Listed for sale | $525,000+87.6%$205/sqft |
Source: BHHS broker feed #12709287 Report a problem | ||
| 10/27/2018 | Listing removed | $279,900$109/sqft |
Source: Keller Williams Success Realty #09902415 Report a problem | ||
| 9/21/2018 | Listed for sale | $279,900$109/sqft |
Source: Keller Williams Success Realty #09902415 Report a problem | ||
| 9/3/2018 | Pending sale | $279,900$109/sqft |
Source: Keller Williams Success Realty #09902415 Report a problem | ||
| 8/13/2018 | Price change | $279,900-3.1%$109/sqft |
Source: Keller Williams Success Realty #09902415 Report a problem | ||
| 5/23/2018 | Price change | $289,000-3.3%$113/sqft |
Source: Keller Williams Success Realty #09902415 Report a problem | ||
| 4/3/2018 | Price change | $299,000-0.3%$117/sqft |
Source: Keller Williams Success Realty #09902415 Report a problem | ||
| 1/31/2018 | Listed for sale | $299,900$117/sqft |
Source: RE/MAX Plaza #09845141 Report a problem | ||
| 7/2/2012 | Listing removed | $1,700$1/sqft |
Source: Remax Plaza #08091030 Report a problem | ||
| 6/14/2012 | Listed for rent | $1,700$1/sqft |
Source: Remax Plaza #08091030 Report a problem | ||
Public tax history
| Year | Property taxes | Tax assessment |
|---|---|---|
| 2024 | $9,391 +2.1% | $128,830 +9.4% |
| 2023 | $9,196 +6.5% | $117,814 +13.8% |
| 2022 | $8,634 +4.3% | $103,539 +7.5% |
| 2021 | $8,282 +3.1% | $96,333 +5.5% |
| 2020 | $8,033 | $91,336 +6.2% |
| 2019 | -- | $85,996 +8.1% |
| 2018 | $7,139 +1.9% | $79,556 +6.6% |
| 2017 | $7,008 +98.3% | $74,665 +6.5% |
| 2016 | $3,535 | $70,095 -3% |
| 2013 | $3,535 | $72,298 -16.9% |
| 2011 | -- | $87,028 -12.9% |
| 2010 | -- | $99,915 -5.4% |
| 2009 | -- | $105,585 |
| 2008 | -- | $105,585 +7.2% |
| 2006 | -- | $98,522 +7.6% |
| 2005 | $5,765 +5.8% | $91,546 +7.5% |
| 2004 | $5,447 +3.6% | $85,143 +6.1% |
| 2003 | $5,256 +6.5% | $80,263 +5.6% |
| 2002 | $4,936 +5.4% | $76,029 +5% |
| 2001 | $4,681 +4.6% | $72,423 +4.8% |
| 2000 | $4,476 | $69,077 |
Find assessor info on the county website
Monthly payment
Est. payment
Payment breakdown
Explore the cost of this home by adjusting the details. Changes won't be saved.Climate risks
Neighborhood: 60098
Nearby schools
GreatSchools rating
- NAVerda Dierzen Early Learning CenterGrades: PK-2Distance: 2.6 mi
- 10/10Woodstock North High SchoolGrades: 8-12Distance: 1.4 mi
- 8/10Northwood Middle SchoolGrades: 6-8Distance: 2.5 mi
Schools provided by the listing agent
- Elementary: Mary Endres Elementary School
- Middle: Northwood Middle School
- High: Woodstock North High School
- District: 200
Source: MRED as distributed by MLS GRID. This data may not be complete. We recommend contacting the local school district to confirm school assignments for this home.
- $497,1004 bd3 ba3.2k sqft10416 Saddlebred Trl, Woodstock, IL 60098Off Market

- $470,2003 bd-- ba2.4k sqft2207 Mustang Trl, Woodstock, IL 60098Off Market
- $536,2004 bd4 ba3.1k sqft10320 Saddlebred Trl, Woodstock, IL 60098Off Market
- $520,5003 bd-- ba3.6k sqft10413 Saddlebred Trl, Woodstock, IL 60098Off Market
- $540,0003 bd5 ba2.2k sqft10407 Saddlebred Trl, Woodstock, IL 60098Off Market
- $686,4004 bd5 ba5k sqft10418 Saddlebred Trl, Woodstock, IL 60098Off Market
- $481,5003 bd2 ba2.5k sqft2206 Mustang Trl, Woodstock, IL 60098Off Market
- $549,1004 bd-- ba3.3k sqft2213 Mustang Trl, Woodstock, IL 60098Off Market
A local agent can set up tours, give advice and negotiate with sellers.
A local lender can help you make sure your offer is ready when you are.
Similar homes
- $579,0004 bd3 ba2.7k sqft205 Whitaker Ct, Woodstock, IL 60098Active
 MLS ID #12681612, Tracey Galitz, CSC, Baird & Warner. MRED as distributed by MLS GRID
 - $520,0003 bd3 ba2.7k sqft2116 N Pebble Dr, McHenry, IL 60051Active
 MLS ID #12707782, Kevin Dombrowski, HomeSmart Connect LLC. MRED as distributed by MLS GRID
 - $459,9004 bd3 ba3.1k sqft2905 Plumrose Ln, McHenry, IL 60050Active
 MLS ID #12712911, Jamie Decker, eXp Realty. MRED as distributed by MLS GRID
 - $450,0004 bd4 ba2.2k sqft11240 308th Ave, Wilmot, WI 53181New
 MLS ID #12715612, Erin Weber, ABR,CRS,GRI,SFR, RE/MAX Plaza. MRED as distributed by MLS GRID
 - $570,0004 bd3 ba2.8k sqft3202 Springbrook Rd, Crystal Lake, IL 60012Price ChangeMLS ID #12668527, Amanda Jones, C-RETS,e-PRO,GRI, Coldwell Banker Realty. MRED as distributed by MLS GRID
- $549,0004 bd3 ba2.6k sqft7517 Pheasant Dr, Village Of Lakewood, IL 60014ActiveMLS ID #12604498, James Pellegrino, Berkshire Hathaway HomeServices Starck Real Estate. MRED as distributed by MLS GRID
- $435,0004 bd2 ba1.9k sqft6503 Tustamena Trl, McHenry, IL 60050ActiveMLS ID #12577732, Sue Miller, Dream Real Estate, Inc.. MRED as distributed by MLS GRID
- $549,9004 bd3 ba2.9k sqft1164 Liberty Ave, Cary, IL 60013ActiveMLS ID #12711337, Ashley Arzer, Redfin Corporation. MRED as distributed by MLS GRID
- $495,0004 bd4 ba2.8k sqft538 W Seaton Dr, Round Lake, IL 60073NewMLS ID #12654667, Jackie Pirie, Keller Williams North Shore West. MRED as distributed by MLS GRID
- $499,9004 bd5 ba2.9k sqft143 McCullom St, Crystal Lake, IL 60014ActiveMLS ID #12683993, Joe Keegan, Brokerocity Inc. MRED as distributed by MLS GRID
- $399,0004 bd3 ba1.8k sqft4705 Wild Cherry Rd, Crystal Lake, IL 60012NewMLS ID #12714267, Jorel Kilcullen, RE/MAX Connections II. MRED as distributed by MLS GRID
- $475,0004 bd3 ba3.1k sqft2930 Plumrose Ln, McHenry, IL 60050ActiveMLS ID #12683666, Andrea Callahan, Berkshire Hathaway HomeServices Starck Real Estate. MRED as distributed by MLS GRID
- $499,9002 bd2 ba2.2k sqft13453 E Grainery Ln, Huntley, IL 60142NewMLS ID #12715066, David Ciancanelli, Real 1 Realty. MRED as distributed by MLS GRID
- $400,0004 bd3 ba2.3k sqft309 S Cross Trl, McHenry, IL 60050ActiveMLS ID #12701143, Julie Georgiadis, Suburban Life Realty, Ltd. MRED as distributed by MLS GRID
- $475,0005 bd4 ba3k sqft5017 Kenneth Dr, Crystal Lake, IL 60014ActiveMLS ID #12693527, Joseph Woodbury, Baird & Warner. MRED as distributed by MLS GRID
- $499,0003 bd2 ba2.1k sqft1702 Breezy Lawn Rd, Spring Grove, IL 60081ActiveMLS ID #12681060, Pat Smarto, ABR,CNC,E-PRO,GRI,SFR,SRES, Lakes Realty Group. MRED as distributed by MLS GRID
- $625,0004 bd4 ba3k sqft7414 Meadow Ln, Cary, IL 60013ActiveMLS ID #12704831, Matt Hernacki, SFR, MisterHomes Real Estate. MRED as distributed by MLS GRID
- $699,0004 bd4 ba2.6k sqft36701 N Lake St, Ingleside, IL 60041NewMLS ID #12707217, Dana Pierson-Emering, @properties Christie's International Real Estate. MRED as distributed by MLS GRID
- $525,0004 bd3 ba2.2k sqft1080 Victoria Dr, Fox River Grove, IL 60021ActiveMLS ID #12698841, Danny Olsen, SFR, Coldwell Banker Realty. MRED as distributed by MLS GRID
- $750,0003 bd3 ba2.2k sqft2019 N Woodlawn Park Ave, McHenry, IL 60051NewMLS ID #12707709, Dawn Imparato, Berkshire Hathaway HomeServices Starck Real Estate. MRED as distributed by MLS GRID
