Welcome to the sought-after, full-amenity community of Cambridge Lakes! This home has an attached garage and is ready for its next owner to make it their own. Cambridge Lakes offers resort-style living, with access to the clubhouse, fitness center, swimming pool, parks, walking paths and lake. The quiet residential streets have sidewalks and street lights. Commuting is easy with nearby Route 72, Route 47 and I-90, and shopping and dining are minutes away. Served by Community Unit School District 300. Don't miss this opportunity and schedule your showing today!
Active
$424,900
919 Valley Stream Dr, Hampshire, IL 60140
4beds
2,460sqft
Single Family Residence
Built in 2005
9,191 Square Feet Lot
$418,300 Zestimate®
$173/sqft
$86/mo HOA
What's special
Attached garageStreet lightsQuiet residential streets
- 16 days
- 281
- 13
Zillow last checked:
Listing updated:
Listed by:
Adriana Cuellar 312-720-8286,
Cagan's Realty, Inc.
Source: MRED as distributed by MLS GRID,MLS#: 12790804
Facts & features
Interior
Bedrooms & bathrooms
- Bedrooms: 4
- Bathrooms: 3
- Full bathrooms: 2
- 1/2 bathrooms: 1
Rooms
- Room types: No additional rooms
Primary bedroom
- Features: Bathroom (Full)
- Area: 320 Square Feet
- Dimensions: 20X16
Bedroom 2
- Area: 168 Square Feet
- Dimensions: 14X12
Bedroom 3
- Area: 144 Square Feet
- Dimensions: 12X12
Bedroom 4
- Area: 132 Square Feet
- Dimensions: 12X11
Dining room
- Level: Main
- Dimensions: COMBO
Kitchen
- Level: Main
- Area: 224 Square Feet
- Dimensions: 14X16
Living room
- Level: Main
- Area: 352 Square Feet
- Dimensions: 22X16
Heating
- Has Heating (Unspecified Type)
Cooling
- Central Air
Features
- Basement: Unfinished,Full
Interior area
- Total structure area: 0
- Total interior livable area: 2,460 sqft
Property
Parking
- Total spaces: 2
- Parking features: Yes, Attached, Garage
- Attached garage spaces: 2
Accessibility
- Accessibility features: No Disability Access
Features
- Stories: 2
Lot
- Size: 9,191 Square Feet
Details
- Parcel number: 0233129008
- Special conditions: None
Construction
Type & style
- Home type: SingleFamily
- Property subtype: Single Family Residence
Materials
- Vinyl Siding
Condition
- New construction: No
- Year built: 2005
Utilities & green energy
- Sewer: Public Sewer
- Water: Public
Community & HOA
HOA
- Has HOA: Yes
- Services included: Clubhouse, Exercise Facilities, Pool
- HOA fee: $86 monthly
Location
- Region: Hampshire
Financial & listing details
- Price per square foot: $173/sqft
- Tax assessed value: $388,038
- Annual tax amount: $10,036
- Date on market: 10/21/2026
- Ownership: Fee Simple w/ HO Assn.
Estimated market value
$418,300
$397,000 - $439,000
$3,495/mo
Price history
| Date | Event | Price |
|---|---|---|
| 10/21/2026 | Listed for sale | $424,900+227.1%$173/sqft |
Source:  MRED as distributed by MLS GRID #12790804 Report a problem | ||
| 5/6/2019 | Listing removed | $1,995$1/sqft |
Source: Results Realty Illinois Inc #10362442 Report a problem | ||
| 5/1/2019 | Listed for rent | $1,995$1/sqft |
Source: Results Realty Illinois Inc #10362442 Report a problem | ||
| 4/6/2016 | Listing removed | $129,900$53/sqft |
Source: Parkvue Realty Corporation #09172316 Report a problem | ||
| 4/6/2016 | Pending sale | $129,900$53/sqft |
Source: Parkvue Realty Corporation #09172316 Report a problem | ||
| 3/22/2016 | Listed for sale | $129,900-27.8%$53/sqft |
Source: Parkvue Realty Corporation #09172316 Report a problem | ||
| 4/28/2015 | Pending sale | $179,900$73/sqft |
Source: Parkvue Realty Corporation #08851793 Report a problem | ||
| 4/23/2015 | Price change | $179,900-5.3%$73/sqft |
Source: Parkvue Realty Corporation #08851793 Report a problem | ||
| 3/27/2015 | Price change | $189,900-5.1%$77/sqft |
Source: ParkVue Realty Corporation #08851793 Report a problem | ||
| 3/4/2015 | Listed for sale | $200,000-12.9%$81/sqft |
Source: ParkVue Realty Corporation #08851793 Report a problem | ||
| 9/23/2005 | Sold | $229,500$93/sqft |
Source: Public Record Report a problem | ||
Public tax history
| Year | Property taxes | Tax assessment |
|---|---|---|
| 2025 | $10,036 +2.7% | $129,346 +8.4% |
| 2024 | $9,774 +2.4% | $119,289 +10.6% |
| 2023 | $9,541 +14.5% | $107,875 +22.1% |
| 2022 | $8,333 +2.3% | $88,379 +6.3% |
| 2021 | $8,149 +34.1% | $83,126 +2.6% |
| 2020 | $6,075 +2% | $81,004 +4.2% |
| 2019 | $5,959 -22.4% | $77,746 +6.6% |
| 2018 | $7,683 +35.4% | $72,966 +5% |
| 2017 | $5,673 0% | $69,485 +5% |
| 2016 | $5,676 | $66,151 +5.9% |
| 2015 | -- | $62,477 +4.2% |
| 2014 | -- | $59,967 -1.8% |
| 2013 | -- | $61,067 -9% |
| 2012 | -- | $67,077 -9.4% |
| 2011 | -- | $74,036 -6.1% |
| 2010 | -- | $78,879 -4.3% |
| 2009 | -- | $82,406 +3.4% |
| 2008 | -- | $79,658 +4.4% |
| 2007 | -- | $76,316 +2.7% |
| 2006 | -- | $74,324 +3094% |
| 2005 | -- | $2,327 |
Find assessor info on the county website
Monthly payment
Est. payment
Payment breakdown
Explore the cost of this home by adjusting the details. Changes won't be saved.Climate risks
Neighborhood: 60140
Nearby schools
Schools provided by the listing agent
- District: 300
Source: MRED as distributed by MLS GRID. This data may not be complete. We recommend contacting the local school district to confirm school assignments for this home.
- $422,6004 bd3 ba2.4k sqft907 Valley Stream Dr, Hampshire, IL 60140Off Market
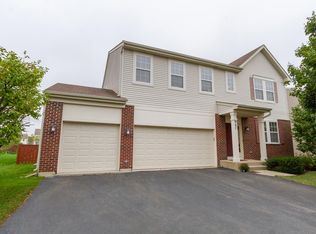
- $394,0003 bd3 ba2.4k sqft931 Valley Stream Dr, Hampshire, IL 60140Off Market

- $427,5004 bd2 ba3k sqft943 Valley Stream Dr, Hampshire, IL 60140Off Market
- $435,1003 bd3 ba2.4k sqft905 Valley Stream Dr, Hampshire, IL 60140Off Market

Similar homes
- $464,9004 bd3 ba2.7k sqft11025 Fairbluff Ave, Huntley, IL 60142New
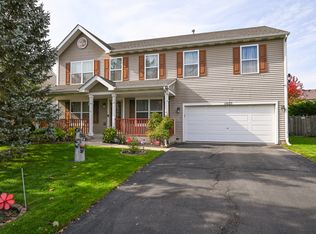 MLS ID #12802029, Dorota Sep, HomeSmart Connect LLC. MRED as distributed by MLS GRID
- $430,0004 bd3 ba2.8k sqft41 Brentwood Dr, Gilberts, IL 60136Price Change
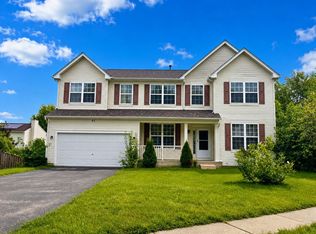 MLS ID #12752047, Anthony Disano, Parkvue Realty Corporation. MRED as distributed by MLS GRID
- $499,9002 bd2 ba2.4k sqft900 Scottsdale Dr, Hampshire, IL 60140Active
 MLS ID #12774262, Tracey Larsen, CNC, Coldwell Banker Realty. MRED as distributed by MLS GRID
- $309,9002 bd3 ba1.7k sqft1263 Derry Ln, Hampshire, IL 60140Active
 MLS ID #12791381, Judy Cox, ABR,CRS,E-PRO,GRI,SRES, Results Realty ERA Powered. MRED as distributed by MLS GRID
