Why wait for new when you could have this Beautiful, like new freshly painted home in sought after Prairie Ridge of Hampshire featuring 4 bedrooms, 2.5 baths, and full basement! Open-concept great room and kitchen with white cabinetry, quartz countertops, large island with breakfast bar, pantry, stainless steel appliances, and gray wood-look laminate flooring throughout. Spacious primary suite with walk-in closet and private bath featuring dual raised quartz vanity. Convenient second-floor walk-in laundry with brand-new LG washer and dryer. Enjoy the oversized fenced backyard with 6-ft white privacy fence, expansive Trex deck, brand-new 21-ft heated pool, and wooded views. Additional highlights include an innovative ERV furnace system, tankless water heater, and America's Smart Home Technology featuring video doorbell, Honeywell smart thermostat, smart door lock, Deako smart light switches, Amazon Echo Pop, and more. Move-in ready with modern finishes and fantastic indoor and outdoor living spaces!
New
$429,900
1212 Inkberry Ln, Hampshire, IL 60140
4beds
1,613sqft
Single Family Residence
Built in 2024
6,160 Square Feet Lot
$426,200 Zestimate®
$267/sqft
$41/mo HOA
What's special
Wooded viewsExpansive trex deckQuartz countertopsWhite cabinetryFull basementStainless steel appliancesWalk-in closet
- 3 days
- 179
- 20
Zillow last checked:
Listing updated:
Listed by:
Gina Lepore (630)549-4663,
Coldwell Banker Realty,
Paolo Ancona, LHC 630-278-9959,
Coldwell Banker Realty
Source: MRED as distributed by MLS GRID,MLS#: 12793798
Facts & features
Interior
Bedrooms & bathrooms
- Bedrooms: 4
- Bathrooms: 3
- Full bathrooms: 2
- 1/2 bathrooms: 1
Rooms
- Room types: No additional rooms
Primary bedroom
- Features: Flooring (Carpet), Bathroom (Full, Double Sink, Shower Only)
- Area: 182 Square Feet
- Dimensions: 13X14
Bedroom 2
- Features: Flooring (Carpet)
- Area: 120 Square Feet
- Dimensions: 10X12
Bedroom 3
- Features: Flooring (Carpet)
- Area: 110 Square Feet
- Dimensions: 10X11
Bedroom 4
- Features: Flooring (Carpet)
- Area: 110 Square Feet
- Dimensions: 10X11
Kitchen
- Features: Kitchen (Island, Pantry-Closet), Flooring (Vinyl)
- Level: Main
- Area: 120 Square Feet
- Dimensions: 12X10
Laundry
- Area: 54 Square Feet
- Dimensions: 9X6
Living room
- Level: Main
- Area: 234 Square Feet
- Dimensions: 13X18
Heating
- Has Heating (Unspecified Type)
Cooling
- Central Air
Appliances
- Included: Range, Microwave, Dishwasher, Refrigerator, Disposal, Stainless Steel Appliance(s)
- Laundry: Upper Level, Gas Dryer Hookup, In Unit
Features
- Walk-In Closet(s), Open Floorplan
- Basement: Unfinished,Full
Interior area
- Total structure area: 1,613
- Total interior livable area: 1,613 sqft
Property
Parking
- Total spaces: 2
- Parking features: Asphalt, Garage, Yes, Garage Owned, Attached
- Attached garage spaces: 2
Accessibility
- Accessibility features: No Disability Access
Features
- Stories: 2
- Patio & porch: Deck
- Pool features: Above Ground
Lot
- Size: 6,160 Square Feet
- Dimensions: 56X110
- Features: Landscaped, Mature Trees, Backs to Trees/Woods
Details
- Parcel number: 0116402017
- Special conditions: Home Warranty
- Other equipment: Radon Mitigation System
Construction
Type & style
- Home type: SingleFamily
- Architectural style: Contemporary,Traditional
- Property subtype: Single Family Residence
Materials
- Vinyl Siding, Stone
- Foundation: Concrete Perimeter
- Roof: Asphalt
Condition
- New construction: No
- Year built: 2024
Details
- Warranty included: Yes
Utilities & green energy
- Electric: 200+ Amp Service
- Sewer: Public Sewer
- Water: Public
Community & HOA
Community
- Features: Park, Curbs, Sidewalks, Street Lights, Street Paved
- Subdivision: Prairie Ridge
HOA
- Has HOA: Yes
- Services included: Insurance
- HOA fee: $124 quarterly
Location
- Region: Hampshire
Financial & listing details
- Price per square foot: $267/sqft
- Annual tax amount: $8,624
- Date on market: 10/28/2026
- Ownership: Fee Simple w/ HO Assn.
Estimated market value
$426,200
$405,000 - $448,000
$3,082/mo
Price history
| Date | Event | Price |
|---|---|---|
| 10/28/2026 | Listed for sale | $429,900+14%$267/sqft |
Source:  MRED as distributed by MLS GRID #12793798 Report a problem | ||
| 12/19/2024 | Sold | $377,140-0.3%$234/sqft |
Source: MRED as distributed by MLS GRID #12205674 Report a problem | ||
| 11/8/2024 | Price change | $378,140+0.8%$234/sqft |
Source:  DR Horton Report a problem | ||
| 9/23/2024 | Price change | $374,990-5.1%$232/sqft |
Source: MRED as distributed by MLS GRID #12157643 Report a problem | ||
| 8/7/2024 | Price change | $394,990-1.3%$245/sqft |
Source: DR Horton Report a problem | ||
| 7/23/2024 | Listed for sale | $399,990$248/sqft |
Source: DR Horton Report a problem | ||
Public tax history
Tax history is unavailable.
Monthly payment
Est. payment
Payment breakdown
Explore the cost of this home by adjusting the details. Changes won't be saved.Climate risks
Neighborhood: 60140
Nearby schools
Schools provided by the listing agent
- Elementary: Gary Wright Elementary School
- Middle: Hampshire Middle School
- High: Hampshire High School
- District: 300
Source: MRED as distributed by MLS GRID. This data may not be complete. We recommend contacting the local school district to confirm school assignments for this home.
Similar homes
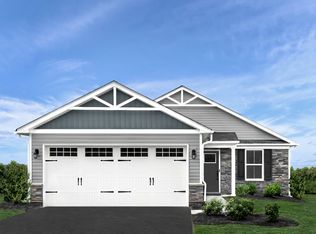
- $444,9904 bd3 ba2k sqft1123 Vista Ct, Hampshire, IL 60140Active
 MRED as distributed by MLS GRID
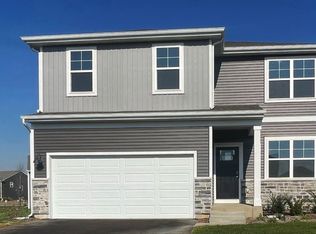
- from $430,9904 bd3 ba2k sqftBELLAMY Plan, Prairie Ridge Traditional Single Family, Hampshire, IL 60140New Construction
 DR Horton
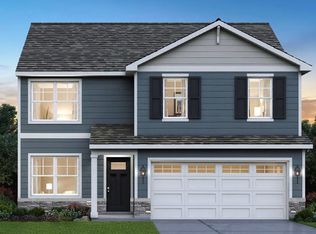
- $399,0004 bd3 ba1.9k sqft116 Fieldcrest Ave, Hampshire, IL 60140Active
 MLS ID #12723942, Michell Lukasik, RE/MAX Professionals. MRED as distributed by MLS GRID
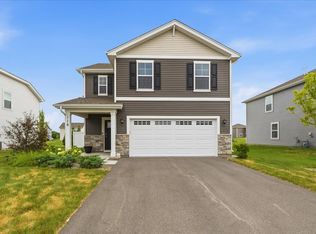
- $430,0003 bd3 ba1.8k sqft1535 Bayberry Ln, Pingree Grove, IL 60140Active
 MLS ID #12744724, Maria Mata Placencia, eXp Realty. MRED as distributed by MLS GRID
