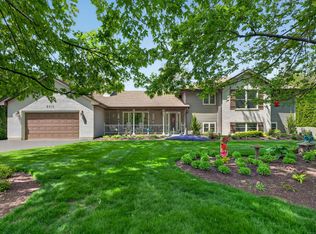
Welcome to this spacious split level home set on a beautiful 1.4-acre wooded lot in serene Hidden Farms Estates! With three bedrooms and 3.5 bathrooms there is plenty of space inside and out. A covered front porch welcomes you inside to the light and bright living room highlighted by vaulted ceilings and a floor to ceiling brick wood burning fireplace with gas starter. The separate dining room flows into the spacious kitchen through an arched doorway where a large island, pantry, abundant cabinet storage and table space await. A convenient half bath is just off the kitchen along with a large screened-in porch, added in 2019, extends the living space and provides the perfect spot to enjoy the peaceful setting. Upstairs, all three bedrooms offer double closets, including a spacious primary bedroom with a private en suite with dual vanity. Two additional bedrooms share a hall bath with dual vanity and soaking tub. The lower level offers a comfortable family room with a second brick fireplace and dry bar, along with a laundry room featuring a sink. Outside the oversized fenced backyard, surrounded by mature trees and offers plenty of room to relax and entertain with a fire pit and grilling area. A large shed on a concrete slab adds even more storage space along with the oversized heated 2-car attached garage. Offering generous living space, abundant storage and a remarkable private setting while still being minutes to I-90 - This is the perfect place to start your next chapter.
Active
Price cut: $21K (8/24)
$499,000
9017 Wildrose Ln, Marengo, IL 60152
3beds
3,044sqft
Single Family Residence
Built in 2002
1.36 Acres Lot
$-- Zestimate®
$164/sqft
$3/mo HOA
What's special
Second brick fireplaceSpacious split level homeLarge islandOversized fenced backyardSpacious primary bedroomLarge screened-in porchFire pit
- 28 days
- 1,547
- 54
Likely to sell faster than
Zillow last checked:
Listing updated:
Listed by:
Nancy Abuali (224)699-5002,
Redfin Corporation
Source: MRED as distributed by MLS GRID,MLS#: 12726676
Facts & features
Interior
Bedrooms & bathrooms
- Bedrooms: 3
- Bathrooms: 4
- Full bathrooms: 3
- 1/2 bathrooms: 1
Rooms
- Room types: No additional rooms
Primary bedroom
- Features: Flooring (Wood Laminate), Bathroom (Full)
- Level: Second
- Area: 266 Square Feet
- Dimensions: 19X14
Bedroom 2
- Features: Flooring (Wood Laminate)
- Level: Second
- Area: 168 Square Feet
- Dimensions: 12X14
Bedroom 3
- Features: Flooring (Carpet)
- Level: Second
- Area: 210 Square Feet
- Dimensions: 15X14
Dining room
- Features: Flooring (Ceramic Tile)
- Level: Main
- Area: 204 Square Feet
- Dimensions: 17X12
Family room
- Features: Flooring (Other)
- Level: Lower
- Area: 760 Square Feet
- Dimensions: 40X19
Kitchen
- Features: Kitchen (Eating Area-Table Space, Island, Pantry-Closet, Custom Cabinetry, Pantry), Flooring (Ceramic Tile)
- Level: Main
- Area: 315 Square Feet
- Dimensions: 21X15
Laundry
- Features: Flooring (Slate)
- Level: Lower
- Area: 190 Square Feet
- Dimensions: 10X19
Living room
- Features: Flooring (Wood Laminate)
- Level: Main
- Area: 330 Square Feet
- Dimensions: 22X15
Heating
- Propane
Cooling
- Central Air
Appliances
- Included: Microwave, Dishwasher, Refrigerator, Washer, Dryer, Cooktop, Oven, Water Softener Owned
- Laundry: Electric Dryer Hookup, In Unit, Sink
Features
- Dry Bar, Separate Dining Room
- Flooring: Laminate, Carpet
- Doors: Sliding Doors
- Windows: Skylight(s), Screens
- Basement: Unfinished,Exterior Entry,Full
- Number of fireplaces: 2
- Fireplace features: Wood Burning, Gas Starter, Living Room, Basement
Interior area
- Total structure area: 0
- Total interior livable area: 3,044 sqft
Property
Parking
- Total spaces: 2
- Parking features: Asphalt, Garage Door Opener, Heated Garage, Yes, Garage Owned, Attached, Garage
- Attached garage spaces: 2
- Has uncovered spaces: Yes
Accessibility
- Accessibility features: No Disability Access
Features
- Patio & porch: Screened
- Exterior features: Fire Pit
- Fencing: Fenced
Lot
- Size: 1.36 Acres
Details
- Additional structures: Shed(s)
- Parcel number: 1616327010
- Special conditions: None
- Other equipment: Ceiling Fan(s)
Construction
Type & style
- Home type: SingleFamily
- Property subtype: Single Family Residence
Materials
- Vinyl Siding, Brick
Condition
- New construction: No
- Year built: 2002
Utilities & green energy
- Sewer: Septic Tank
- Water: Well
Community & HOA
Community
- Features: Street Paved
- Subdivision: Hidden Farms Estates
HOA
- Has HOA: Yes
- Services included: Other
- HOA fee: $40 annually
Location
- Region: Marengo
Financial & listing details
- Price per square foot: $164/sqft
- Tax assessed value: $502,167
- Annual tax amount: $7,239
- Date on market: 8/12/2026
- Ownership: Fee Simple w/ HO Assn.
Estimated market value
Not available
Estimated sales range
Not available
Not available
Price history
| Date | Event | Price |
|---|---|---|
| 8/24/2026 | Price change | $499,000-4%$164/sqft |
Source:  MRED as distributed by MLS GRID #12726676 Report a problem MRED as distributed by MLS GRID #12726676 Report a problem | ||
| 8/12/2026 | Listed for sale | $520,000+62.5%$171/sqft |
Source: MRED as distributed by MLS GRID #12726676 Report a problem | ||
| 7/3/2011 | Listing removed | $320,000+9.2%$105/sqft |
Source: Berg Properties #07660339 Report a problem | ||
| 6/30/2011 | Sold | $293,000-8.4%$96/sqft |
Source: MRED as distributed by MLS GRID #07660339 Report a problem | ||
| 11/20/2010 | Price change | $320,000-4.5%$105/sqft |
Source: Berg Properties #07660339 Report a problem | ||
| 10/22/2010 | Listed for sale | $335,000+477.6%$110/sqft |
Source: Berg Properties #07660339 Report a problem | ||
| 1/10/2001 | Sold | $58,000$19/sqft |
Source: Public Record Report a problem | ||
Public tax history
| Year | Property taxes | Tax assessment |
|---|---|---|
| 2025 | $9,676 +33.7% | $167,389 +8.8% |
| 2024 | $7,239 +30.8% | $153,834 +12.2% |
| 2023 | $5,533 -39.6% | $137,082 +9.1% |
| 2022 | $9,160 +41% | $125,694 +7.9% |
| 2021 | $6,496 -5.8% | $116,459 +5.8% |
| 2020 | $6,896 | $110,095 +4.5% |
| 2019 | -- | $105,374 +9.4% |
| 2018 | $8,599 +1.8% | $96,305 +3.4% |
| 2017 | $8,447 +7.8% | $93,094 +4% |
| 2016 | $7,833 | $89,547 +10% |
| 2013 | $7,833 | $81,437 -16% |
| 2011 | -- | $96,903 -3.2% |
| 2010 | -- | $100,085 -8.3% |
| 2009 | -- | $109,156 -1.8% |
| 2008 | -- | $111,157 +7.9% |
| 2006 | -- | $103,003 +10% |
| 2005 | $5,083 +4% | $93,639 +7.7% |
| 2004 | $4,888 +1.4% | $86,912 +5.8% |
| 2003 | $4,820 +19.7% | $82,163 +20.6% |
| 2002 | $4,028 +1715.7% | $68,156 +1833.5% |
| 2001 | $222 +13.5% | $3,525 +3.6% |
| 2000 | $195 | $3,401 |
Find assessor info on the county website
Monthly payment
Est. payment
Payment breakdown
Explore the cost of this home by adjusting the details. Changes won't be saved.Climate risks
Neighborhood: 60152
Nearby schools
Schools provided by the listing agent
- Elementary: Riley Comm Cons School
- Middle: Riley Comm Cons School
- High: Marengo High School
- District: 18
Source: MRED as distributed by MLS GRID. This data may not be complete. We recommend contacting the local school district to confirm school assignments for this home.
Similar homes
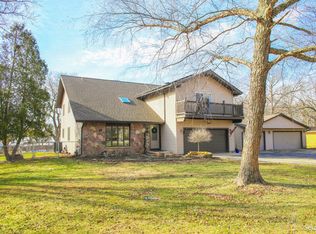
- $387,0004 bd4 ba2.7k sqft3203 Elizabeth St, Marengo, IL 60152New
 MLS ID #12752164, Denise Heinberg, RE/MAX Connections II. MRED as distributed by MLS GRID
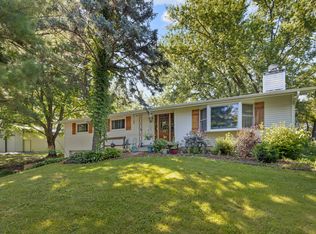
 - $475,0003 bd2 ba1.5k sqft22201 Carmack Rd, Marengo, IL 60152Active
 MLS ID #12698553, Sandy Butenschoen, CENTURY 21 New Heritage. MRED as distributed by MLS GRID
 - $689,9003 bd3 ba2.2k sqft17119 Fieldstone Dr, Marengo, IL 60152New
 MLS ID #12624141, Tamara Berman, ABR,E-PRO,PSA,RENE,SFR,SRES,SRS, CENTURY 21 New Heritage. MRED as distributed by MLS GRID
 - $649,0006 bd4 ba4.4k sqft7202 Paulson Dr, Marengo, IL 60152Active
 MLS ID #12735912, Veronica Rodriguez, Redfin Corporation. MRED as distributed by MLS GRID
