Welcome to 579 Kennedy St, Marengo, IL 60152, this spacious 5-bedroom, 5-bathroom home in Marengo, offering approximately 3,000 square feet of comfortable living space - and exceptional value at $415,000. From the moment you step inside, you'll appreciate the thoughtful layout, designed for both everyday living and effortless entertaining. The main level greets you with a bright, open flow, freshly enhanced with brand-new flooring installed throughout the entire first floor in August 2026. The centrally located kitchen connects seamlessly to the eating area, formal dining room, and family room, where a cozy gas fireplace creates the perfect gathering spot on cool evenings. A separate living room offers flexible space - whether you need a quiet home office, playroom, or formal sitting area. A conveniently located first-floor half bath has also been updated with a new sink, adding fresh style and function. Just off the garage, you'll find a convenient mudroom and pantry, and the extra-large heated 2-car garage is a standout feature that makes Illinois winters a little easier to love. Upstairs, three generously sized bedrooms share a full bath, along with a large laundry room offering plenty of storage and folding space. Two additional en-suite retreats - each complete with its own full bath and walk-in closet - provide the ultimate in privacy and flexibility, ideal for guests, in-laws, or multi-generational living. Outside, the expansive backyard is ready for your green thumb with raised garden beds, while the large shed with electricity opens the door to a workshop, studio, or extra storage. Energy-conscious buyers will appreciate the leased solar panels, helping keep monthly utility costs down. Located just minutes from the Marengo Park District - with its exercise facility, art classes, soccer and baseball fields, and scenic walking paths - plus easy access to shopping, dining, and everything this charming community has to offer. Don't miss the opportunity to make this exceptional home yours - schedule your showing today!
Active
$415,000
579 Kennedy St, Marengo, IL 60152
5beds
3,000sqft
Single Family Residence
Built in 2003
0.25 Acres Lot
$-- Zestimate®
$138/sqft
$-- HOA
What's special
Centrally located kitchen
- 105 days
- 585
- 42
Zillow last checked:
Listing updated:
Listed by:
Mary Tolford 847-738-8089,
Baird & Warner
Source: MRED as distributed by MLS GRID,MLS#: 12591807
Facts & features
Interior
Bedrooms & bathrooms
- Bedrooms: 5
- Bathrooms: 5
- Full bathrooms: 4
- 1/2 bathrooms: 1
Rooms
- Room types: Recreation Room, Play Room, Bedroom 5
Primary bedroom
- Features: Flooring (Hardwood), Bathroom (Full, Double Sink, Tub & Separate Shwr)
- Level: Second
- Area: 500 Square Feet
- Dimensions: 25X20
Bedroom 2
- Features: Flooring (Hardwood)
- Level: Second
- Area: 144 Square Feet
- Dimensions: 12X12
Bedroom 3
- Features: Flooring (Hardwood)
- Level: Second
- Area: 132 Square Feet
- Dimensions: 11X12
Bedroom 4
- Features: Flooring (Hardwood)
- Level: Second
- Area: 120 Square Feet
- Dimensions: 12X10
Bedroom 5
- Features: Flooring (Tile)
- Level: Basement
- Area: 255 Square Feet
- Dimensions: 17X15
Dining room
- Features: Flooring (Hardwood)
- Level: Main
- Area: 132 Square Feet
- Dimensions: 12X11
Family room
- Features: Flooring (Hardwood)
- Level: Main
- Area: 294 Square Feet
- Dimensions: 21X14
Kitchen
- Features: Kitchen (Eating Area-Breakfast Bar, Eating Area-Table Space, Pantry), Flooring (Hardwood)
- Level: Main
- Area: 192 Square Feet
- Dimensions: 16X12
Laundry
- Level: Second
- Area: 45 Square Feet
- Dimensions: 9X5
Living room
- Features: Flooring (Hardwood)
- Level: Main
- Area: 120 Square Feet
- Dimensions: 12X10
Play room
- Features: Flooring (Tile)
- Level: Basement
- Area: 180 Square Feet
- Dimensions: 15X12
Recreation room
- Features: Flooring (Tile)
- Level: Basement
- Area: 260 Square Feet
- Dimensions: 20X13
Heating
- Natural Gas
Cooling
- Central Air
Appliances
- Included: Range, Microwave, Dishwasher, Refrigerator, Washer, Dryer
- Laundry: Upper Level, Gas Dryer Hookup
Features
- Flooring: Hardwood
- Basement: Finished,Rec/Family Area,Full
Interior area
- Total structure area: 0
- Total interior livable area: 3,000 sqft
Video & virtual tour
Property
Parking
- Total spaces: 2.5
- Parking features: Asphalt, Garage Door Opener, Garage, Yes, Garage Owned, Attached
- Attached garage spaces: 2.5
- Has uncovered spaces: Yes
Accessibility
- Accessibility features: No Disability Access
Features
- Stories: 2
- Patio & porch: Patio
- Exterior features: Fire Pit
- Fencing: Fenced,Wood
Lot
- Size: 0.25 Acres
- Dimensions: 80x132x80x132
- Features: Garden, Level
Details
- Additional structures: Other
- Parcel number: 1135332028
- Special conditions: None
Construction
Type & style
- Home type: SingleFamily
- Architectural style: Colonial
- Property subtype: Single Family Residence
Materials
- Aluminum Siding
- Foundation: Concrete Perimeter
- Roof: Asphalt
Condition
- New construction: No
- Year built: 2003
Utilities & green energy
- Electric: 200+ Amp Service
- Sewer: Public Sewer
- Water: Public
Community & HOA
Community
- Features: Park, Curbs, Sidewalks, Street Lights, Street Paved
- Subdivision: Parkrise Estates
HOA
- Services included: None
Location
- Region: Marengo
Financial & listing details
- Price per square foot: $138/sqft
- Tax assessed value: $394,197
- Annual tax amount: $9,204
- Date on market: 5/28/2026
- Ownership: Fee Simple
Estimated market value
Not available
Estimated sales range
Not available
Not available
Price history
| Date | Event | Price |
|---|---|---|
| 6/10/2026 | Price change | $415,000-4.6%$138/sqft |
Source:  MRED as distributed by MLS GRID #12591807 Report a problem MRED as distributed by MLS GRID #12591807 Report a problem | ||
| 5/28/2026 | Listed for sale | $435,000+96.5%$145/sqft |
Source: MRED as distributed by MLS GRID #12591807 Report a problem | ||
| 7/14/2017 | Sold | $221,400+0.7%$74/sqft |
Source: MRED as distributed by MLS GRID #09634906 Report a problem | ||
| 5/30/2017 | Pending sale | $219,900$73/sqft |
Source: RE/MAX Connections II #09634906 Report a problem | ||
| 5/22/2017 | Listed for sale | $219,900-0.4%$73/sqft |
Source: RE/MAX Connections II #09634906 Report a problem | ||
| 3/10/2004 | Sold | $220,800+360%$74/sqft |
Source: Public Record Report a problem | ||
| 8/15/2003 | Sold | $48,000$16/sqft |
Source: Public Record Report a problem | ||
Public tax history
| Year | Property taxes | Tax assessment |
|---|---|---|
| 2025 | $9,205 +4.5% | $131,399 +9.1% |
| 2024 | $8,810 +3.1% | $120,395 +13.4% |
| 2023 | $8,544 +5.9% | $106,131 +10.6% |
| 2022 | $8,071 +7.5% | $95,977 +9.8% |
| 2021 | $7,505 +1.8% | $87,450 +5.1% |
| 2020 | $7,375 | $83,222 +5.5% |
| 2019 | -- | $78,853 +6.8% |
| 2018 | $7,232 +3.4% | $73,860 +5.6% |
| 2017 | $6,995 +2.9% | $69,963 +7% |
| 2016 | $6,799 | $65,367 +2.2% |
| 2013 | $6,799 | $63,955 -19.5% |
| 2011 | -- | $79,444 +1.1% |
| 2010 | -- | $78,596 -9.5% |
| 2009 | -- | $86,799 -1.6% |
| 2008 | -- | $88,255 +8.6% |
| 2006 | -- | $81,265 +4.4% |
| 2005 | $5,068 +14.2% | $77,825 +20.3% |
| 2004 | $4,436 +4721% | $64,691 +5121.2% |
| 2003 | $92 +4.9% | $1,239 +6.4% |
| 2002 | $88 +0.3% | $1,165 +2.9% |
| 2001 | $87 +9.7% | $1,132 +1.8% |
| 2000 | $80 | $1,112 |
Find assessor info on the county website
Monthly payment
Est. payment
Payment breakdown
Explore the cost of this home by adjusting the details. Changes won't be saved.Climate risks
Neighborhood: 60152
Nearby schools
Schools provided by the listing agent
- High: Marengo High School
- District: 165
Source: MRED as distributed by MLS GRID. This data may not be complete. We recommend contacting the local school district to confirm school assignments for this home.
Similar homes
- $387,0004 bd4 ba2.7k sqft3203 Elizabeth St, Marengo, IL 60152New
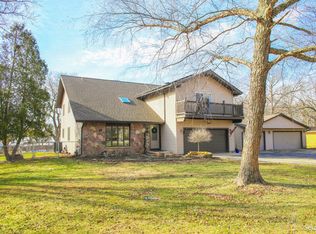 MLS ID #12752164, Denise Heinberg, RE/MAX Connections II. MRED as distributed by MLS GRID
 - $499,0003 bd4 ba3k sqft9017 Wildrose Ln, Marengo, IL 60152Active
 MLS ID #12726676, Nancy Abuali, Redfin Corporation. MRED as distributed by MLS GRID
 - $440,0004 bd5 ba2.9k sqft143 McCullom St, Crystal Lake, IL 60014New
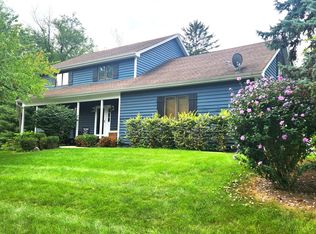 MLS ID #12752030, Michael Tanzillo, Keller Williams Success Realty. MRED as distributed by MLS GRID
 - $425,0004 bd3 ba2.2k sqft6121 Sands Rd, Crystal Lake, IL 60014New
 MLS ID #12753961, Christopher Popp, Baird & Warner. MRED as distributed by MLS GRID
