Welcome to 1813 Sebastian Dr! This beautifully updated 4-bedroom, 2.5-bath home offers a fresh, modern feel with plenty of space to make your own. The functional layout provides comfortable living and entertaining space, while the full basement offers endless potential for additional living space, a home gym, recreation room, or storage. One of the four bedrooms is currently being used as a spacious walk-in closet and can easily be converted back by simply removing the wall shelving. Move-in ready with thoughtful updates throughout, this Woodstock home is ready for its next owner!
Active
$419,900
1813 Sebastian Dr, Woodstock, IL 60098
4beds
2,320sqft
Single Family Residence
Built in 2007
5,662 Square Feet Lot
$413,700 Zestimate®
$181/sqft
$20/mo HOA
What's special
- 14 days
- 891
- 31
Likely to sell faster than
Zillow last checked:
Listing updated:
Listed by:
Steven Sewruk 815-219-6303,
RE/MAX Plaza
Source: MRED as distributed by MLS GRID,MLS#: 12744086
Facts & features
Interior
Bedrooms & bathrooms
- Bedrooms: 4
- Bathrooms: 3
- Full bathrooms: 2
- 1/2 bathrooms: 1
Rooms
- Room types: No additional rooms
Primary bedroom
- Features: Bathroom (Full)
- Level: Second
- Area: 288 Square Feet
- Dimensions: 18X16
Bedroom 2
- Level: Second
- Area: 168 Square Feet
- Dimensions: 14X12
Bedroom 3
- Level: Second
- Area: 168 Square Feet
- Dimensions: 14X12
Bedroom 4
- Level: Second
- Area: 120 Square Feet
- Dimensions: 12X10
Dining room
- Level: Main
- Area: 143 Square Feet
- Dimensions: 13X11
Family room
- Level: Main
- Area: 168 Square Feet
- Dimensions: 12X14
Kitchen
- Features: Kitchen (Island, Pantry-Closet)
- Level: Main
- Area: 192 Square Feet
- Dimensions: 12X16
Living room
- Level: Main
- Area: 196 Square Feet
- Dimensions: 14X14
Heating
- Natural Gas
Cooling
- Central Air
Features
- Cathedral Ceiling(s)
- Basement: Unfinished,Full
Interior area
- Total structure area: 0
- Total interior livable area: 2,320 sqft
Property
Parking
- Total spaces: 2
- Parking features: Yes, Garage Owned, Attached, Garage
- Attached garage spaces: 2
Accessibility
- Accessibility features: No Disability Access
Features
- Stories: 2
- Patio & porch: Patio
Lot
- Size: 5,662 Square Feet
- Dimensions: 60x100x60x100
Details
- Parcel number: 0833152010
- Special conditions: Standard
Construction
Type & style
- Home type: SingleFamily
- Property subtype: Single Family Residence
Materials
- Vinyl Siding
Condition
- New construction: No
- Year built: 2007
Utilities & green energy
- Sewer: Public Sewer
- Water: Public
Community & HOA
Community
- Subdivision: Sweetwater
HOA
- Has HOA: Yes
- Services included: None
- HOA fee: $245 annually
Location
- Region: Woodstock
Financial & listing details
- Price per square foot: $181/sqft
- Tax assessed value: $374,478
- Annual tax amount: $10,149
- Date on market: 8/27/2026
- Ownership: Fee Simple w/ HO Assn.
Estimated market value
$413,700
$393,000 - $434,000
$3,108/mo
Price history
| Date | Event | Price |
|---|---|---|
| 8/27/2026 | Listed for sale | $419,900+120.4%$181/sqft |
Source:  MRED as distributed by MLS GRID #12744086 Report a problem MRED as distributed by MLS GRID #12744086 Report a problem | ||
| 5/31/2016 | Sold | $190,500-9.8%$82/sqft |
Source: MRED as distributed by MLS GRID #09125397 Report a problem | ||
| 1/28/2016 | Listed for sale | $211,200+32%$91/sqft |
Source: RE/MAX Unlimited Northwest #09125397 Report a problem | ||
| 9/14/2015 | Listing removed | $160,000$69/sqft |
Source: Charles Rutenberg Realty #08730789 Report a problem | ||
| 11/6/2014 | Pending sale | $160,000$69/sqft |
Source: Charles Rutenberg Realty #08730789 Report a problem | ||
| 10/10/2014 | Price change | $160,000-8.6%$69/sqft |
Source: Charles Rutenberg Realty #08730789 Report a problem | ||
| 9/19/2014 | Listed for sale | $175,000-30.4%$75/sqft |
Source: Charles Rutenberg Realty #08730789 Report a problem | ||
| 10/2/2007 | Sold | $251,580$108/sqft |
Source: Public Record Report a problem | ||
Public tax history
| Year | Property taxes | Tax assessment |
|---|---|---|
| 2025 | $10,150 +1.4% | $124,826 +8% |
| 2024 | $10,009 +3.6% | $115,580 +9.4% |
| 2023 | $9,657 +6.4% | $105,697 +13.7% |
| 2022 | $9,074 +5.4% | $92,950 +7.5% |
| 2021 | $8,606 +4% | $86,481 +5.5% |
| 2020 | $8,275 | $81,996 +6.2% |
| 2019 | -- | $77,201 +10.4% |
| 2018 | $7,253 +2.1% | $69,943 +6.6% |
| 2017 | $7,105 -10.2% | $65,643 +6.5% |
| 2016 | $7,914 | $61,625 +22.2% |
| 2013 | $7,914 | $50,445 -16.9% |
| 2011 | -- | $60,723 -4.5% |
| 2010 | -- | $63,571 -7.8% |
| 2009 | -- | $68,924 -10.1% |
| 2008 | -- | $76,625 +1220.7% |
| 2006 | -- | $5,802 +7.6% |
| 2005 | $431 | $5,391 |
Find assessor info on the county website
Monthly payment
Est. payment
Payment breakdown
Explore the cost of this home by adjusting the details. Changes won't be saved.Climate risks
Neighborhood: 60098
Nearby schools
Schools provided by the listing agent
- District: 200
Source: MRED as distributed by MLS GRID. This data may not be complete. We recommend contacting the local school district to confirm school assignments for this home.
Similar homes
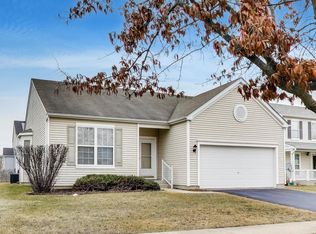
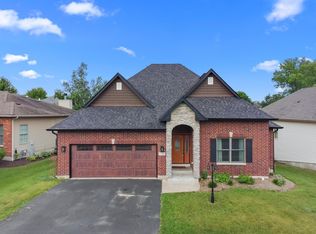
- $450,0003 bd2 ba1.9k sqft1400 Savanna Ln, Woodstock, IL 60098Active
 MLS ID #12717490, Kim McCallister Kruse, ABR,E-PRO,GRI,SFR, Berkshire Hathaway HomeServices Starck Real Estate. MRED as distributed by MLS GRID
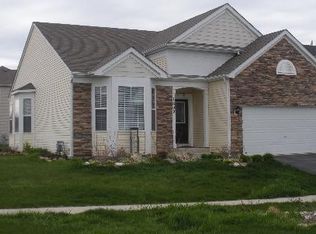
 - $425,0004 bd3 ba2.2k sqft6121 Sands Rd, Crystal Lake, IL 60014New
 MLS ID #12753961, Christopher Popp, Baird & Warner. MRED as distributed by MLS GRID
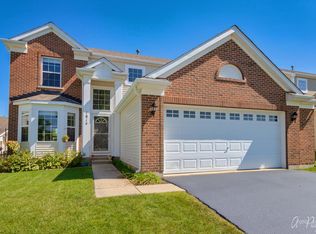
 - $409,9004 bd3 ba2.3k sqft1999 Sparrow Cir, Round Lake, IL 60073New
 MLS ID #12756352, Jim Starwalt, ABR,CRS,CSC,GRI, Better Homes and Garden Real Estate Star Homes. MRED as distributed by MLS GRID
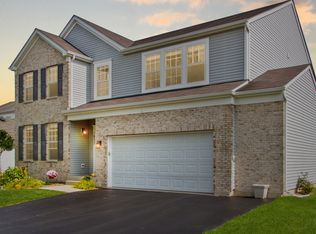
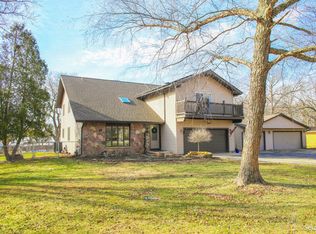
 - $387,0004 bd4 ba2.7k sqft3203 Elizabeth St, Marengo, IL 60152New
 MLS ID #12752164, Denise Heinberg, RE/MAX Connections II. MRED as distributed by MLS GRID
