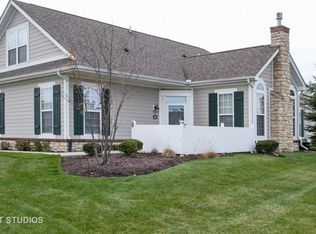
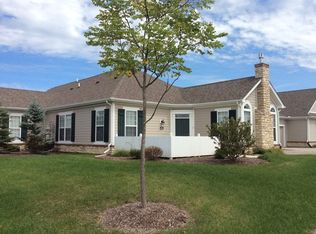
Discover the rare luxury of dual primary suites in this beautifully updated ranch-style gem, just steps from the clubhouse and pool! A unique unit with one spacious primary suite on the main floor and another upstairs-offers unmatched flexibility for multi-generational living, guests, or ultimate privacy. The inviting open-concept layout seamlessly connects the living room, dining area, and kitchen, making it perfect for both relaxing and entertaining. Soaring vaulted ceilings, a cozy fireplace, and expansive windows flood the living space with natural light, creating a warm and welcoming atmosphere. The renovated kitchen is ready for action, featuring stylish cabinetry, stainless steel appliances, a coffee and breakfast bar, and a generous pantry for all your storage needs. Both primary suites offer full bathrooms and walk-in closets, while the second bedroom is also generously sized with ample closet space. Spacious laundry on the main floor, complete with extra shelving and storage. Additional highlights include a 2-car garage with pull-down attic access, and a charming partially fenced patio by the front door-perfect for enjoying your morning coffee with a view of the clubhouse. Resort-style amenities are right across the street: fitness center, library, fireside lounge, event space, pool table, and a heated outdoor pool with whirlpool. Plus, you're just minutes from playgrounds, parks, schools, and local government offices. Best of all, forget about yard work and exterior maintenance-the association takes care of landscaping, snow removal, and more, so you can focus on what matters most. Don't miss your chance to own this exceptional, one-of-a-kind home!
Active
$305,000
640 Schumann St, Woodstock, IL 60098
3beds
1,840sqft
Townhouse, Single Family Residence
Built in 2007
-- sqft lot
$-- Zestimate®
$166/sqft
$407/mo HOA
What's special
Cozy fireplaceStylish cabinetryCoffee and breakfast barInviting open-concept layoutRenovated kitchenGenerous pantrySoaring vaulted ceilings
- --
- 308
- views
- 9
- saves
Zillow last checked:
Listing updated:
Listed by:
Jack Sheetz 847-381-1855,
Baird & Warner
Source: MRED as distributed by MLS GRID,MLS#: 12710366
Facts & features
Interior
Bedrooms & bathrooms
- Bedrooms: 3
- Bathrooms: 3
- Full bathrooms: 2
- 1/2 bathrooms: 1
Rooms
- Room types: No additional rooms
Primary bedroom
- Features: Flooring (Engineered Hardwood), Window Treatments (Blinds, Curtains/Drapes), Bathroom (Full)
- Level: Main
- Area: 210 Square Feet
- Dimensions: 15X14
Bedroom 2
- Features: Flooring (Engineered Hardwood), Window Treatments (Blinds, Curtains/Drapes)
- Level: Main
- Area: 135 Square Feet
- Dimensions: 15X9
Bedroom 3
- Features: Flooring (Engineered Hardwood), Window Treatments (Blinds, Curtains/Drapes)
- Level: Second
- Area: 336 Square Feet
- Dimensions: 16X21
Dining room
- Features: Window Treatments (Blinds, Curtains/Drapes)
Family room
- Features: Flooring (Laminate), Window Treatments (Blinds)
- Level: Main
- Area: 238 Square Feet
- Dimensions: 17X14
Kitchen
- Features: Kitchen (Updated Kitchen), Flooring (Luxury Vinyl)
- Level: Main
- Area: 165 Square Feet
- Dimensions: 15X11
Laundry
- Features: Flooring (Laminate)
- Level: Main
- Area: 63 Square Feet
- Dimensions: 9X7
Heating
- Forced Air
Cooling
- Central Air
Appliances
- Included: Range, Microwave, Dishwasher, Refrigerator, Washer, Dryer, Stainless Steel Appliance(s)
- Laundry: In Unit
Features
- Vaulted Ceiling(s)
- Basement: None
- Number of fireplaces: 1
- Fireplace features: Gas Log, Family Room
Interior area
- Total structure area: 0
- Total interior livable area: 1,840 sqft
Video & virtual tour
Property
Parking
- Total spaces: 2
- Parking features: Asphalt, Garage Door Opener, Yes, Garage Owned, Attached, Garage
- Attached garage spaces: 2
- Has uncovered spaces: Yes
Accessibility
- Accessibility features: No Disability Access
Details
- Parcel number: 0829482023
- Special conditions: None
Construction
Type & style
- Home type: Townhouse
- Property subtype: Townhouse, Single Family Residence
Materials
- Vinyl Siding
- Roof: Asphalt
Condition
- New construction: No
- Year built: 2007
Details
- Builder model: Chateau
Utilities & green energy
- Sewer: Public Sewer
- Water: Public
Community & HOA
Community
- Subdivision: Maples At The Sonatas
HOA
- Has HOA: Yes
- Amenities included: Exercise Room, Pool, Clubhouse
- Services included: Insurance, Clubhouse, Exercise Facilities, Pool, Exterior Maintenance, Lawn Care, Snow Removal
- HOA fee: $407 monthly
Location
- Region: Woodstock
Financial & listing details
- Price per square foot: $166/sqft
- Tax assessed value: $284,388
- Annual tax amount: $5,979
- Date on market: 7/20/2026
- Ownership: Fee Simple
Estimated market value
Not available
Estimated sales range
Not available
Not available
Price history
| Date | Event | Price |
|---|---|---|
| 7/20/2026 | Listing removed | $305,000$166/sqft |
Source: MRED as distributed by MLS GRID #12681835 Report a problem | ||
| 6/25/2026 | Price change | $305,000-3.2%$166/sqft |
Source:  MRED as distributed by MLS GRID #12681835 Report a problem MRED as distributed by MLS GRID #12681835 Report a problem | ||
| 6/18/2026 | Listed for sale | $315,000-1.5%$171/sqft |
Source: MRED as distributed by MLS GRID #12681835 Report a problem | ||
| 6/18/2026 | Listing removed | $319,900$174/sqft |
Source: MRED as distributed by MLS GRID #12673040 Report a problem | ||
| 6/16/2026 | Price change | $319,900-1.5%$174/sqft |
Source: MRED as distributed by MLS GRID #12673040 Report a problem | ||
| 6/9/2026 | Listed for sale | $324,9000%$177/sqft |
Source: MRED as distributed by MLS GRID #12673040 Report a problem | ||
| 6/9/2026 | Listing removed | $325,000$177/sqft |
Source: MRED as distributed by MLS GRID #12654643 Report a problem | ||
| 5/22/2026 | Listed for sale | $325,000$177/sqft |
Source: MRED as distributed by MLS GRID #12654643 Report a problem | ||
| 4/4/2026 | Listing removed | $325,000$177/sqft |
Source: MRED as distributed by MLS GRID #12527971 Report a problem | ||
| 12/16/2025 | Listed for sale | $325,000+10.2%$177/sqft |
Source: MRED as distributed by MLS GRID #12527971 Report a problem | ||
| 8/27/2025 | Sold | $295,000-1.6%$160/sqft |
Source: MRED as distributed by MLS GRID #12315741 Report a problem | ||
| 6/30/2025 | Price change | $299,900-3.3%$163/sqft |
Source: MRED as distributed by MLS GRID #12315741 Report a problem | ||
| 6/10/2025 | Price change | $310,000-2.2%$168/sqft |
Source: MRED as distributed by MLS GRID #12315741 Report a problem | ||
| 5/9/2025 | Price change | $317,000-2.4%$172/sqft |
Source: MRED as distributed by MLS GRID #12315741 Report a problem | ||
| 4/8/2025 | Price change | $324,900-1.5%$177/sqft |
Source: MRED as distributed by MLS GRID #12315741 Report a problem | ||
| 3/21/2025 | Listed for sale | $329,900+8.9%$179/sqft |
Source: MRED as distributed by MLS GRID #12315741 Report a problem | ||
| 4/26/2024 | Sold | $303,000-3.5%$165/sqft |
Source: MRED as distributed by MLS GRID #12005320 Report a problem | ||
| 4/13/2024 | Pending sale | $314,000$171/sqft |
Source: MRED as distributed by MLS GRID #12005320 Report a problem | ||
| 3/29/2024 | Listed for sale | $314,000+115.1%$171/sqft |
Source: MRED as distributed by MLS GRID #12005320 Report a problem | ||
| 8/16/2018 | Sold | $146,000-40.4%$79/sqft |
Source: Public Record Report a problem | ||
| 1/30/2008 | Sold | $245,034$133/sqft |
Source: Public Record Report a problem | ||
Public tax history
| Year | Property taxes | Tax assessment |
|---|---|---|
| 2025 | $7,540 +26.1% | $94,796 +8% |
| 2024 | $5,979 -5.9% | $87,774 +9.3% |
| 2023 | $6,352 -16.9% | $80,269 -4.7% |
| 2022 | $7,645 +6.1% | $84,262 +7.5% |
| 2021 | $7,206 -3.1% | $78,398 +5.5% |
| 2020 | $7,440 | $74,332 +6.2% |
| 2019 | -- | $69,986 -1% |
| 2018 | $8,015 +1.4% | $70,675 +6.5% |
| 2017 | $7,901 -1.2% | $66,331 +6.5% |
| 2016 | $7,996 | $62,271 +37.4% |
| 2013 | $7,996 | $45,331 +67.9% |
| 2011 | -- | $27,003 -4.5% |
| 2010 | -- | $28,269 -58% |
| 2009 | -- | $67,376 -9.8% |
| 2008 | -- | $74,723 |
Find assessor info on the county website
Monthly payment
Est. payment
Payment breakdown
Explore the cost of this home by adjusting the details. Changes won't be saved.Climate risks
Neighborhood: 60098
Nearby schools
Schools provided by the listing agent
- District: 200
Source: MRED as distributed by MLS GRID. This data may not be complete. We recommend contacting the local school district to confirm school assignments for this home.

Similar homes
- $350,0004 bd2 ba1.7k sqft1132 Queen Anne St, Woodstock, IL 60098Active
 MLS ID #12742374, Beth Repta, LPT Realty. MRED as distributed by MLS GRID
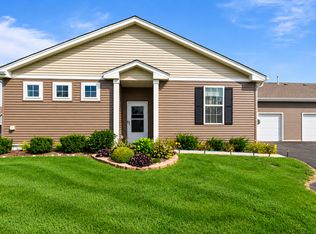
 - $289,9002 bd2 ba1.3k sqft6328 Maple Glen Dr, Wonder Lake, IL 60097New
 MLS ID #12752965, Debby Krol-Sullivan, ABR,BPOR,CRS,E-PRO,GRI, Coldwell Banker Real Estate Group. MRED as distributed by MLS GRID
 - $419,9004 bd3 ba2.3k sqft1813 Sebastian Dr, Woodstock, IL 60098Active
 MLS ID #12744086, Steven Sewruk, RE/MAX Plaza. MRED as distributed by MLS GRID
 - $320,0002 bd3 ba1.9k sqft1549 Brompton Ln, Crystal Lake, IL 60014New
 MLS ID #12755570, Jennifer Henry, RE/MAX SUBURBAN. MRED as distributed by MLS GRID
