Enjoy an unbeatable location just one mile from the historic Woodstock Square and directly across from Emricson Park and the Woodstock Water Works water park! This well-maintained home features a one-year-old HVAC system, a four-year-old water heater, new garbage disposal, updated bathroom fixtures and toilets, and new ceiling tiles in the finished lower level. The finished lower level offers flexible living space and can easily be converted into a third bedroom, home office, or guest suite. With thoughtful updates and a prime location close to parks, shopping, dining, and entertainment, this move-in-ready home is one you won't want to miss!
Active
Price cut: $5K (7/31)
$240,000
1002 Castleshire Dr, Woodstock, IL 60098
2beds
1,825sqft
:
Get pre-qualified$2,103/mo
Townhouse, Condominium, Duplex, Single Family Residence
Built in 1994
1,600 Square Feet Lot
$239,700 Zestimate®
$132/sqft
$230/mo HOA
What's special
- 14 days |
- 608 |
- 46 |
Zillow last checked:
Listing updated:
Listed by:
Tina Grzeca 847-276-7954,
HomeSmart Connect LLC
Source: MRED as distributed by MLS GRID,MLS#: 12714327
Facts & features
Interior
Bedrooms & bathrooms
- Bedrooms: 2
- Bathrooms: 2
- Full bathrooms: 1
- 1/2 bathrooms: 1
Rooms
- Room types: Office
Primary bedroom
- Features: Flooring (Carpet)
- Level: Main
- Area: 216 Square Feet
- Dimensions: 18X12
Bedroom 2
- Features: Flooring (Carpet)
- Level: Main
- Area: 144 Square Feet
- Dimensions: 12X12
Dining room
- Features: Flooring (Carpet)
- Level: Main
- Area: 108 Square Feet
- Dimensions: 12X9
Kitchen
- Features: Flooring (Ceramic Tile)
- Level: Main
- Area: 99 Square Feet
- Dimensions: 11X9
Laundry
- Level: Lower
- Area: 24 Square Feet
- Dimensions: 6X4
Living room
- Features: Flooring (Carpet)
- Level: Main
- Area: 192 Square Feet
- Dimensions: 16X12
Office
- Features: Flooring (Carpet)
- Level: Lower
- Area: 288 Square Feet
- Dimensions: 24X12
Heating
- Natural Gas, Forced Air
Cooling
- Central Air
Appliances
- Laundry: In Unit
Features
- Basement: Finished,Walk-Out Access
- Number of fireplaces: 1
- Fireplace features: Living Room
- Common walls with other units/homes: End Unit
Interior area
- Total structure area: 0
- Total interior livable area: 1,825 sqft
Property
Parking
- Total spaces: 2.5
- Parking features: Yes, Garage Owned, Attached, Garage
- Attached garage spaces: 2.5
Accessibility
- Accessibility features: No Disability Access
Features
- Patio & porch: Patio
- Exterior features: Balcony
Lot
- Size: 1,600 Square Feet
Details
- Parcel number: 1306326015
- Special conditions: None
Construction
Type & style
- Home type: Townhouse
- Property subtype: Townhouse, Condominium, Duplex, Single Family Residence
Materials
- Vinyl Siding
Condition
- New construction: No
- Year built: 1994
Utilities & green energy
- Sewer: Public Sewer
- Water: Public
Community & HOA
Community
- Subdivision: Castleshire
HOA
- Has HOA: Yes
- Services included: Lawn Care, Snow Removal
- HOA fee: $230 monthly
Location
- Region: Woodstock
Financial & listing details
- Price per square foot: $132/sqft
- Tax assessed value: $172,341
- Annual tax amount: $4,556
- Date on market: 7/24/2026
- Ownership: Fee Simple w/ HO Assn.
Estimated market value
$239,700
$228,000 - $252,000
$2,049/mo
Price history
| Date | Event | Price |
|---|---|---|
| 7/31/2026 | Listed for sale | $240,000-2%$132/sqft |
Source:  MRED as distributed by MLS GRID #12714327 Report a problem MRED as distributed by MLS GRID #12714327 Report a problem | ||
| 7/26/2026 | Contingent | $245,000$134/sqft |
Source: MRED as distributed by MLS GRID #12714327 Report a problem | ||
| 7/24/2026 | Listed for sale | $245,000$134/sqft |
Source: MRED as distributed by MLS GRID #12714327 Report a problem | ||
| 4/16/2026 | Listing removed | $245,000$134/sqft |
Source: MRED as distributed by MLS GRID #12615946 Report a problem | ||
| 4/10/2026 | Listed for sale | $245,000$134/sqft |
Source: MRED as distributed by MLS GRID #12615946 Report a problem | ||
| 4/10/2026 | Listing removed | $245,000$134/sqft |
Source: MRED as distributed by MLS GRID #12602196 Report a problem | ||
| 4/9/2026 | Listed for sale | $245,000$134/sqft |
Source: MRED as distributed by MLS GRID #12602196 Report a problem | ||
| 4/1/2026 | Contingent | $245,000$134/sqft |
Source: MRED as distributed by MLS GRID #12602196 Report a problem | ||
| 3/26/2026 | Listed for sale | $245,000$134/sqft |
Source: MRED as distributed by MLS GRID #12602196 Report a problem | ||
| 9/10/2025 | Listing removed | $245,000$134/sqft |
Source: MRED as distributed by MLS GRID #12456326 Report a problem | ||
| 8/27/2025 | Listed for sale | $245,000$134/sqft |
Source: MRED as distributed by MLS GRID #12456326 Report a problem | ||
| 8/27/2025 | Listing removed | $245,000$134/sqft |
Source: MRED as distributed by MLS GRID #12425633 Report a problem | ||
| 8/19/2025 | Listed for sale | $245,000$134/sqft |
Source: MRED as distributed by MLS GRID #12425633 Report a problem | ||
| 7/27/2025 | Contingent | $245,000$134/sqft |
Source: MRED as distributed by MLS GRID #12425633 Report a problem | ||
| 7/23/2025 | Listed for sale | $245,000+80.1%$134/sqft |
Source: MRED as distributed by MLS GRID #12425633 Report a problem | ||
| 10/30/2017 | Sold | $136,000+6.7%$75/sqft |
Source:  NorthWest Illinois Alliance of REALTORS® #201704979 Report a problem NorthWest Illinois Alliance of REALTORS® #201704979 Report a problem | ||
| 8/17/2017 | Sold | $127,500+15.9%$70/sqft |
Source: Public Record Report a problem | ||
| 5/24/2017 | Pending sale | $110,000$60/sqft |
Source: CENTURY 21 Roberts and Andrews #09581715 Report a problem | ||
| 5/21/2017 | Price change | $110,000-7.6%$60/sqft |
Source: CENTURY 21 Roberts and Andrews #09581715 Report a problem | ||
| 4/14/2017 | Pending sale | $119,000$65/sqft |
Source: CENTURY 21 Roberts and Andrews #09581715 Report a problem | ||
| 4/1/2017 | Listed for sale | $119,000-0.8%$65/sqft |
Source: CENTURY 21 Roberts and Andrews #09581715 Report a problem | ||
| 1/14/2016 | Listing removed | $119,900$66/sqft |
Source: RE/MAX Showcase #09108266 Report a problem | ||
| 1/3/2016 | Listed for sale | $119,900-18.4%$66/sqft |
Source: RE/MAX Showcase #09108266 Report a problem | ||
| 3/4/2008 | Sold | $147,000-10.6%$81/sqft |
Source: Public Record Report a problem | ||
| 8/1/2005 | Sold | $164,500+17.5%$90/sqft |
Source: Public Record Report a problem | ||
| 11/21/2002 | Sold | $140,000+43%$77/sqft |
Source: Public Record Report a problem | ||
| 9/10/1999 | Sold | $97,900-17.7%$54/sqft |
Source: Agent Provided Report a problem | ||
| 9/11/1996 | Sold | $119,000$65/sqft |
Source: Public Record Report a problem | ||
Public tax history
| Year | Property taxes | Tax assessment |
|---|---|---|
| 2024 | $4,556 +6% | $57,447 +10.6% |
| 2023 | $4,299 +4% | $51,950 +12.7% |
| 2022 | $4,135 +5.7% | $46,104 +7% |
| 2021 | $3,913 +4.3% | $43,076 +5.2% |
| 2020 | $3,753 | $40,932 +4.8% |
| 2019 | -- | $39,072 +12.9% |
| 2018 | $3,190 +8.5% | $34,615 +11.2% |
| 2017 | $2,939 +8.1% | $31,127 +13% |
| 2016 | $2,718 | $27,540 +2.2% |
| 2013 | $2,718 | $26,947 -33.3% |
| 2011 | -- | $40,425 -24% |
| 2010 | -- | $53,192 -5.6% |
| 2009 | -- | $56,366 |
| 2008 | -- | $56,366 +10% |
| 2006 | -- | $51,247 +6.8% |
| 2005 | $3,378 +4.6% | $47,975 +6.3% |
| 2004 | $3,230 -1.7% | $45,140 +2.8% |
| 2003 | $3,287 +7.6% | $43,912 +8.5% |
| 2002 | $3,053 +2.4% | $40,460 +2.5% |
| 2001 | $2,981 +5.6% | $39,466 +3.7% |
| 2000 | $2,823 | $38,047 |
Find assessor info on the county website
Monthly payment
Est. payment
Payment breakdown
Explore the cost of this home by adjusting the details. Changes won't be saved.Climate risks
Neighborhood: 60098
Nearby schools
GreatSchools rating
- 7/10Westwood Elementary SchoolGrades: 1-5Distance: 1 mi
- NAClay AcademyGrades: PK-12Distance: 1.1 mi
- 10/10Woodstock High SchoolGrades: 9-12Distance: 0.7 mi
Schools provided by the listing agent
- Elementary: Westwood Elementary School
- Middle: Creekside Middle School
- High: Woodstock High School
- District: 200
Source: MRED as distributed by MLS GRID. This data may not be complete. We recommend contacting the local school district to confirm school assignments for this home.
- $217,000-- bd2 ba1.1k sqft1000 Castleshire Dr #1A, Woodstock, IL 60098Off Market
- $251,0003 bd2 ba1.8k sqft1004 Castleshire Dr #1C, Woodstock, IL 60098Off Market
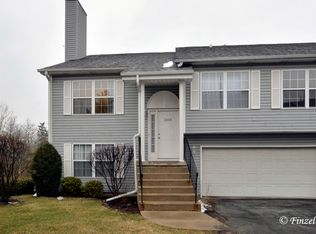
- $214,700-- bd-- ba1.1k sqft1006 Castleshire Dr #1D, Woodstock, IL 60098Off Market
- $216,8002 bd-- ba1.1k sqft1010 Castleshire Dr #2-A, Woodstock, IL 60098Off Market
- $238,5003 bd1 ba1.1k sqft1012 Castleshire Dr #2B, Woodstock, IL 60098Off Market
- $213,800-- bd-- ba1.1k sqft1014 Castleshire Dr, Woodstock, IL 60098Off Market
- $219,600-- bd-- ba1.1k sqft1016 Castleshire Dr, Woodstock, IL 60098Off Market
- $182,2002 bd1 ba1k sqft1070 Castleshire Dr #1070, Woodstock, IL 60098Off Market
A local agent can set up tours, give advice and negotiate with sellers.
A local lender can help you make sure your offer is ready when you are.
Similar homes
- $225,0002 bd2 ba1.1k sqft272 Wild Meadow Ln, Woodstock, IL 60098Price Change
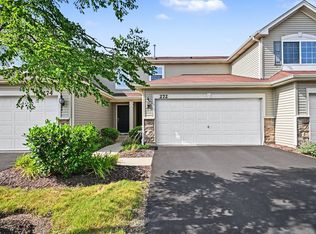 MLS ID #12711596, Melissa Dorchak, Innovated Realty Solutions. MRED as distributed by MLS GRID
 - $250,0002 bd3 ba1.5k sqft2121 Sassafras Way Unit D, Wonder Lake, IL 60097New
 MLS ID #12725867, Rodney Chesser, HomeSmart Connect LLC. MRED as distributed by MLS GRID
 - $264,9002 bd3 ba1.5k sqft31632 Tall Grass Ct #31632, McHenry, IL 60051New
 MLS ID #12711273, Peter Ceithaml, ABR,CSC,GRI, Coldwell Banker Realty. MRED as distributed by MLS GRID
 - $239,9002 bd2 ba1k sqft3109 Lynette Ln, Island Lake, IL 60042Active
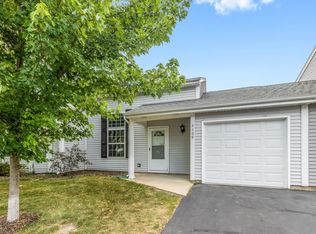 MLS ID #12712852, Peter Ceithaml, ABR,CSC,GRI, Coldwell Banker Realty. MRED as distributed by MLS GRID
 - $229,9003 bd2 ba1.3k sqft54 Linden Ct, Cary, IL 60013NewMLS ID #12723208, Sheila Thomas, ABR,BPOR,E-PRO,GRI, RE/MAX Plaza. MRED as distributed by MLS GRID
- $254,8002 bd3 ba1.3k sqft1724 Court St, McHenry, IL 60051Price ChangeMLS ID #12694183, Jeff Kudukis, HomeSmart Realty Group. MRED as distributed by MLS GRID
- $269,9002 bd2 ba1.5k sqft5222 Cobblers Xing, McHenry, IL 60050ActiveMLS ID #12710446, Keith Schauer, RE/MAX Suburban. MRED as distributed by MLS GRID
- $239,9002 bd3 ba1.4k sqft2726 Kendall Xing, Johnsburg, IL 60051ActiveMLS ID #12651313, Jim Starwalt, ABR,CRS,CSC,GRI, Better Homes and Garden Real Estate Star Homes. MRED as distributed by MLS GRID
- $259,0002 bd2 ba1.2k sqft1248 Chesterton Dr, Volo, IL 60020NewMLS ID #12710140, Kim Alden, Compass. MRED as distributed by MLS GRID
- $259,0003 bd2 ba1.9k sqft18 New Haven Dr #18, Cary, IL 60013NewMLS ID #12725211, Elizabeth Trevino Martinez, @properties Christie's International Real Estate. MRED as distributed by MLS GRID
- $225,0002 bd2 ba1.2k sqft705 Morris Ct, Lakemoor, IL 60051Price ChangeMLS ID #12710769, Jenifer Dosch, ABR,E-PRO,GRI,MRP,PSA,SRS, Re/Max Advantage. MRED as distributed by MLS GRID
- $250,0002 bd3 ba1.5k sqft512 S Jade Ln, Round Lake, IL 60073Price ChangeMLS ID #12696064, Jim Starwalt, ABR,CRS,CSC,GRI, Better Homes and Garden Real Estate Star Homes. MRED as distributed by MLS GRID
- $250,0002 bd1 ba940 sqft115 Muriel Rd, Spring Grove, IL 60081NewMLS ID #12685533, Jackie Pirie, Keller Williams North Shore West. MRED as distributed by MLS GRID
- $275,0002 bd3 ba1.6k sqft481 S Jade Ln, Round Lake, IL 60073ActiveMLS ID #12710921, Kaitlynn Portee, HomeSmart Connect LLC. MRED as distributed by MLS GRID
- $280,0003 bd2 ba1.3k sqft2504 W Fairview Ln, McHenry, IL 60051NewMLS ID #12723648, Herbert Straus, Keller Williams Thrive. MRED as distributed by MLS GRID
- $275,0002 bd2 ba1.4k sqft1028 Draper Rd, McHenry, IL 60050ActiveMLS ID #12680891, Kevin Dombrowski, HomeSmart Connect LLC. MRED as distributed by MLS GRID
- $258,5002 bd1 ba1.1k sqft4605 Ashley Dr, McHenry, IL 60050Re-activatedMLS ID #12698696, Jake Tazelaar, RE/MAX Ultimate Professionals. MRED as distributed by MLS GRID
- $235,0002 bd2 ba1.2k sqft5 W Pheasant Trl #05, Lake In The Hills, IL 60156ActiveMLS ID #12711721, Heather Rasek, RE/MAX Suburban. MRED as distributed by MLS GRID
- $325,0002 bd3 ba2.3k sqft1214 Walnut Glen Dr, Crystal Lake, IL 60014NewMLS ID #12724278, Michael Herrick, Redfin Corporation. MRED as distributed by MLS GRID
- $280,0003 bd2 ba1.6k sqft1316 Nippersink Dr, Spring Grove, IL 60081NewMLS ID #12726565, Amy Kite, ABR,CRS,E-PRO,SRES,TRC, Keller Williams Infinity. MRED as distributed by MLS GRID
