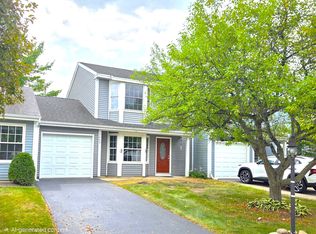
Move Right In, Unpack And Enjoy This Wonderfully Maintained Home Offering A Rare Blend Of MaintenanceFree Living And The Benefits Of True Land Ownership-Just Like A Detached Home. The Exterior Is In Excellent Condition With Vinyl Siding, A Recent Architectural Grade Roof, And A Wooded, Mature Setting That Provides Natural Beauty And Privacy. The Peaceful Backyard Is Perfect For Relaxing, Entertaining, Or Simply Enjoying The Country Surroundings. Inside, You'll Find Rich Wood Laminate Flooring, A Freshly Painted Interior, And A VaultedCeiling Living Room Complete With A Ceiling Fan For Added Comfort. The Home Features A Special Floor Plan With A Bedroom And Full Bath On Each Level, Offering Flexibility For Guests, MultiGenerational Living, Or A Private WorkFromHome Accommodation. A Quaint Loft Area Provides The Perfect Spot For A Desk, Reading Nook, Or Creative Corner.Convenient MainLevel Laundry Adds Everyday Ease. The Mildly Updated Kitchen Is Fully Applianced, Includes A Pantry, And Flows Into The Dining Area-Where A Sliding Door Opens To The Backyard, Bringing In Natural Light And Extending Your Living Space Outdoors. Conveniently Located Close To Highways, Shopping, Beautiful Parks, Recreation, Schools, And More, This Home Delivers Exceptional Comfort, Convenience & An Easy-Living Lifestyle. Residents Also Enjoy Access To Village Swim Beaches On Island Lake, Adding A Fun And Unique Activity. A Move-In Ready Home With Affordable Taxes & Low HOA Fees, A Versatile Layout, Modern Comforts, And A Serene Setting-This One Is Easy To Love.
Active
$239,900
3109 Lynette Ln, Island Lake, IL 60042
2beds
1,083sqft
:
Get pre-qualified$1,944/mo
Townhouse, Single Family Residence
Built in 1995
2,250 Square Feet Lot
$-- Zestimate®
$222/sqft
$72/mo HOA
What's special
Modern comfortsFreshly painted interiorWooded mature settingVersatile layoutVinyl sidingNatural beauty and privacyRich wood laminate flooring
- --
- on Zillow |
- 412
- views |
- 27
- saves |
Likely to sell faster than
Zillow last checked:
Listing updated:
Listed by:
Peter Ceithaml, ABR,CSC,GRI 847-309-2487,
Coldwell Banker Realty
Source: MRED as distributed by MLS GRID,MLS#: 12712852
Facts & features
Interior
Bedrooms & bathrooms
- Bedrooms: 2
- Bathrooms: 2
- Full bathrooms: 2
Rooms
- Room types: Loft
Primary bedroom
- Features: Flooring (Carpet), Window Treatments (Blinds), Bathroom (Full)
- Level: Second
- Area: 204 Square Feet
- Dimensions: 17X12
Bedroom 2
- Features: Flooring (Wood Laminate), Window Treatments (Blinds)
- Level: Main
- Area: 132 Square Feet
- Dimensions: 12X11
Dining room
- Features: Flooring (Wood Laminate), Window Treatments (Blinds)
- Level: Main
- Area: 90 Square Feet
- Dimensions: 10X09
Kitchen
- Features: Kitchen (Pantry), Flooring (Wood Laminate)
- Level: Main
- Area: 80 Square Feet
- Dimensions: 10X08
Laundry
- Features: Flooring (Wood Laminate)
- Level: Main
- Area: 270 Square Feet
- Dimensions: 90X03
Living room
- Features: Flooring (Wood Laminate)
- Level: Main
- Area: 224 Square Feet
- Dimensions: 16X14
Loft
- Features: Flooring (Carpet)
- Level: Second
- Area: 30 Square Feet
- Dimensions: 06X05
Heating
- Natural Gas, Forced Air
Cooling
- Central Air
Appliances
- Included: Range, Microwave, Dishwasher, Refrigerator, Washer, Dryer, Disposal
- Laundry: Main Level, Washer Hookup, Gas Dryer Hookup, In Unit
Features
- Vaulted Ceiling(s), 1st Floor Bedroom, Storage
- Flooring: Laminate
- Basement: None
Interior area
- Total structure area: 1,083
- Total interior livable area: 1,083 sqft
Property
Parking
- Total spaces: 2
- Parking features: Asphalt, Garage Door Opener, Yes, Garage Owned, Attached, Guest, Driveway, Owned, Garage
- Attached garage spaces: 1
- Has uncovered spaces: Yes
Accessibility
- Accessibility features: No Disability Access
Lot
- Size: 2,250 Square Feet
- Dimensions: 30 x 75
- Features: Landscaped, Wooded
Details
- Parcel number: 1520203029
- Special conditions: None
- Other equipment: TV-Cable, Ceiling Fan(s)
Construction
Type & style
- Home type: Townhouse
- Property subtype: Townhouse, Single Family Residence
Materials
- Vinyl Siding
- Foundation: Concrete Perimeter
- Roof: Asphalt
Condition
- New construction: No
- Year built: 1995
Utilities & green energy
- Electric: Circuit Breakers
- Sewer: Public Sewer
- Water: Public
Community & HOA
Community
- Subdivision: Newbury Village
HOA
- Has HOA: Yes
- Services included: Insurance, Lawn Care
- HOA fee: $72 monthly
Location
- Region: Island Lake
Financial & listing details
- Price per square foot: $222/sqft
- Tax assessed value: $169,257
- Annual tax amount: $4,273
- Date on market: 7/27/2026
- Ownership: Fee Simple w/ HO Assn.
Estimated market value
Not available
Estimated sales range
Not available
Not available
Price history
| Date | Event | Price |
|---|---|---|
| 10/10/2013 | Sold | $80,000-10.1%$74/sqft |
Source:  MRED as distributed by MLS GRID #08383259 Report a problem MRED as distributed by MLS GRID #08383259 Report a problem | ||
| 8/21/2013 | Pending sale | $89,000$82/sqft |
Source: Berg Properties #08383259 Report a problem | ||
| 8/9/2013 | Listed for sale | $89,000+142%$82/sqft |
Source: Berg Properties #08383259 Report a problem | ||
| 8/6/2013 | Sold | $36,775-61.3%$34/sqft |
Source: Public Record Report a problem | ||
| 7/2/2013 | Listed for sale | $95,000+176.2%$88/sqft |
Source: Berg Properties #08383259 Report a problem | ||
| 4/9/2013 | Sold | $34,401-63.4%$32/sqft |
Source: Public Record Report a problem | ||
| 3/19/1996 | Sold | $94,000$87/sqft |
Source: Public Record Report a problem | ||
| 8/7/1995 | Sold | $94,000$87/sqft |
Source: Public Record Report a problem | ||
Public tax history
| Year | Property taxes | Tax assessment |
|---|---|---|
| 2024 | $3,821 +5.3% | $56,419 +11.5% |
| 2023 | $3,627 -5.7% | $50,595 +13.4% |
| 2022 | $3,847 +3.9% | $44,617 +6.7% |
| 2021 | $3,702 +5.8% | $41,831 +3.1% |
| 2020 | $3,499 | $40,577 +5.2% |
| 2019 | -- | $38,579 +31.6% |
| 2018 | $3,123 +2.6% | $29,315 +4.4% |
| 2017 | $3,044 +2.1% | $28,085 +4.8% |
| 2016 | $2,982 | $26,796 -15.3% |
| 2013 | $2,982 | $31,618 -19.1% |
| 2011 | -- | $39,062 -12.1% |
| 2010 | -- | $44,434 -6.1% |
| 2009 | -- | $47,316 |
| 2008 | -- | $47,316 -5.1% |
| 2006 | -- | $49,849 +4.7% |
| 2005 | $3,076 +6.1% | $47,607 +6.3% |
| 2004 | $2,900 +7% | $44,777 +6.2% |
| 2003 | $2,711 +0.7% | $42,182 +6.5% |
| 2002 | $2,691 +12% | $39,626 +12% |
| 2001 | $2,402 +10.3% | $35,395 +4.4% |
| 2000 | $2,176 | $33,897 |
Find assessor info on the county website
Monthly payment
Est. payment
Payment breakdown
Explore the cost of this home by adjusting the details. Changes won't be saved.Climate risks
Neighborhood: 60042
Nearby schools
GreatSchools rating
- 6/10Cotton Creek SchoolGrades: PK-5Distance: 0.4 mi
- 5/10Matthews Middle SchoolGrades: 6-8Distance: 1.2 mi
- 6/10Wauconda High SchoolGrades: 9-12Distance: 3.1 mi
Schools provided by the listing agent
- District: 118
Source: MRED as distributed by MLS GRID. This data may not be complete. We recommend contacting the local school district to confirm school assignments for this home.
- $265,2003 bd2 ba1.3k sqft3107 Lynette Ln, Island Lake, IL 60042Off Market

- $240,6002 bd1 ba1k sqft3111 Lynette Ln, Island Lake, IL 60042Off Market
- $228,5002 bd1 ba867 sqft3105 Lynette Ln, Island Lake, IL 60042Off Market
- $255,7002 bd1 ba1.2k sqft229 Newbury Dr, Island Lake, IL 60042Off Market
- $263,5003 bd1 ba1.1k sqft307 Newbury Dr, Island Lake, IL 60042Off Market
- $262,2002 bd2 ba1.2k sqft3113 Lynette Ln, Island Lake, IL 60042Off Market
- $275,0003 bd2 ba1.3k sqft227 Newbury Dr, Island Lake, IL 60042Off Market
- $--3 bd2 ba1.2k sqft227 Newbury Dr #227, Island Lake, IL 60042Off Market
A local agent can set up tours, give advice and negotiate with sellers.
Similar homes
- $279,9003 bd2 ba1.2k sqft3403 Southport Dr #3403, Island Lake, IL 60042Active
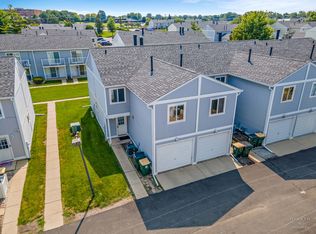
 MLS ID #12713391, Michael Loiacono, Royce Group Real Estate Co.. MRED as distributed by MLS GRID
 - $254,9993 bd3 ba1.6k sqft31678 Tallgrass Ct, McHenry, IL 60051New
 MLS ID #12708059, Charles Vana, Keller Williams ONEChicago. MRED as distributed by MLS GRID
 - $235,0003 bd2 ba1.2k sqft2440 Bridgewater Dr #2440, Woodstock, IL 60098Active
 MLS ID #12675859, Lorena Cardenas, Baird & Warner. MRED as distributed by MLS GRID
 - $199,0003 bd2 ba1.1k sqft430 Meadow Green Ln, Round Lake Beach, IL 60073New
 MLS ID #12720445, Nyssa Fenske, Keller Williams Success Realty. MRED as distributed by MLS GRID
 - $295,0002 bd2 ba1.2k sqft453 N Keswick Ct, Round Lake, IL 60073NewMLS ID #12719979, Dick Barr, CRS, Village Realty. MRED as distributed by MLS GRID
- $245,0002 bd1 ba925 sqft1802 Fairfield Rd, Lindenhurst, IL 60046NewMLS ID #12721449, Alyssa Pimentel, Compass. MRED as distributed by MLS GRID
- $220,0002 bd2 ba1.1k sqft967 Golf Course Rd APT 2, Crystal Lake, IL 60014NewMLS ID #12720476, Agata Kusak, Keller Williams Inspire. MRED as distributed by MLS GRID
- $190,0002 bd2 ba1.1k sqft460 N Main St APT N403a, Wauconda, IL 60084NewMLS ID #12706499, Kim Alden, Compass. MRED as distributed by MLS GRID
- $255,0003 bd1 ba1.1k sqft26814 N Genesee St, Wauconda, IL 60084Price ChangeMLS ID #12707156, Jim Starwalt, ABR,CRS,CSC,GRI, Better Homes and Garden Real Estate Star Homes. MRED as distributed by MLS GRID
- $239,9002 bd3 ba1.4k sqft2726 Kendall Xing, Johnsburg, IL 60051ActiveMLS ID #12651313, Jim Starwalt, ABR,CRS,CSC,GRI, Better Homes and Garden Real Estate Star Homes. MRED as distributed by MLS GRID
- $189,0002 bd2 ba960 sqft485 Meadow Green Ln, Round Lake Beach, IL 60073NewMLS ID #12718480, Sunita Kakarlapudi, CSC, Sohum Realty, Inc.. MRED as distributed by MLS GRID
- $265,0002 bd3 ba1.5k sqft512 S Jade Ln, Round Lake, IL 60073Price ChangeMLS ID #12696064, Jim Starwalt, ABR,CRS,CSC,GRI, Better Homes and Garden Real Estate Star Homes. MRED as distributed by MLS GRID
- $235,0001 bd2 ba979 sqft2032 Teton Pkwy #2032, Algonquin, IL 60102ActiveMLS ID #12630817, Lena Ecklund, PSA, Coldwell Banker Realty. MRED as distributed by MLS GRID
- $224,9003 bd1 ba644 sqft423 Lily Ln, Lakemoor, IL 60051ActiveMLS ID #12689200, Matthew Sean Mason, Worth Clark Realty. MRED as distributed by MLS GRID
- $275,0003 bd3 ba1.4k sqft487 S Litchfield Dr, Round Lake, IL 60073Price ChangeMLS ID #12702227, Dan Hartwig, RE/MAX Plaza. MRED as distributed by MLS GRID
- $279,0003 bd1 ba882 sqft65 Della St, Crystal Lake, IL 60014NewMLS ID #12721535, Rutul Parekh, ARNI Realty Incorporated. MRED as distributed by MLS GRID
- $299,0003 bd2 ba1k sqft537 Lincoln Ave, Grayslake, IL 60030NewMLS ID #12589861, Cynthia Andrzejewski, Baird & Warner. MRED as distributed by MLS GRID
- $250,0002 bd2 ba1.3k sqft7016 S Stratton Ln, Gurnee, IL 60031ActiveMLS ID #12691854, Ryan Widerberg, ABR,PSA,RENE,SFR, eXp Realty - Chicago North Ave. MRED as distributed by MLS GRID
- $260,0002 bd3 ba1.4k sqft325 N Patriot Dr, Hainesville, IL 60030ActiveMLS ID #12702144, Elizabeth Czech, CSC,SFR, RE/MAX Suburban. MRED as distributed by MLS GRID
- $245,0002 bd1 ba1.2k sqft1193 E Barberry Ln APT B, Palatine, IL 60074ActiveMLS ID #12708730, Abhijit Leekha, Property Economics Inc.. MRED as distributed by MLS GRID
