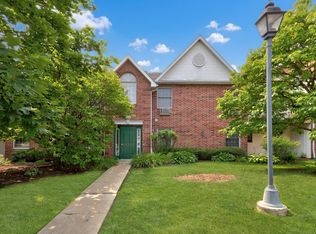
Multiple offers received, Highest and best due 8/4 9am. Bright, beautifully maintained, and move-in ready! This desirable end-unit townhome offers 3 bedrooms and 2 full baths with an open, airy layout highlighted by soaring vaulted ceilings and an open staircase. The main level features a convenient first-floor bedroom and full bath, newer flooring, fresh neutral paint, and a sun-filled kitchen complete with a breakfast bar. Enjoy peaceful nature views from your private patio, plus the convenience of first-floor laundry, additional attic storage above the garage, and newer mechanicals, including the furnace and A/C. LOW Taxes & Hoa! Ideally located just minutes from the historic Woodstock Square, parks, restaurants, shopping, and Metra access, this home is the perfect combination of comfort, style, and convenience.
Contingent
$235,000
2440 Bridgewater Dr #2440, Woodstock, IL 60098
3beds
1,268sqft
Townhouse, Single Family Residence
Built in 1989
1,800 Square Feet Lot
$-- Zestimate®
$185/sqft
$70/mo HOA
What's special
Desirable end-unit townhomeFirst-floor laundryFresh neutral paintOpen airy layoutSun-filled kitchenOpen staircaseBreakfast bar
- --
- 278
- views
- 13
- saves
Zillow last checked:
Listing updated:
Listed by:
Lorena Cardenas 224-386-4460,
Baird & Warner
Source: MRED as distributed by MLS GRID,MLS#: 12675859
Facts & features
Interior
Bedrooms & bathrooms
- Bedrooms: 3
- Bathrooms: 2
- Full bathrooms: 2
Rooms
- Room types: No additional rooms
Primary bedroom
- Features: Flooring (Carpet), Window Treatments (Blinds)
- Level: Second
- Area: 187 Square Feet
- Dimensions: 17X11
Bedroom 2
- Features: Flooring (Carpet), Window Treatments (Blinds)
- Level: Second
- Area: 130 Square Feet
- Dimensions: 13X10
Bedroom 3
- Features: Flooring (Wood Laminate)
- Level: Main
- Area: 130 Square Feet
- Dimensions: 13X10
Kitchen
- Features: Kitchen (Eating Area-Breakfast Bar, Eating Area-Table Space), Flooring (Wood Laminate)
- Level: Main
- Area: 160 Square Feet
- Dimensions: 16X10
Living room
- Features: Flooring (Wood Laminate)
- Level: Main
- Area: 192 Square Feet
- Dimensions: 16X12
Heating
- Natural Gas, Forced Air
Cooling
- Central Air
Appliances
- Included: Range, Microwave, Dishwasher, Refrigerator, Washer, Dryer
- Laundry: Main Level, Washer Hookup, In Unit
Features
- Vaulted Ceiling(s), 1st Floor Bedroom, 1st Floor Full Bath
- Flooring: Laminate
- Windows: Screens
- Basement: None
- Common walls with other units/homes: End Unit
Interior area
- Total structure area: 0
- Total interior livable area: 1,268 sqft
Property
Parking
- Total spaces: 1
- Parking features: Asphalt, Garage Door Opener, Yes, Garage Owned, Attached, Garage
- Attached garage spaces: 1
- Has uncovered spaces: Yes
Accessibility
- Accessibility features: No Disability Access
Features
- Patio & porch: Patio
Lot
- Size: 1,800 Square Feet
- Dimensions: 60X30
Details
- Parcel number: 1316351043
- Special conditions: None
- Other equipment: TV-Dish, Ceiling Fan(s)
Construction
Type & style
- Home type: Townhouse
- Property subtype: Townhouse, Single Family Residence
Materials
- Vinyl Siding
- Foundation: Concrete Perimeter
- Roof: Asphalt
Condition
- New construction: No
- Year built: 1989
Utilities & green energy
- Electric: Circuit Breakers, 100 Amp Service
- Sewer: Public Sewer
- Water: Public
Community & HOA
Community
- Security: Carbon Monoxide Detector(s)
- Subdivision: Cobblestone
HOA
- Has HOA: Yes
- Amenities included: Park
- Services included: Insurance, Lawn Care
- HOA fee: $70 monthly
Location
- Region: Woodstock
Financial & listing details
- Price per square foot: $185/sqft
- Annual tax amount: $3,411
- Date on market: 7/28/2026
- Ownership: Fee Simple w/ HO Assn.
Estimated market value
Not available
Estimated sales range
Not available
Not available
Price history
| Date | Event | Price |
|---|---|---|
| 2/11/2019 | Listing removed | $125,000$99/sqft |
Source: Homesmart Connect LLC #10157471 Report a problem | ||
| 2/11/2019 | Listed for sale | $125,000$99/sqft |
Source: Homesmart Connect LLC #10157471 Report a problem | ||
| 2/1/2019 | Sold | $125,000$99/sqft |
Source:  MRED as distributed by MLS GRID #10157471 Report a problem MRED as distributed by MLS GRID #10157471 Report a problem | ||
| 12/21/2018 | Pending sale | $125,000$99/sqft |
Source: Homesmart Connect LLC #10157471 Report a problem | ||
| 12/18/2018 | Listed for sale | $125,000$99/sqft |
Source: Homesmart Connect LLC #10157471 Report a problem | ||
Public tax history
Tax history is unavailable.
Monthly payment
Est. payment
Payment breakdown
Explore the cost of this home by adjusting the details. Changes won't be saved.Climate risks
Neighborhood: 60098
Nearby schools
Schools provided by the listing agent
- Elementary: Prairiewood Elementary School
- Middle: Creekside Middle School
- High: Woodstock High School
- District: 200
Source: MRED as distributed by MLS GRID. This data may not be complete. We recommend contacting the local school district to confirm school assignments for this home.
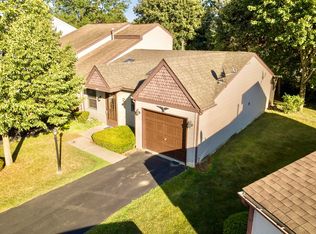
- $229,4003 bd-- ba1.2k sqft2440 Bridgewater Dr, Woodstock, IL 60098Off Market
- $217,0003 bd2 ba1.2k sqft2436 Bridgewater Dr, Woodstock, IL 60098Off Market

- $190,7002 bd1 ba898 sqft2444 Bridgewater Dr, Woodstock, IL 60098Off Market
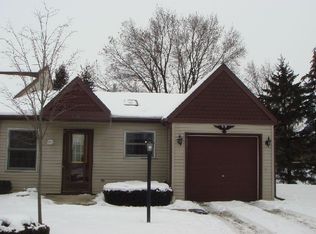
- $203,6002 bd1 ba898 sqft2444 Bridgewater Dr #2444, Woodstock, IL 60098Off Market
Similar homes

- $235,0002 bd2 ba1.8k sqft1002 Castleshire Dr, Woodstock, IL 60098Active
 MLS ID #12714327, Tina Grzeca, HomeSmart Connect LLC. MRED as distributed by MLS GRID
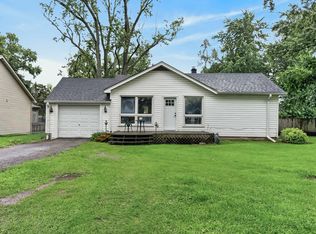
 - $235,0003 bd2 ba1.1k sqft7107 N Oak St, Wonder Lake, IL 60097New
 MLS ID #12735682, David White, Compass. MRED as distributed by MLS GRID
 - $350,0004 bd2 ba1.7k sqft1132 Queen Anne St, Woodstock, IL 60098New
 MLS ID #12742374, Beth Repta, LPT Realty. MRED as distributed by MLS GRID
 - $189,9002 bd2 ba881 sqft541 Leah Ln APT 2C, Woodstock, IL 60098Active
 MLS ID #12729957, Reid Anderson, Real Broker, LLC. MRED as distributed by MLS GRID
