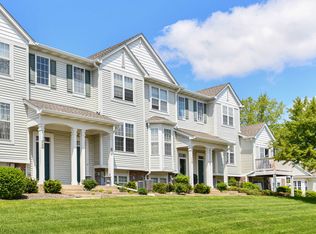
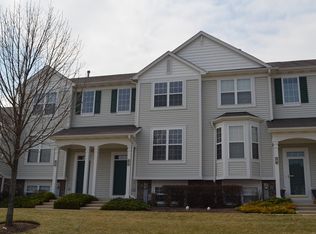
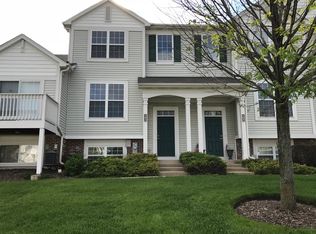
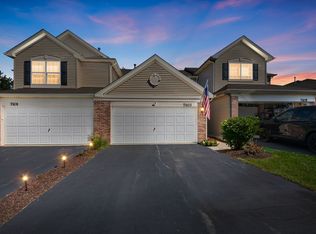
Fabulously updated 2-story end unit with a private driveway and an open, spacious floor plan! The beautifully updated kitchen features white and gray cabinetry, granite countertops, sleek black stainless steel appliances, and exceptional storage with cabinetry built into the island and oversized drawers perfect for pots and pans. New LVP flooring flows throughout the main level. The inviting living room features a gas fireplace with electric start, dramatic cathedral ceilings, and an open layout connecting seamlessly to the kitchen and dining area. Step outside from the dining room to the private balcony-perfect for relaxing. The spacious primary suite features cathedral ceilings, a private full bath with shower, and a walk-in closet complete with high-end organizers. A generously sized second bedroom with a wall closet and an updated full hall bath are also located on the main level. The lower level adds even more flexibility with a family room that could easily serve as a third bedroom, plus a full bathroom, laundry room, additional storage, and direct access to the oversized 2-car garage with plenty of room for extra storage. The location makes everyday living easy-you can walk to Starbucks, you're just 3 minutes from Rt. 12, and a short drive from Home Depot, Jewel-Osco, Woodman's, shopping, dining, and other everyday conveniences. Move-in ready with stylish updates, fantastic storage, flexible living space, and the added privacy of an end-unit location!
Contingent
$270,000
111 Terra Meadow Cir, Volo, IL 60020
3beds
1,650sqft
Townhouse, Single Family Residence
Built in 2003
1,848 Square Feet Lot
$-- Zestimate®
$164/sqft
$310/mo HOA
What's special
Updated full hall bathWhite and gray cabinetryOpen spacious floor planFlexible living spaceAdditional storageFantastic storageLaundry room
- --
- 18
- views
- 0
- saves
Likely to sell faster than
Zillow last checked:
Listing updated:
Listed by:
Amy Kite, ABR,CRS,E-PRO,SRES,TRC (847)877-9881,
Keller Williams Infinity
Source: MRED as distributed by MLS GRID,MLS#: 12727638
Facts & features
Interior
Bedrooms & bathrooms
- Bedrooms: 3
- Bathrooms: 3
- Full bathrooms: 3
Rooms
- Room types: Walk In Closet, Foyer
Primary bedroom
- Features: Bathroom (Full, Shower Only)
- Level: Main
- Area: 216 Square Feet
- Dimensions: 18X12
Bedroom 2
- Level: Lower
- Area: 414 Square Feet
- Dimensions: 23X18
Bedroom 3
- Level: Main
- Area: 132 Square Feet
- Dimensions: 12X11
Dining room
- Level: Main
- Area: 90 Square Feet
- Dimensions: 10X9
Foyer
- Level: Main
- Area: 70 Square Feet
- Dimensions: 10X7
Kitchen
- Features: Kitchen (Island, Granite Counters, Updated Kitchen)
- Level: Main
- Area: 108 Square Feet
- Dimensions: 12X9
Laundry
- Level: Lower
- Area: 63 Square Feet
- Dimensions: 9X7
Living room
- Level: Main
- Area: 252 Square Feet
- Dimensions: 18X14
Walk in closet
- Level: Main
- Area: 50 Square Feet
- Dimensions: 10X5
Heating
- Natural Gas, Forced Air
Cooling
- Central Air
Appliances
- Included: Range, Microwave, Dishwasher, Refrigerator, Washer, Dryer, Stainless Steel Appliance(s)
- Laundry: Washer Hookup, In Unit
Features
- Cathedral Ceiling(s), 1st Floor Bedroom, 1st Floor Full Bath, Walk-In Closet(s), Open Floorplan, Granite Counters
- Flooring: Hardwood, Laminate
- Basement: None
- Number of fireplaces: 1
- Fireplace features: Electric, Gas Log, Living Room
- Common walls with other units/homes: End Unit
Interior area
- Total structure area: 1,650
- Total interior livable area: 1,650 sqft
Property
Parking
- Total spaces: 2
- Parking features: Asphalt, Garage Door Opener, Yes, Garage Owned, Attached, Garage
- Attached garage spaces: 2
- Has uncovered spaces: Yes
Accessibility
- Accessibility features: No Disability Access
Features
- Exterior features: Balcony
Lot
- Size: 1,848 Square Feet
- Dimensions: 24x77
Details
- Parcel number: 05224040180000
- Special conditions: None
- Other equipment: Ceiling Fan(s)
Construction
Type & style
- Home type: Townhouse
- Property subtype: Townhouse, Single Family Residence
Materials
- Vinyl Siding, Brick
- Roof: Asphalt
Condition
- New construction: No
- Year built: 2003
- Major remodel year: 2023
Details
- Builder model: BRYSTOL
Utilities & green energy
- Sewer: Public Sewer
- Water: Public
Community & HOA
Community
- Security: Carbon Monoxide Detector(s)
- Subdivision: Terra Springs
HOA
- Has HOA: Yes
- Amenities included: Exercise Room, Health Club, Party Room
- Services included: Insurance, Exterior Maintenance, Lawn Care, Snow Removal
- HOA fee: $310 monthly
Location
- Region: Volo
Financial & listing details
- Price per square foot: $164/sqft
- Tax assessed value: $206,130
- Annual tax amount: $4,479
- Date on market: 8/28/2026
- Ownership: Fee Simple w/ HO Assn.
Estimated market value
Not available
Estimated sales range
Not available
Not available
Price history
| Date | Event | Price |
|---|---|---|
| 5/28/2019 | Sold | $165,500+0.3%$100/sqft |
Source:  MRED as distributed by MLS GRID #10330869 Report a problem MRED as distributed by MLS GRID #10330869 Report a problem | ||
| 4/24/2019 | Pending sale | $165,000$100/sqft |
Source: Coldwell Banker Residential Brokerage - Barrington #10330869 Report a problem | ||
| 4/18/2019 | Listed for sale | $165,000-5.2%$100/sqft |
Source: Coldwell Banker Residential #10330869 Report a problem | ||
| 6/3/2008 | Sold | $174,000-22.7%$105/sqft |
Source: Public Record Report a problem | ||
| 11/30/2006 | Sold | $225,000$136/sqft |
Source: Public Record Report a problem | ||
Public tax history
| Year | Property taxes | Tax assessment |
|---|---|---|
| 2024 | $4,396 +7.4% | $74,185 +8% |
| 2023 | $4,093 -2.4% | $68,703 +14.3% |
| 2022 | $4,195 +6.5% | $60,094 +14.8% |
| 2021 | $3,938 -1.2% | $52,339 +13.3% |
| 2020 | $3,987 +2.8% | $46,204 +4.3% |
| 2019 | $3,878 +3.7% | $44,308 +0% |
| 2018 | $3,739 | $44,302 +8.2% |
| 2017 | $3,739 +6.1% | $40,948 +9.3% |
| 2016 | $3,525 +22.5% | $37,450 +7.2% |
| 2015 | $2,877 -9.2% | $34,948 +16.9% |
| 2014 | $3,170 -8.8% | $29,898 -12.5% |
| 2012 | $3,474 -7.9% | $34,164 -24.6% |
| 2011 | $3,773 -15.2% | $45,321 -21.9% |
| 2010 | $4,452 +0% | $57,993 -10.8% |
| 2009 | $4,452 -1.3% | $64,992 +0% |
| 2008 | $4,511 +3.6% | $64,989 +2.8% |
| 2006 | $4,353 +2.6% | $63,227 |
| 2005 | $4,242 +1.4% | -- |
| 2004 | $4,182 +218.3% | -- |
| 2003 | $1,314 | -- |
Find assessor info on the county website
Monthly payment
Est. payment
Payment breakdown
Explore the cost of this home by adjusting the details. Changes won't be saved.Climate risks
Neighborhood: 60020
Nearby schools
Schools provided by the listing agent
- Elementary: Big Hollow Elementary School
- Middle: Big Hollow Middle School
- High: Grant Community High School
- District: 38
Source: MRED as distributed by MLS GRID. This data may not be complete. We recommend contacting the local school district to confirm school assignments for this home.
Similar homes
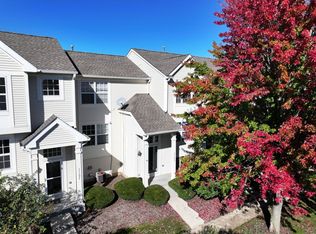
- $265,0003 bd3 ba1.5k sqft34298 N Barberry Rd Unit 0, Round Lake, IL 60073New
 MLS ID #12784201, Amy Kite, ABR,CRS,E-PRO,SRES,TRC, Keller Williams Infinity. MRED as distributed by MLS GRID
 - $299,0003 bd3 ba1.8k sqft2835 Cattail Ct Unit C, Wauconda, IL 60084New
 MLS ID #12787015, Sharon Luo, RE/MAX Suburban. MRED as distributed by MLS GRID
 - $230,0003 bd2 ba1.1k sqft635 Windsor Dr #4A, Fox Lake, IL 60020Re-activated
 MLS ID #12732481, Gibran Young, CENTURY 21 New Heritage. MRED as distributed by MLS GRID
 - $259,9002 bd3 ba1.2k sqft7103 Hidden Green Cir, Fox Lake, IL 60020Price Change
 MLS ID #12770101, Kristin Kessler, Coldwell Banker Realty. MRED as distributed by MLS GRID
