Welcome home to this beautifully maintained 2-bedroom, 2.5-bath townhome built in 2018, offering the perfect blend of modern comfort, low-maintenance living, and an unbeatable location near the Chain O'Lakes. Freshly painted throughout, this turnkey home feels bright, stylish, and truly move-in ready. The kitchen is an open concept easy for entertaining guests. The spacious floor plan features generously sized bedrooms, including a private primary suite complete with a stunning walk-in closet you'll love. Enjoy the convenience of second-floor laundry with a brand-new washer and dryer (2026), making everyday living effortless. Outside, relax and enjoy added privacy with no direct backyard neighbors. The attached 2-car garage offers plenty of storage and convenience with a new keypad. Say goodbye to mowing the lawn and shoveling snow. Exterior maintenance is handled for you, giving you more time to enjoy everything the area has to offer. Located just minutes from the Chain O'Lakes, this home is a dream for boating enthusiasts, lake lovers, anglers, and anyone who enjoys an active outdoor lifestyle. Whether you're spending weekends on the water, dining at waterfront restaurants, or exploring nearby parks and trails, you'll love having it all right at your fingertips. Homes that offer this combination of modern updates, low-maintenance living, and don't come along often. Seller is relocating due to medical needs requiring single-level living. The sellers loved this home for the short time they were here. Schedule your private tour today and experience firsthand everything this exceptional home has to offer!
Contingent
$259,900
7103 Hidden Green Cir, Fox Lake, IL 60020
2beds
1,204sqft
Townhouse, Single Family Residence
Built in 2018
2,409 Square Feet Lot
$-- Zestimate®
$216/sqft
$233/mo HOA
What's special
Bright stylishModern comfortGenerously sized bedroomsPrivate primary suiteTurnkey homeFreshly painted throughoutSpacious floor plan
- --
- 391
- views
- 22
- saves
Zillow last checked:
Listing updated:
Listed by:
Kristin Kessler (847)338-3919,
Coldwell Banker Realty
Source: MRED as distributed by MLS GRID,MLS#: 12770101
Facts & features
Interior
Bedrooms & bathrooms
- Bedrooms: 2
- Bathrooms: 3
- Full bathrooms: 2
- 1/2 bathrooms: 1
Rooms
- Room types: No additional rooms
Primary bedroom
- Features: Bathroom (Full)
- Area: 160 Square Feet
- Dimensions: 16X10
Bedroom 2
- Area: 110 Square Feet
- Dimensions: 11X10
Dining room
- Level: Main
- Area: 88 Square Feet
- Dimensions: 11X8
Kitchen
- Level: Main
- Area: 216 Square Feet
- Dimensions: 18X12
Laundry
- Area: 108 Square Feet
- Dimensions: 12X9
Living room
- Level: Main
- Area: 242 Square Feet
- Dimensions: 22X11
Heating
- Has Heating (Unspecified Type)
Cooling
- Central Air
Features
- Basement: None
Interior area
- Total structure area: 0
- Total interior livable area: 1,204 sqft
Property
Parking
- Total spaces: 2
- Parking features: Yes, Attached, Garage
- Attached garage spaces: 2
Accessibility
- Accessibility features: No Disability Access
Lot
- Size: 2,409 Square Feet
Details
- Parcel number: 0529477077
- Special conditions: None
Construction
Type & style
- Home type: Townhouse
- Property subtype: Townhouse, Single Family Residence
Materials
- Vinyl Siding, Brick
Condition
- New construction: No
- Year built: 2018
Details
- Builder model: Claire
Utilities & green energy
- Sewer: Public Sewer
- Water: Public
Community & HOA
HOA
- Has HOA: Yes
- Services included: Insurance, Exterior Maintenance, Lawn Care, Snow Removal
- HOA fee: $233 monthly
Location
- Region: Fox Lake
Financial & listing details
- Price per square foot: $216/sqft
- Tax assessed value: $209,262
- Annual tax amount: $4,767
- Date on market: 9/26/2026
- Ownership: Fee Simple w/ HO Assn.
Estimated market value
Not available
Estimated sales range
Not available
Not available
Price history
| Date | Event | Price |
|---|---|---|
| 1/26/2026 | Sold | $249,900$208/sqft |
Source:  MRED as distributed by MLS GRID #12484009 Report a problem MRED as distributed by MLS GRID #12484009 Report a problem | ||
| 12/31/2025 | Contingent | $249,900$208/sqft |
Source: MRED as distributed by MLS GRID #12484009 Report a problem | ||
| 10/2/2025 | Listed for sale | $249,900+70.6%$208/sqft |
Source: MRED as distributed by MLS GRID #12484009 Report a problem | ||
| 11/30/2018 | Sold | $146,500$122/sqft |
Source: Public Record Report a problem | ||
Public tax history
| Year | Property taxes | Tax assessment |
|---|---|---|
| 2025 | $4,767 +3% | $69,754 +5.9% |
| 2024 | $4,627 +2.2% | $65,861 +7.2% |
| 2023 | $4,528 +2.8% | $61,426 +13.7% |
| 2022 | $4,407 +5.4% | $54,034 +6.1% |
| 2021 | $4,180 +4% | $50,937 +4.6% |
| 2020 | $4,021 | $48,692 +1.6% |
| 2019 | -- | $47,935 |
Find assessor info on the county website
Monthly payment
Est. payment
Payment breakdown
Explore the cost of this home by adjusting the details. Changes won't be saved.Climate risks
Neighborhood: 60020
Nearby schools
Schools provided by the listing agent
- Elementary: Spring Grove Elementary School
- Middle: Nippersink Middle School
- High: Richmond-Burton Community High S
- District: 2
Source: MRED as distributed by MLS GRID. This data may not be complete. We recommend contacting the local school district to confirm school assignments for this home.
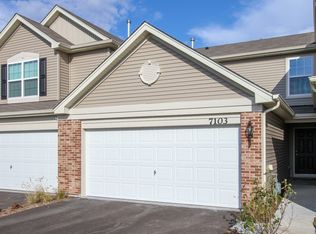
- $218,7002 bd3 ba1.2k sqft7103 Hidden Green Cir #3202, Fox Lake, IL 60020Off Market
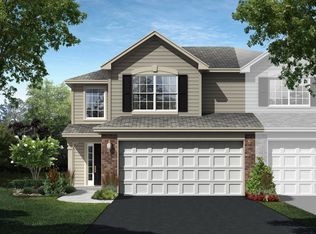
- $7,6813 bd3 ba-- sqft7101 Hidden Green Cir, Spring Grove, IL 60020Off Market
- $300,3003 bd3 ba-- sqft7101 Hidden Green Cir, Fox Lake, IL 60020Off Market
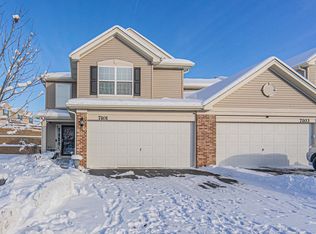
- $250,0003 bd3 ba1.6k sqft7101 Hidden Green Cir #3201, Fox Lake, IL 60020Sold
Similar homes
- $244,9002 bd2 ba1.1k sqft28796 W Pondview Dr, Lakemoor, IL 60051New
 MLS ID #12676811, Nicholas Coticchio, Kale Realty. MRED as distributed by MLS GRID
 - $230,0003 bd2 ba1.1k sqft635 Windsor Dr #4A, Fox Lake, IL 60020Active
 MLS ID #12732481, Gibran Young, CENTURY 21 New Heritage. MRED as distributed by MLS GRID
 - $219,9003 bd1 ba1.2k sqft28 Glen Ave, Fox Lake, IL 60020Active
 MLS ID #12755508, Angela Lim, L6 Realty LLC. MRED as distributed by MLS GRID
 - $265,0002 bd2 ba1.3k sqft105 Parkview Dr, Wauconda, IL 60084New
 MLS ID #12790734, Danielle Regnier, Re/Max Advantage. MRED as distributed by MLS GRID
