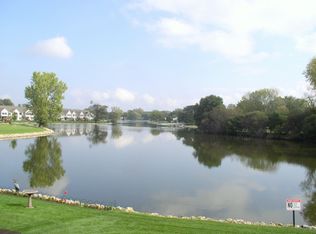
Absolutely gorgeous ranch style end unit townhome, backing to Leisure Lake in Woodland Green Subdivision. Stunning lake views from extra large brick paver patio, sunroom/3 season room, living (also with a fireplace)/dining/kitchen and primary bedroom, as well as from the recreation room with fireplace, dry bar, built-in bookcases and 3rd bedroom in the English/daylight basement. First floor consists of 2 bedrooms, plus a den, 2 full baths, laundry room, spacious kitchen with solid surface counters. Lower level (English Basement) consists of a 3rd bedroom, recreation room with fireplace, full bath, mechanical room and a concrete crawl space, plenty of storage areas. 2 car attached garage also has an overhead storage system for additional space. A truly wonderful home. In ground sprinkler system, intercom and owned water softener.
Contingent
$365,000
1163 N Oakwood Dr Unit 1163, Fox Lake, IL 60020
3beds
1,399sqft
Single Family Residence
Built in 2001
-- sqft lot
$-- Zestimate®
$261/sqft
$315/mo HOA
What's special
Backing to leisure lakeIn ground sprinkler systemStunning lake viewsDry barLaundry roomRecreation roomBuilt-in bookcases
- --
- 476
- views
- 25
- saves
Zillow last checked:
Listing updated:
Listed by:
Jeanne Brown, CSC,PSA,RENE,SFR 847-367-1855,
Baird & Warner
Source: MRED as distributed by MLS GRID,MLS#: 12725236
Facts & features
Interior
Bedrooms & bathrooms
- Bedrooms: 3
- Bathrooms: 3
- Full bathrooms: 3
Rooms
- Room types: Den, Sun Room, Foyer
Primary bedroom
- Features: Flooring (Carpet), Window Treatments (Blinds), Bathroom (Full, Double Sink, Tub & Separate Shwr)
- Level: Main
- Area: 196 Square Feet
- Dimensions: 14X14
Bedroom 2
- Features: Flooring (Carpet), Window Treatments (Blinds)
- Level: Main
- Area: 120 Square Feet
- Dimensions: 12X10
Bedroom 3
- Features: Flooring (Carpet), Window Treatments (Blinds)
- Level: Lower
- Area: 121 Square Feet
- Dimensions: 11X11
Den
- Features: Flooring (Carpet), Window Treatments (Blinds)
- Level: Main
- Area: 99 Square Feet
- Dimensions: 11X9
Dining room
- Features: Flooring (Carpet), Window Treatments (Blinds)
- Level: Main
- Area: 110 Square Feet
- Dimensions: 11X10
Foyer
- Features: Flooring (Hardwood)
- Level: Main
- Area: 35 Square Feet
- Dimensions: 5X7
Kitchen
- Features: Kitchen (Pantry, SolidSurfaceCounter), Flooring (Ceramic Tile)
- Level: Main
- Area: 168 Square Feet
- Dimensions: 14X12
Laundry
- Features: Flooring (Vinyl)
- Level: Main
- Area: 40 Square Feet
- Dimensions: 8X5
Living room
- Features: Flooring (Carpet), Window Treatments (Blinds)
- Level: Main
- Area: 154 Square Feet
- Dimensions: 14X11
Sun room
- Features: Flooring (Carpet), Window Treatments (Blinds)
- Level: Main
- Area: 112 Square Feet
- Dimensions: 14X8
Heating
- Natural Gas, Forced Air
Cooling
- Central Air
Appliances
- Included: Range, Microwave, Dishwasher, Refrigerator, Washer, Dryer, Disposal, Water Softener Owned, Humidifier
- Laundry: Main Level, Washer Hookup, Gas Dryer Hookup, In Unit, Sink
Features
- Vaulted Ceiling(s), Dry Bar, 1st Floor Bedroom, 1st Floor Full Bath, Walk-In Closet(s), Bookcases, Dining Combo
- Flooring: Hardwood, Carpet
- Windows: Window Treatments, Screens
- Basement: Finished,Crawl Space,Full,Daylight
- Number of fireplaces: 2
- Fireplace features: Gas Log, Living Room, Basement
- Common walls with other units/homes: End Unit
Interior area
- Total structure area: 2,531
- Total interior livable area: 1,399 sqft
- Finished area below ground: 1,132
Property
Parking
- Total spaces: 4
- Parking features: Asphalt, Garage Door Opener, Yes, Garage Owned, Attached, Driveway, Owned, Garage
- Attached garage spaces: 2
- Has uncovered spaces: Yes
Accessibility
- Accessibility features: No Disability Access
Features
- Patio & porch: Screened, Patio
- Has view: Yes
- View description: Water, Back of Property
- Has water view: Yes
- Water view: Water,Back of Property
- Body of water: LEISURE LAKE
Lot
- Features: Landscaped, Views
Details
- Additional structures: None
- Parcel number: 01283010650000
- Special conditions: None
- Other equipment: Intercom, Water-Softener Owned, TV-Cable, Ceiling Fan(s), Sump Pump, Sprinkler-Lawn
Construction
Type & style
- Home type: Condo
- Property subtype: Single Family Residence
Materials
- Aluminum Siding, Brick
- Foundation: Concrete Perimeter
- Roof: Asphalt
Condition
- New construction: No
- Year built: 2001
Details
- Builder model: Captiva
Utilities & green energy
- Electric: Circuit Breakers, 200+ Amp Service
- Sewer: Storm Sewer, Public Sewer
- Water: Public
Community & HOA
Community
- Features: Sidewalks, Street Lights
- Security: Carbon Monoxide Detector(s)
- Subdivision: Woodland Green
HOA
- Has HOA: Yes
- Services included: Insurance, Exterior Maintenance, Lawn Care, Snow Removal
- HOA fee: $315 monthly
Location
- Region: Fox Lake
Financial & listing details
- Price per square foot: $261/sqft
- Annual tax amount: $5,766
- Date on market: 8/10/2026
- Ownership: Condo
Estimated market value
Not available
Estimated sales range
Not available
Not available
Price history
| Date | Event | Price |
|---|---|---|
| 10/5/2017 | Sold | $235,900$169/sqft |
Source:  MRED as distributed by MLS GRID #09680950 Report a problem MRED as distributed by MLS GRID #09680950 Report a problem | ||
Public tax history
Tax history is unavailable.
Monthly payment
Est. payment
Payment breakdown
Explore the cost of this home by adjusting the details. Changes won't be saved.Climate risks
Neighborhood: 60020
Nearby schools
Schools provided by the listing agent
- Elementary: Lotus
- Middle: Stanton
- High: Grant Community High School
- District: 114
Source: MRED as distributed by MLS GRID. This data may not be complete. We recommend contacting the local school district to confirm school assignments for this home.

Similar homes
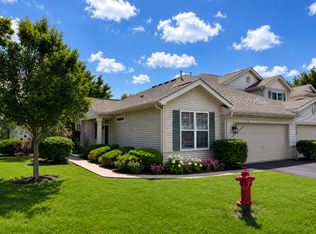
- $280,0002 bd2 ba1.2k sqft6415 Cherrywood Ct, Fox Lake, IL 60020Active
 MLS ID #12738912, Angela Ruth, RE/MAX At Home. MRED as distributed by MLS GRID
 - $399,0003 bd2 ba1.1k sqft38392 N 8th St, Spring Grove, IL 60081Active
 MLS ID #12719970, Pat Smarto, ABR,CNC,E-PRO,GRI,SFR,SRES, Lakes Realty Group. MRED as distributed by MLS GRID
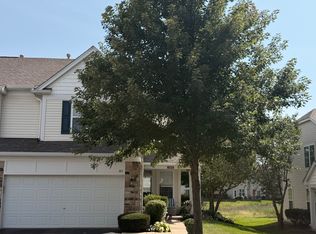
 - $295,0002 bd3 ba1.7k sqft105 Grandview Ct, Volo, IL 60020New
 MLS ID #12749179, Jacqueline Koukol, Coldwell Banker Realty. MRED as distributed by MLS GRID
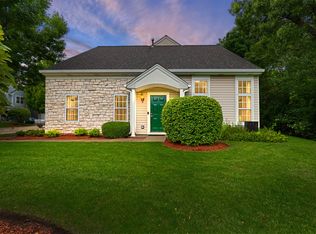
 - $287,0003 bd3 ba1.7k sqft246 Rainier Way, Fox Lake, IL 60020Active
 MLS ID #12739124, Jamie Hering, CSC, Coldwell Banker Realty. MRED as distributed by MLS GRID
