This end-unit townhome lives more like a single-family home, with a tucked-away setting, wetlands behind the property and mature trees and colorful plantings surrounding the unit. The patio takes full advantage of the setting, offering a place to sit outside without staring into another home or garage. Inside, dramatic two-story windows stretch upward with the soaring ceiling, bringing sunlight through the main living space and drawing your eye toward the natural surroundings. Wood laminate flooring runs throughout the first floor, where the living and dining areas connect easily with the kitchen. There you'll find 42" cabinetry, plenty of workspace, a breakfast bar, beverage station, pantry and room for a table. A recent stainless steel sink and faucet join the newer stainless steel dishwasher, microwave and range. Upstairs, newer carpeting leads to a primary suite, second bedroom and loft. The primary features a vaulted ceiling, walk-in closet and private bath with soaking tub, separate shower and barn door entry. The second full bath has a unique Jack-and-Jill-style arrangement connecting both the second bedroom and loft, with barn doors on each side. Both baths also have newer comfort-height toilets. And some of the expensive updates are already done, including newer furnace, A/C, water heater and roof. All of this is close to shopping, dining and everyday conveniences, with the Fox Lake Metra station just 6 minutes away. A townhome with the privacy, views and feel of something much more!
Contingent
$295,000
105 Grandview Ct, Volo, IL 60020
2beds
1,732sqft
Townhouse, Single Family Residence
Built in 2005
2,945 Square Feet Lot
$-- Zestimate®
$170/sqft
$269/mo HOA
What's special
Soaring ceilingTucked-away settingDramatic two-story windowsWetlands behind the propertyBreakfast barBeverage station
- --
- 18
- views
- 0
- saves
Zillow last checked:
Listing updated:
Listed by:
Jacqueline Koukol 847-234-8000,
Coldwell Banker Realty
Source: MRED as distributed by MLS GRID,MLS#: 12749179
Facts & features
Interior
Bedrooms & bathrooms
- Bedrooms: 2
- Bathrooms: 3
- Full bathrooms: 2
- 1/2 bathrooms: 1
Rooms
- Room types: Loft
Primary bedroom
- Features: Flooring (Carpet), Window Treatments (Blinds, Curtains/Drapes), Bathroom (Full, Tub & Separate Shwr)
- Level: Second
- Area: 221 Square Feet
- Dimensions: 17X13
Bedroom 2
- Features: Flooring (Carpet), Window Treatments (Blinds, Curtains/Drapes)
- Level: Second
- Area: 143 Square Feet
- Dimensions: 13X11
Dining room
- Features: Flooring (Wood Laminate)
- Level: Main
- Area: 132 Square Feet
- Dimensions: 12X11
Kitchen
- Features: Flooring (Wood Laminate)
- Level: Main
- Area: 110 Square Feet
- Dimensions: 11X10
Laundry
- Features: Flooring (Vinyl)
- Level: Second
- Area: 48 Square Feet
- Dimensions: 6X8
Living room
- Features: Flooring (Wood Laminate), Window Treatments (Blinds, Curtains/Drapes)
- Level: Main
- Area: 168 Square Feet
- Dimensions: 14X12
Loft
- Features: Flooring (Carpet), Window Treatments (Blinds, Curtains/Drapes)
- Level: Second
- Area: 120 Square Feet
- Dimensions: 10X12
Heating
- Natural Gas
Cooling
- Central Air
Appliances
- Laundry: Upper Level, Gas Dryer Hookup, Electric Dryer Hookup, In Unit, Sink
Features
- Cathedral Ceiling(s), Walk-In Closet(s), Open Floorplan
- Flooring: Laminate
- Doors: Storm Door(s)
- Windows: Drapes
- Basement: None
Interior area
- Total structure area: 1,732
- Total interior livable area: 1,732 sqft
Property
Parking
- Total spaces: 2
- Parking features: Asphalt, Garage Door Opener, Yes, Garage Owned, Attached, Garage
- Attached garage spaces: 2
- Has uncovered spaces: Yes
Accessibility
- Accessibility features: No Disability Access
Features
- Patio & porch: Patio
Lot
- Size: 2,945 Square Feet
- Dimensions: 31 X 95
Details
- Parcel number: 05224011780000
- Special conditions: None
Construction
Type & style
- Home type: Townhouse
- Property subtype: Townhouse, Single Family Residence
Materials
- Vinyl Siding, Stone
- Foundation: Concrete Perimeter
- Roof: Asphalt
Condition
- New construction: No
- Year built: 2005
Details
- Builder model: Chadwick
Utilities & green energy
- Electric: 100 Amp Service
- Sewer: Public Sewer
- Water: Public
Community & HOA
Community
- Subdivision: Terra Springs
HOA
- Has HOA: Yes
- Services included: Insurance, Exterior Maintenance, Lawn Care
- HOA fee: $269 monthly
Location
- Region: Volo
Financial & listing details
- Price per square foot: $170/sqft
- Tax assessed value: $245,916
- Annual tax amount: $4,908
- Date on market: 9/2/2026
- Ownership: Fee Simple w/ HO Assn.
Estimated market value
Not available
Estimated sales range
Not available
Not available
Price history
| Date | Event | Price |
|---|---|---|
| 9/6/2026 | Contingent | $295,000$170/sqft |
Source:  MRED as distributed by MLS GRID #12749179 Report a problem MRED as distributed by MLS GRID #12749179 Report a problem | ||
| 9/2/2026 | Listed for sale | $295,000+11.3%$170/sqft |
Source: MRED as distributed by MLS GRID #12749179 Report a problem | ||
| 6/9/2025 | Listing removed | $265,000$153/sqft |
Source: MRED as distributed by MLS GRID #12369490 Report a problem | ||
| 5/28/2025 | Contingent | $265,000$153/sqft |
Source: MRED as distributed by MLS GRID #12369490 Report a problem | ||
| 5/23/2025 | Listed for sale | $265,000+10.4%$153/sqft |
Source: MRED as distributed by MLS GRID #12369490 Report a problem | ||
| 8/25/2023 | Sold | $240,000+4.3%$139/sqft |
Source: MRED as distributed by MLS GRID #11848520 Report a problem | ||
| 8/2/2023 | Listed for sale | $230,000+88.5%$133/sqft |
Source: MRED as distributed by MLS GRID #11848520 Report a problem | ||
| 9/25/2013 | Sold | $122,000-40.8%$70/sqft |
Source: MRED as distributed by MLS GRID #08431203 Report a problem | ||
| 6/21/2010 | Sold | $206,000$119/sqft |
Source: Public Record Report a problem | ||
Public tax history
| Year | Property taxes | Tax assessment |
|---|---|---|
| 2024 | $5,357 +7.7% | $88,505 +8% |
| 2023 | $4,975 -7.2% | $81,964 +14.8% |
| 2022 | $5,362 +6% | $71,405 +9.5% |
| 2021 | $5,060 -1.3% | $65,231 +13.1% |
| 2020 | $5,124 +2.7% | $57,674 +4.3% |
| 2019 | $4,989 +11.9% | $55,307 +7.2% |
| 2018 | $4,460 | $51,596 +8.2% |
| 2017 | $4,460 +5.6% | $47,690 +9.3% |
| 2016 | $4,225 +15.4% | $43,616 +7.2% |
| 2015 | $3,661 -8.9% | $40,702 +11.8% |
| 2014 | $4,017 -11.7% | $36,414 +2% |
| 2012 | $4,549 -1.3% | $35,694 -26% |
| 2011 | $4,610 -4% | $48,250 -22.3% |
| 2010 | $4,801 +1.9% | $62,083 -9.3% |
| 2009 | $4,713 -1% | $68,463 -1.6% |
| 2008 | $4,761 +8.9% | $69,558 +2.8% |
| 2006 | $4,371 | $67,689 |
Find assessor info on the county website
Monthly payment
Est. payment
Payment breakdown
Explore the cost of this home by adjusting the details. Changes won't be saved.Climate risks
Neighborhood: 60020
Nearby schools
Schools provided by the listing agent
- Elementary: Big Hollow Elementary School
- Middle: Big Hollow Elementary School
- High: Grant Community High School
- District: 38
Source: MRED as distributed by MLS GRID. This data may not be complete. We recommend contacting the local school district to confirm school assignments for this home.


Similar homes
- $264,9003 bd2 ba1.4k sqft1226 Chesterton Dr, Volo, IL 60020Active
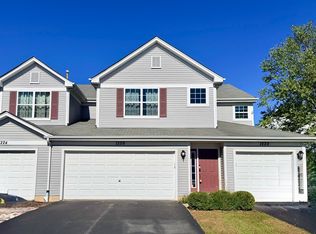 MLS ID #12759526, Kim Czaplicki, CRS,CSC,E-PRO,GRI, RE/MAX Plaza. MRED as distributed by MLS GRID
 - $299,0003 bd3 ba1.6k sqft2043 S Kristina Ln, Round Lake, IL 60073Price Change
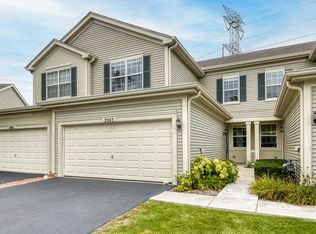 MLS ID #12773347, Poppy Akrabawi, Pyne Properties, LLC. MRED as distributed by MLS GRID
 - $209,9003 bd1 ba1.2k sqft32 Arlington Ln, Fox Lake, IL 60020New
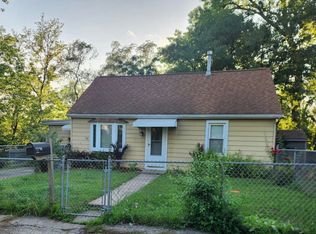 MLS ID #12784955, Emilio Cruz, RE/MAX City. MRED as distributed by MLS GRID
 - $268,5002 bd3 ba1.6k sqft731 S Jade Ln, Round Lake, IL 60073Active
 MLS ID #12755381, Michael Jenkins, New Century Real Estate. MRED as distributed by MLS GRID
