Escape to comfort and convenience in this beautifully updated 2-bedroom ranch featuring a low-maintenance exterior and modern finishes throughout. Updates include: newer Windows, roof and asphalt driveway. Ceilings are cathedral with wood beams and an open floor plan for a warm and inviting atmosphere. This would be the perfect home for a year-round residence or a relaxing weekend retreat.The true highlight is the unbeatable location-just one-half mile from public lake access, where you can enjoy boating, fishing, kayaking, swimming, or simply taking in the scenic beauty. Whether you're looking for your first home, a downsizing opportunity, or the perfect lake-area getaway, this property offers the ideal blend of comfort and recreation. Enjoy the peace of lakeside living without the waterfront price tag. This move-in-ready gem is ready for you to start making memories. Don't miss your chance to own a charming home in one of the area's most desirable recreational locations all on a double lot.
Contingent
$249,000
42690 N Lake Dr, Antioch, IL 60002
2beds
904sqft
:
Get pre-qualified$1,820/mo
Single Family Residence
Built in 1960
5,967 Square Feet Lot
$247,300 Zestimate®
$275/sqft
$-- HOA
What's special
Double lotOpen floor planLow-maintenance exteriorNewer windows
- 21 days |
- 619 |
- 30 |
Likely to sell faster than
Zillow last checked:
Listing updated:
Listed by:
James Harris 262-309-7803,
Vylla Home
Source: MRED as distributed by MLS GRID,MLS#: 12709236
Facts & features
Interior
Bedrooms & bathrooms
- Bedrooms: 2
- Bathrooms: 1
- Full bathrooms: 1
Rooms
- Room types: Enclosed Porch
Primary bedroom
- Features: Flooring (Carpet), Window Treatments (Aluminum Frames, Blinds)
- Level: Main
- Area: 121 Square Feet
- Dimensions: 11X11
Bedroom 2
- Features: Flooring (Carpet), Window Treatments (Aluminum Frames, Blinds)
- Level: Main
- Area: 121 Square Feet
- Dimensions: 11X11
Enclosed porch
- Level: Main
- Area: 126 Square Feet
- Dimensions: 6X21
Kitchen
- Features: Kitchen (Eating Area-Table Space), Flooring (Laminate), Window Treatments (Blinds)
- Level: Main
- Area: 154 Square Feet
- Dimensions: 11X14
Laundry
- Level: Main
- Area: 10 Square Feet
- Dimensions: 2X5
Living room
- Features: Flooring (Laminate), Window Treatments (Aluminum Frames, Double Pane Windows, ENERGY STAR Qualified Windows, Window Treatments)
- Level: Main
- Area: 189 Square Feet
- Dimensions: 9X21
Heating
- Natural Gas
Cooling
- Central Air
Appliances
- Laundry: Electric Dryer Hookup
Features
- Vaulted Ceiling(s)
- Doors: Sliding Doors
- Windows: Blinds, Double Pane Windows, ENERGY STAR Qualified Windows, Window Treatments, Vinyl Frames
- Basement: Crawl Space
Interior area
- Total structure area: 904
- Total interior livable area: 904 sqft
Property
Parking
- Total spaces: 1.5
- Parking features: Asphalt, Garage Door Opener, Yes, Garage Owned, Detached, Garage
- Garage spaces: 1.5
- Has uncovered spaces: Yes
Accessibility
- Accessibility features: No Disability Access
Features
- Stories: 1
- Body of water: LAKE CATHERINE
Lot
- Size: 5,967 Square Feet
- Features: Irregular Lot
Details
- Parcel number: 01122070360000
- Special conditions: None
Construction
Type & style
- Home type: SingleFamily
- Architectural style: Ranch
- Property subtype: Single Family Residence
Materials
- Vinyl Siding
- Foundation: Other
- Roof: Asphalt
Condition
- New construction: No
- Year built: 1960
- Major remodel year: 2017
Utilities & green energy
- Electric: Circuit Breakers, 100 Amp Service
- Sewer: Septic Tank
- Water: Shared Well
Community & HOA
Community
- Features: Dock, Street Paved
HOA
- Services included: None
Location
- Region: Antioch
Financial & listing details
- Price per square foot: $275/sqft
- Tax assessed value: $151,467
- Annual tax amount: $2,282
- Date on market: 7/21/2026
- Ownership: Fee Simple
Estimated market value
$247,300
$235,000 - $260,000
$1,652/mo
Price history
| Date | Event | Price |
|---|---|---|
| 8/2/2026 | Contingent | $249,000$275/sqft |
Source:  MRED as distributed by MLS GRID #12709236 Report a problem MRED as distributed by MLS GRID #12709236 Report a problem | ||
| 7/21/2026 | Listed for sale | $249,000+301.6%$275/sqft |
Source: MRED as distributed by MLS GRID #12709236 Report a problem | ||
| 3/24/2021 | Listing removed | -- |
Source: Owner Report a problem | ||
| 11/19/2017 | Listing removed | $1,150$1/sqft |
Source: Owner Report a problem | ||
| 11/11/2017 | Listed for rent | $1,150$1/sqft |
Source: Owner Report a problem | ||
| 3/29/2012 | Sold | $62,000-11.4%$69/sqft |
Source: MRED as distributed by MLS GRID #07925033 Report a problem | ||
| 3/6/2012 | Listed for sale | $70,000-6.7%$77/sqft |
Source: Realty Executives on the Move Report a problem | ||
| 1/15/2012 | Listing removed | $75,000$83/sqft |
Source: Realty Executives on the Move Report a problem | ||
| 10/16/2011 | Listed for sale | $75,000$83/sqft |
Source: Realty Executives on the Move Report a problem | ||
Public tax history
| Year | Property taxes | Tax assessment |
|---|---|---|
| 2024 | $4,719 +3.6% | $54,527 +8% |
| 2023 | $4,556 +19.8% | $50,484 +11.7% |
| 2022 | $3,802 +7.5% | $45,204 +22.2% |
| 2021 | $3,536 +1.9% | $36,993 +10.2% |
| 2020 | $3,470 -2.1% | $33,565 +4.6% |
| 2019 | $3,545 +1.5% | $32,099 -1.1% |
| 2018 | $3,493 | $32,453 +5.1% |
| 2017 | $3,493 +2.7% | $30,890 +3.6% |
| 2016 | $3,402 +59.6% | $29,811 +2.6% |
| 2015 | $2,132 +4.7% | $29,052 +53.9% |
| 2014 | $2,036 +8.8% | $18,874 |
| 2012 | $1,871 -46.8% | $18,874 -51.3% |
| 2011 | $3,519 +8% | $38,748 -4.2% |
| 2010 | $3,257 +9.1% | $40,465 -0.4% |
| 2009 | $2,985 +3.1% | $40,611 +0.1% |
| 2008 | $2,895 +15.5% | $40,558 +3.4% |
| 2006 | $2,506 +17.3% | $39,237 |
| 2005 | $2,137 +6.6% | -- |
| 2004 | $2,005 +2.7% | -- |
| 2003 | $1,951 +10.8% | -- |
| 2002 | $1,762 +13.8% | -- |
| 2001 | $1,548 -1% | $29,749 +3.3% |
| 2000 | $1,563 | $28,801 |
Find assessor info on the county website
Monthly payment
Est. payment
Payment breakdown
Explore the cost of this home by adjusting the details. Changes won't be saved.Climate risks
Neighborhood: 60002
Nearby schools
GreatSchools rating
- 6/10W C Petty Elementary SchoolGrades: K-5Distance: 0.4 mi
- 7/10Antioch Upper Grade SchoolGrades: 6-8Distance: 0.6 mi
- 9/10Antioch Community High SchoolGrades: 9-12Distance: 1.8 mi
Schools provided by the listing agent
- Elementary: W C Petty Elementary School
- Middle: Antioch Upper Grade School
- High: Antioch Upper Grade School
- District: 34
Source: MRED as distributed by MLS GRID. This data may not be complete. We recommend contacting the local school district to confirm school assignments for this home.
- $6,847-- bd-- ba-- sqft42690 N Lake Dr, Antioch, IL 60002Off Market
- $234,9993 bd2 ba1.8k sqft42680 N Lake Dr, Antioch, IL 60002For Sale

- $215,0002 bd1 ba832 sqft42712 N Lake Dr, Antioch, IL 60002Sold
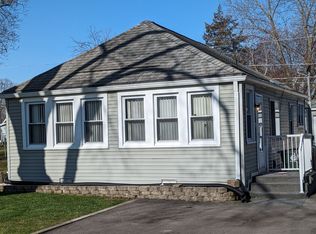
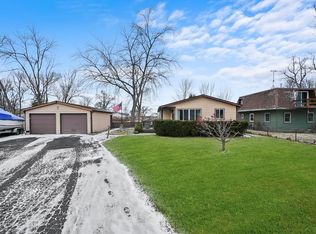
- $255,0003 bd1 ba1.3k sqft42674 N Lake Dr, Antioch, IL 60002Sold
- $298,900-- bd-- ba-- sqft42674 N Lake Dr, Antioch, IL 60002Off Market
- $186,3002 bd1 ba825 sqft42719 N Addison Ln, Antioch, IL 60002Off Market
- $17,117-- bd-- ba-- sqft42725 N Addison Ln, Antioch, IL 60002Off Market
- $199,8002 bd1 ba932 sqft42709 N Addison Ln, Antioch, IL 60002Off Market
A local agent can set up tours, give advice and negotiate with sellers.
Similar homes
- $229,9002 bd1 ba768 sqft510 Naber Ave, Antioch, IL 60002Active
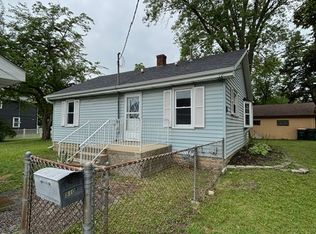 MLS ID #12725188, Jack Fields, GRI, Realty World Tiffany R.E.. MRED as distributed by MLS GRID
 - $242,4002 bd1 ba1.1k sqft42425 N Park Ln E, Antioch, IL 60002Active
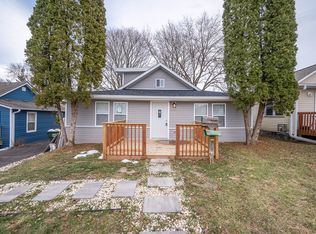 MLS ID #12533449, Christopher Clark, Grandview Realty, LLC. MRED as distributed by MLS GRID
 - $225,0002 bd1 ba881 sqft23016 W Lakeview Ave, Antioch, IL 60002Active
 MLS ID #12691203, David Wilkerson, eXp Realty. MRED as distributed by MLS GRID
 - $329,5003 bd1 ba1.3k sqft42981 N Lake Ave, Antioch, IL 60002Active
 MLS ID #12716190, Ted Krzysztofiak, RE/MAX City. MRED as distributed by MLS GRID
 - $199,0002 bd1 ba1.1k sqft42360 N Willow St, Antioch, IL 60002ActiveMLS ID #12717871, William Folger, Blue Fence Real Estate Inc.. MRED as distributed by MLS GRID
- $249,9003 bd1 ba960 sqft12142 219th AVENUE, Bristol, WI 53104ActiveMLS ID #1973255, Kellie Onstad. WIREX MLS
- $--2 bd1 ba816 sqft23502 124th Pl, Trevor, WI 53179AuctionAuction.com 2
- $270,0003 bd1 ba1.1k sqft518 Rae Ave, Lake Villa, IL 60046NewMLS ID #12728950, Manpreet Singh, LPT Realty. MRED as distributed by MLS GRID
- $249,9003 bd1 ba948 sqft901 Flintwood Ct, Round Lake Heights, IL 60073NewMLS ID #12725978, Lisa Wolf, Keller Williams North Shore West. MRED as distributed by MLS GRID
- $220,0002 bd1 ba960 sqft35831 N Helendale Rd, Ingleside, IL 60041NewMLS ID #12693747, Lavona Russo, Stellar Results Realty. MRED as distributed by MLS GRID
- $240,0002 bd1 ba560 sqft26920 97th St, Trevor, WI 53179For SaleMLS ID #2027000, Imelda Campuzano. SCWMLS
- $245,0003 bd2 ba1k sqft924 Hillwood Cir, Round Lake Beach, IL 60073ActiveMLS ID #12710161, Christina Mapp, Realty ONE Group Karmma. MRED as distributed by MLS GRID
- $--5 bd2 ba1.2k sqft511 Monroe Ave, Fox Lake, IL 60020AuctionAuction.com 2
- $255,0003 bd1 ba897 sqft38282 N Hamilton Cir, Spring Grove, IL 60081For Sale By Owner
- $235,0003 bd1 ba942 sqft519 Arbor Dr, Round Lake Park, IL 60073NewMLS ID #12726088, Manpreet Singh, LPT Realty. MRED as distributed by MLS GRID
- $--3 bd2 ba1k sqft8 Highview Ave, Fox Lake, IL 60020AuctionXome
- $269,0002 bd1 ba950 sqft38178 N 1st Ave, Spring Grove, IL 60081ActiveMLS ID #12718283, Hans Luedtke, Realty World Tiffany R.E.. MRED as distributed by MLS GRID
- $259,9003 bd1 ba870 sqft24603 70th STREET, Salem, WI 53168ActiveMLS ID #1973056, Jody Frederking. WIREX MLS
- $--3 bd1 ba1.2k sqft21795 W Engle Dr, Lake Villa, IL 60046AuctionAuction.com 2
- $259,9002 bd1 ba648 sqftW1096 Crocus ROAD, Genoa City, WI 53128ActiveMLS ID #1975253, Christopher Ecklund. WIREX MLS
