Investor Special Coming Your Way! This solid two-story home offers an incredible opportunity to build instant sweat equity. Numerous remodeling projects have been started but remain unfinished, making this the perfect property for investors, rehabbers, or buyers looking to customize a home to their own taste. The second-floor patio/veranda also requires reconstruction. Home is being sold AS IS. Located in the highly sought-after Felter's subdivision, residents enjoy association amenities including a clubhouse, beach, and pier rights (HOA also includes garbage). Inside, you'll find an abundance of space with a large foyer, a first-floor bedroom plus an additional small bedroom or office, and a solid spiral staircase leading upstairs. The open-concept kitchen and family room feature beautiful architectural beams, a fireplace, and sliding doors to the deck. Upstairs, the spacious primary suite offers two oversized walk-in closets and access to the veranda, while the second bedroom enjoys beautiful lake views. Outside, you'll find a newly fenced yard, a large 2 car detached garage, and valuable updates already completed, including a newer roof, siding, windows, new furnace, new central air, and new driveway. With great bones, major mechanical updates already completed, and with an exceptional location, this is a rare opportunity is ready for you to create your dream home or investment property while enjoying everything this desirable lake community has to offer.
Price change
$234,999
42680 N Lake Dr, Antioch, IL 60002
3beds
1,844sqft
:
Get pre-qualified$1,772/mo
Single Family Residence
Built in 1965
6,000 Square Feet Lot
$-- Zestimate®
$127/sqft
$38/mo HOA
What's special
- --
- on Zillow |
- 1,636
- views |
- 60
- saves |
Likely to sell faster than
Zillow last checked:
Listing updated:
Listed by:
Shelly Nissen 847-710-1113,
Re/Max Advantage
Source: MRED as distributed by MLS GRID,MLS#: 12715466
Facts & features
Interior
Bedrooms & bathrooms
- Bedrooms: 3
- Bathrooms: 2
- Full bathrooms: 1
- 1/2 bathrooms: 1
Rooms
- Room types: No additional rooms
Primary bedroom
- Features: Flooring (Carpet)
- Level: Second
- Area: 208 Square Feet
- Dimensions: 13X16
Bedroom 2
- Features: Flooring (Carpet)
- Level: Second
- Area: 156 Square Feet
- Dimensions: 13X12
Bedroom 3
- Features: Flooring (Carpet)
- Level: Main
- Area: 72 Square Feet
- Dimensions: 8X9
Family room
- Features: Flooring (Laminate)
- Level: Main
- Area: 378 Square Feet
- Dimensions: 18X21
Kitchen
- Features: Flooring (Laminate)
- Level: Main
- Area: 196 Square Feet
- Dimensions: 14X14
Laundry
- Features: Flooring (Laminate)
- Level: Main
- Area: 49 Square Feet
- Dimensions: 7X7
Heating
- Natural Gas
Cooling
- Central Air
Appliances
- Included: Range, Microwave, Dishwasher, Refrigerator, Washer, Dryer, Water Softener
- Laundry: In Unit
Features
- Basement: Crawl Space
- Number of fireplaces: 1
- Fireplace features: Family Room
Interior area
- Total structure area: 0
- Total interior livable area: 1,844 sqft
Property
Parking
- Total spaces: 2
- Parking features: Asphalt, Garage Door Opener, Yes, Garage Owned, Detached, Garage
- Garage spaces: 2
- Has uncovered spaces: Yes
Accessibility
- Accessibility features: No Disability Access
Features
- Stories: 2
- Body of water: LAKE CATHERINE
Lot
- Size: 6,000 Square Feet
- Dimensions: 48X125
Details
- Parcel number: 01122070380000
- Special conditions: None
Construction
Type & style
- Home type: SingleFamily
- Property subtype: Single Family Residence
Materials
- Vinyl Siding
- Roof: Asphalt
Condition
- New construction: No
- Year built: 1965
Utilities & green energy
- Sewer: Septic Tank
- Water: Well
Community & HOA
Community
- Features: Clubhouse, Park, Lake, Dock, Water Rights, Street Lights, Street Paved
HOA
- Has HOA: Yes
- Services included: Clubhouse, Scavenger, Lake Rights
- HOA fee: $450 annually
Location
- Region: Antioch
Financial & listing details
- Price per square foot: $127/sqft
- Tax assessed value: $219,121
- Annual tax amount: $6,321
- Date on market: 7/25/2026
- Ownership: Fee Simple
- Has irrigation water rights: Yes
Estimated market value
Not available
Estimated sales range
Not available
Not available
Price history
| Date | Event | Price |
|---|---|---|
| 4/4/2023 | Sold | $224,000$121/sqft |
Source:  MRED as distributed by MLS GRID #11728634 Report a problem MRED as distributed by MLS GRID #11728634 Report a problem | ||
| 3/4/2023 | Contingent | $224,000$121/sqft |
Source: MRED as distributed by MLS GRID #11728634 Report a problem | ||
| 3/2/2023 | Listed for sale | $224,000$121/sqft |
Source: MRED as distributed by MLS GRID #11728634 Report a problem | ||
Public tax history
| Year | Property taxes | Tax assessment |
|---|---|---|
| 2024 | $6,827 +3.6% | $78,882 +8% |
| 2023 | $6,592 +28.9% | $73,033 +11.7% |
| 2022 | $5,112 +9.2% | $65,395 +7.7% |
| 2021 | $4,680 +2.6% | $60,739 +10.2% |
| 2020 | $4,560 -1.3% | $55,110 +4.6% |
| 2019 | $4,622 +1.9% | $52,702 -1.9% |
| 2018 | $4,535 | $53,698 +5.1% |
| 2017 | $4,535 +4.5% | $51,112 +3.6% |
| 2016 | $4,341 -11.9% | $49,327 +2.6% |
| 2015 | $4,928 -1.4% | $48,072 -12% |
| 2014 | $4,998 -3.4% | $54,634 -4.7% |
| 2012 | $5,172 +3.3% | $57,321 -11.6% |
| 2011 | $5,008 +10.7% | $64,874 -7.4% |
| 2010 | $4,524 +7.4% | $70,041 -0.5% |
| 2009 | $4,213 +2.1% | $70,378 +1.3% |
| 2008 | $4,127 +3.5% | $69,507 +3.2% |
| 2006 | $3,989 +5.7% | $67,323 |
| 2005 | $3,774 +5.6% | -- |
| 2004 | $3,574 +6% | -- |
| 2003 | $3,370 +10.1% | -- |
| 2002 | $3,062 +8.7% | -- |
| 2001 | $2,817 +2.7% | $47,899 +3.3% |
| 2000 | $2,742 | $46,373 |
Find assessor info on the county website
Monthly payment
Est. payment
Payment breakdown
Explore the cost of this home by adjusting the details. Changes won't be saved.Climate risks
Neighborhood: 60002
Nearby schools
GreatSchools rating
- 6/10W C Petty Elementary SchoolGrades: K-5Distance: 0.4 mi
- 7/10Antioch Upper Grade SchoolGrades: 6-8Distance: 0.6 mi
- 9/10Antioch Community High SchoolGrades: 9-12Distance: 1.8 mi
Schools provided by the listing agent
- Elementary: Antioch Elementary School
- Middle: Antioch Upper Grade School
- High: Antioch Community High School
- District: 34
Source: MRED as distributed by MLS GRID. This data may not be complete. We recommend contacting the local school district to confirm school assignments for this home.
- $255,0003 bd1 ba1.3k sqft42674 N Lake Dr, Antioch, IL 60002Sold
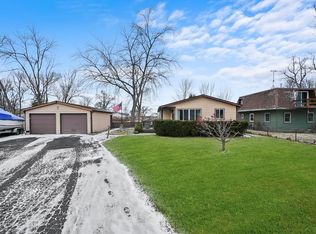
- $308,700-- bd-- ba-- sqft42674 N Lake Dr, Antioch, IL 60002Off Market
- $249,0002 bd1 ba904 sqft42690 N Lake Dr, Antioch, IL 60002For Sale

- $6,847-- bd-- ba-- sqft42690 N Lake Dr, Antioch, IL 60002Off Market
- $215,0002 bd1 ba832 sqft42712 N Lake Dr, Antioch, IL 60002Sold
- $197,8002 bd1 ba932 sqft42709 N Addison Ln, Antioch, IL 60002Off Market
- $9,0005,662.8 Square Feet42656 N Lake Dr, Antioch, IL 60002Sold
- $185,3002 bd1 ba825 sqft42719 N Addison Ln, Antioch, IL 60002Off Market
A local agent can set up tours, give advice and negotiate with sellers.
Similar homes
- $344,0003 bd2 ba1.5k sqft23565 W Margate Ter, Antioch, IL 60002New
 MLS ID #12723056, Jeffrey Sklar, Beycome Brokerage Realty LLC. MRED as distributed by MLS GRID
 - $285,0003 bd2 ba1.7k sqft40541 N State Route 83, Antioch, IL 60002Price Change
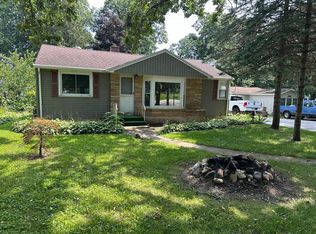 MLS ID #12706035, Bryan Shaughnessy, Realty World Tiffany R.E.. MRED as distributed by MLS GRID
 - $279,9005 bd3 ba2.3k sqft42177 N Lake Ave, Antioch, IL 60002Active
 MLS ID #12639865, Cathy Anderson, Realty World Tiffany R.E.. MRED as distributed by MLS GRID
 - $296,0003 bd2 ba1.8k sqft911 David St, Antioch, IL 60002Active
 MLS ID #12688216, Diane Kelly, HomeSmart Connect LLC. MRED as distributed by MLS GRID
 - $299,0003 bd2 ba1.7k sqft110 Cheri Ln, Antioch, IL 60002ActiveMLS ID #12697249, Katelyn Garcell, Real Broker, LLC. MRED as distributed by MLS GRID
- $199,0002 bd1 ba1.1k sqft42360 N Willow St, Antioch, IL 60002ActiveMLS ID #12717871, William Folger, Blue Fence Real Estate Inc.. MRED as distributed by MLS GRID
- $250,0002 bd1 ba940 sqft115 Muriel Rd, Spring Grove, IL 60081NewMLS ID #12685533, Jackie Pirie, Keller Williams North Shore West. MRED as distributed by MLS GRID
- $239,7003 bd2 ba1.5k sqft602 Judge Ave, Waukegan, IL 60085NewMLS ID #12722663, Kris Seegren, ABR,AHWD,CRS,SRES, RE/MAX Plaza. MRED as distributed by MLS GRID
- $275,0003 bd1 ba962 sqft1911 Hazelwood Dr, Lindenhurst, IL 60046Re-activatedMLS ID #12684072, Andres Garibay, Kale Realty. MRED as distributed by MLS GRID
- $260,0003 bd2 ba2k sqft702 North Ave, Waukegan, IL 60085NewMLS ID #12721892, Yessenia Martinez, Compass. MRED as distributed by MLS GRID
- $265,0002 bd1 ba1.3k sqft5724 Milwaukee Ave, Richmond, IL 60071NewMLS ID #12721066, Teresa Worklan, Coldwell Banker Hometrust, R.E. MRED as distributed by MLS GRID
- $280,0003 bd2 ba1.3k sqft2504 W Fairview Ln, McHenry, IL 60051NewMLS ID #12723648, Herbert Straus, Keller Williams Thrive. MRED as distributed by MLS GRID
- $289,0003 bd1 ba1.3k sqft1525 Southport Ct, Zion, IL 60099NewMLS ID #12723647, Chris Varsek, Real Broker, LLC. MRED as distributed by MLS GRID
- $245,0003 bd1 ba1k sqft1627 Greenfield Ave, North Chicago, IL 60064NewMLS ID #12717193, Annie Sullivan, Keller Williams North Shore West. MRED as distributed by MLS GRID
- $339,9003 bd2 ba1.2k sqft1819 Elmwood Dr, Lindenhurst, IL 60046NewMLS ID #12721685, Jodi Cinq-Mars, Keller Williams North Shore West. MRED as distributed by MLS GRID
- $299,9003 bd2 ba2k sqftN1492 Clover ROAD, Lake Geneva, WI 53147ActiveMLS ID #1974614, Michael Tanner. WIREX MLS
- $285,0003 bd2 ba1.7k sqft21452 W Sarah Dr, Lake Villa, IL 60046ActiveMLS ID #12714613, Barb Noote, Compass. MRED as distributed by MLS GRID
- $349,9002 bd1 ba1k sqft22719 W Silver Lake Ave, Antioch, IL 60002ActiveMLS ID #12654016, Dan Bundy, HomeSmart Connect LLC. MRED as distributed by MLS GRID
- $339,9003 bd2 ba1.6k sqft26914 116th St, Trevor, WI 53179ActiveMLS ID #12711474, Ron Becker, Re/Max Advantage. MRED as distributed by MLS GRID
- $284,9003 bd1 ba1.8k sqft25462 W Arcade Dr S, Lake Villa, IL 60046ActiveMLS ID #12668476, Carrie Nack, CSC, Keller Williams North Shore West. MRED as distributed by MLS GRID
