Welcome home to this beautifully updated 3-bedroom Cape Cod featuring an open floor plan and a spacious backyard perfect for entertaining and everyday living. Recent updates include a new furnace, new water heater, engineered hardwood floors, and a fully renovated kitchen with all-new stainless steel appliances. Enjoy relaxing summer days in the backyard gazebo, surrounded by plenty of outdoor space for family gatherings and activities. Additional improvements include a new roof (2024) and new carpeting upstairs, making this home truly move-in ready. Don't miss this opportunity to own a well-maintained home that combines modern updates with classic charm!
Price change
Price cut: $7K (7/23)
$248,900
519 Arbor Dr, Round Lake Park, IL 60073
3beds
942sqft
:
Get pre-qualified$1,836/mo
Single Family Residence
Built in 1942
9,000 Square Feet Lot
$244,200 Zestimate®
$264/sqft
$-- HOA
What's special
New carpeting upstairsOpen floor planBackyard gazeboEngineered hardwood floors
- 17 days |
- 615 |
- 46 |
Zillow last checked:
Listing updated:
Listed by:
Manpreet Singh (847)887-9144,
LPT Realty
Source: MRED as distributed by MLS GRID,MLS#: 12700260
Facts & features
Interior
Bedrooms & bathrooms
- Bedrooms: 3
- Bathrooms: 1
- Full bathrooms: 1
Rooms
- Room types: Sitting Room
Primary bedroom
- Features: Flooring (Carpet), Window Treatments (All)
- Level: Second
- Area: 182 Square Feet
- Dimensions: 14X13
Bedroom 2
- Features: Flooring (Carpet), Window Treatments (All)
- Level: Main
- Area: 90 Square Feet
- Dimensions: 10X09
Bedroom 3
- Features: Flooring (Carpet), Window Treatments (All)
- Level: Second
- Area: 192 Square Feet
- Dimensions: 16X12
Dining room
- Features: Flooring (Engineered Hardwood), Window Treatments (All)
- Level: Main
- Dimensions: COMBO
Kitchen
- Features: Flooring (Engineered Hardwood), Window Treatments (All)
- Level: Main
- Area: 108 Square Feet
- Dimensions: 12X09
Laundry
- Features: Flooring (Engineered Hardwood)
- Level: Main
- Area: 77 Square Feet
- Dimensions: 11X07
Living room
- Features: Flooring (Engineered Hardwood), Window Treatments (All)
- Level: Main
- Area: 247 Square Feet
- Dimensions: 19X13
Sitting room
- Features: Flooring (Carpet)
- Level: Second
- Area: 56 Square Feet
- Dimensions: 08X07
Heating
- Natural Gas, Forced Air
Cooling
- Central Air, Wall Unit(s)
Appliances
- Included: Range, Microwave, Dishwasher, Refrigerator, Washer, Dryer
- Laundry: Main Level, In Unit
Features
- 1st Floor Bedroom, 1st Floor Full Bath, Built-in Features, Dining Combo
- Flooring: Laminate
- Windows: Screens
- Basement: Crawl Space
Interior area
- Total structure area: 0
- Total interior livable area: 942 sqft
Property
Parking
- Total spaces: 1
- Parking features: Concrete, Garage Door Opener, Yes, Garage Owned, Detached, Garage
- Garage spaces: 1
- Has uncovered spaces: Yes
Accessibility
- Accessibility features: No Disability Access
Features
- Stories: 1.5
- Patio & porch: Patio
- Fencing: Fenced
Lot
- Size: 9,000 Square Feet
- Dimensions: 60X150
Details
- Parcel number: 06214140070000
- Special conditions: None
- Other equipment: TV-Cable
Construction
Type & style
- Home type: SingleFamily
- Architectural style: Cape Cod
- Property subtype: Single Family Residence
Materials
- Vinyl Siding
- Foundation: Other
- Roof: Asphalt
Condition
- New construction: No
- Year built: 1942
- Major remodel year: 2026
Details
- Builder model: CAPE COD
Utilities & green energy
- Electric: Circuit Breakers
- Sewer: Public Sewer
- Water: Lake Michigan
Community & HOA
Community
- Features: Other
- Security: Carbon Monoxide Detector(s)
HOA
- Services included: None
Location
- Region: Round Lake Park
Financial & listing details
- Price per square foot: $264/sqft
- Tax assessed value: $151,977
- Annual tax amount: $4,336
- Date on market: 7/9/2026
- Ownership: Fee Simple
Estimated market value
$244,200
$232,000 - $256,000
$2,108/mo
Price history
| Date | Event | Price |
|---|---|---|
| 7/23/2026 | Price change | $248,900-2.7%$264/sqft |
Source:  MRED as distributed by MLS GRID #12700260 Report a problem MRED as distributed by MLS GRID #12700260 Report a problem | ||
| 7/9/2026 | Listed for sale | $255,900-3.4%$272/sqft |
Source: MRED as distributed by MLS GRID #12700260 Report a problem | ||
| 7/9/2026 | Listing removed | $264,900$281/sqft |
Source: MRED as distributed by MLS GRID #12691221 Report a problem | ||
| 6/30/2026 | Listed for sale | $264,900-1.7%$281/sqft |
Source: MRED as distributed by MLS GRID #12691221 Report a problem | ||
| 6/29/2026 | Listing removed | $269,500$286/sqft |
Source: MRED as distributed by MLS GRID #12673013 Report a problem | ||
| 6/23/2026 | Price change | $269,500-2.2%$286/sqft |
Source: MRED as distributed by MLS GRID #12673013 Report a problem | ||
| 6/15/2026 | Listed for sale | $275,500+104.1%$292/sqft |
Source: MRED as distributed by MLS GRID #12673013 Report a problem | ||
| 2/12/2022 | Listing removed | -- |
Source: Zillow Rental Manager Report a problem | ||
| 2/2/2022 | Listed for rent | $1,600$2/sqft |
Source: Zillow Rental Manager Report a problem | ||
| 1/26/2022 | Sold | $135,000-2.9%$143/sqft |
Source: MRED as distributed by MLS GRID #11277349 Report a problem | ||
| 1/26/2022 | Contingent | $139,000$148/sqft |
Source: MRED as distributed by MLS GRID #11277349 Report a problem | ||
| 1/21/2022 | Listed for sale | $139,000+6.9%$148/sqft |
Source: MRED as distributed by MLS GRID #11277349 Report a problem | ||
| 12/4/2021 | Contingent | $130,000$138/sqft |
Source: MRED as distributed by MLS GRID #11277349 Report a problem | ||
| 11/28/2021 | Listed for sale | $130,000+67.7%$138/sqft |
Source: MRED as distributed by MLS GRID #11277349 Report a problem | ||
| 6/8/2010 | Sold | $77,500+76.1%$82/sqft |
Source: MRED as distributed by MLS GRID #07445381 Report a problem | ||
| 2/1/2010 | Sold | $44,000+14%$47/sqft |
Source: Public Record Report a problem | ||
| 11/11/2009 | Listed for sale | $38,610-74.3%$41/sqft |
Source: Lake Shore Drive Realty, Inc. #07375988 Report a problem | ||
| 11/15/2005 | Sold | $150,000+183%$159/sqft |
Source: Public Record Report a problem | ||
| 11/19/2004 | Sold | $53,000$56/sqft |
Source: Public Record Report a problem | ||
Public tax history
| Year | Property taxes | Tax assessment |
|---|---|---|
| 2024 | $4,336 +15.5% | $56,099 +10.7% |
| 2023 | $3,753 -10.4% | $50,654 +14.4% |
| 2022 | $4,189 +258.4% | $44,275 -2.7% |
| 2021 | $1,169 -1% | $45,498 +20.2% |
| 2020 | $1,180 -1.6% | $37,859 +4.2% |
| 2019 | $1,199 -44.9% | $36,322 +63.4% |
| 2018 | $2,178 | $22,224 +6.3% |
| 2017 | $2,178 +17.2% | $20,905 +8.3% |
| 2016 | $1,858 -14.6% | $19,297 +9.5% |
| 2015 | $2,176 -0.8% | $17,629 -12.3% |
| 2014 | $2,195 -2.1% | $20,093 -4.3% |
| 2012 | $2,241 -23.1% | $20,985 -38.2% |
| 2011 | $2,916 +51.3% | $33,954 -19.1% |
| 2010 | $1,927 -42.6% | $41,953 -5% |
| 2009 | $3,356 +3.2% | $44,161 +0.5% |
| 2008 | $3,253 +24% | $43,928 +29.1% |
| 2006 | $2,622 -5.4% | $34,030 |
| 2005 | $2,771 +20.4% | -- |
| 2004 | $2,302 +7.2% | -- |
| 2003 | $2,148 -5.4% | -- |
| 2002 | $2,271 +11.4% | -- |
| 2001 | $2,040 +3.4% | $25,348 +1.8% |
| 2000 | $1,973 | $24,907 |
Find assessor info on the county website
Monthly payment
Est. payment
Payment breakdown
Explore the cost of this home by adjusting the details. Changes won't be saved.Climate risks
Neighborhood: 60073
Nearby schools
GreatSchools rating
- NAW J Murphy Elementary SchoolGrades: K-2Distance: 0.7 mi
- 4/10Magee Middle SchoolGrades: 6-8Distance: 1.1 mi
- 4/10Round Lake Senior High SchoolGrades: 9-12Distance: 1.1 mi
Schools provided by the listing agent
- High: Round Lake Senior High School
- District: 116
Source: MRED as distributed by MLS GRID. This data may not be complete. We recommend contacting the local school district to confirm school assignments for this home.
- $235,0002 bd1 ba1k sqft515 Arbor Dr, Round Lake Park, IL 60073Sold
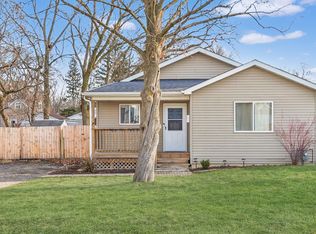
- $12,500-- bd2 ba2k sqft523 Arbor Dr, Round Lake Park, IL 60073Sold
- $96,0004 bd2 ba2k sqft523 Arbor Dr, Round lake park, IL 60073Off Market

- $30,720-- bd-- ba-- sqft523 Arbor Dr, Round lake park, IL 60073Off Market
- $190,0003 bd1 ba950 sqft513 Arbor Dr, Round Lake Park, IL 60073Sold
- $187,500-- bd1 ba1.6k sqft525 Arbor Dr, Round Lake Park, IL 60073Off Market
- $161,600-- bd1 ba592 sqft520 Arbor Dr, Round Lake Park, IL 60073Off Market
- $190,5003 bd1 ba924 sqft518 Arbor Dr, Round Lake Park, IL 60073Off Market
A local agent can set up tours, give advice and negotiate with sellers.
Similar homes
- $265,0003 bd1 ba1k sqft29 Glenwood Dr, Round Lake Beach, IL 60073New
 MLS ID #12712936, Dawn Simmons, SFR, RE/MAX Suburban. MRED as distributed by MLS GRID
 - $239,0003 bd1 ba1.2k sqft611 Golfview Dr, Round Lake Beach, IL 60073Active
 MLS ID #12695064, Michael Olszewski, Area Wide Realty. MRED as distributed by MLS GRID
 - $254,9004 bd2 ba1k sqft1221 Sunset Dr, Round Lake Beach, IL 60073Active
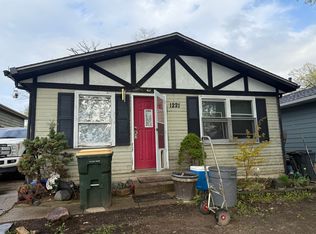 MLS ID #12642861, Jany Ruiz, Shopping Casas Chicago LLC. MRED as distributed by MLS GRID
 - $214,0003 bd2 ba1.4k sqft59 S Treehouse Ln #59, Round Lake, IL 60073Active
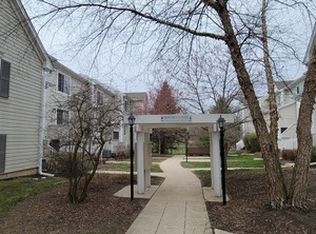 MLS ID #12672192, Missy Roder, Royal Service Realty Home Sweet Home. MRED as distributed by MLS GRID
 - $225,0003 bd1 ba1k sqft21 S Seymour Ave, Mundelein, IL 60060ActiveMLS ID #12688788, Bryan Nelson, Baird & Warner. MRED as distributed by MLS GRID
- $224,9003 bd1 ba644 sqft423 Lily Ln, Lakemoor, IL 60051ActiveMLS ID #12689200, Matthew Sean Mason, Worth Clark Realty. MRED as distributed by MLS GRID
- $265,0003 bd1 ba1.1k sqft26814 N Genesee St, Wauconda, IL 60084ActiveMLS ID #12707156, Jim Starwalt, ABR,CRS,CSC,GRI, Better Homes and Garden Real Estate Star Homes. MRED as distributed by MLS GRID
- $289,0003 bd2 ba1.1k sqft35397 N 1st Ave, Ingleside, IL 60041ActiveMLS ID #12632208, Bryan Shaughnessy, Realty World Tiffany R.E.. MRED as distributed by MLS GRID
- $250,0003 bd1 ba1k sqft103 Center St, Fox River Grove, IL 60021Re-activatedMLS ID #12687137, Ronald Stadelman, GRI, All Exclusive Realty. MRED as distributed by MLS GRID
- $224,9002 bd1 ba832 sqft33704 N Oakland Dr, Grayslake, IL 60030ActiveMLS ID #12684889, Maria Simoncelli, Durante & Rich Real Estate. MRED as distributed by MLS GRID
- $224,9002 bd1 ba832 sqft314 S Orchard Ave, Waukegan, IL 60085ActiveMLS ID #12687866, Terie Garza, RE/MAX Plaza. MRED as distributed by MLS GRID
- $250,0003 bd2 ba1.3k sqft488 Donin Dr #488, Antioch, IL 60002NewMLS ID #12711487, Kris Shepard, Re/Max Advantage. MRED as distributed by MLS GRID
- $229,9003 bd2 ba997 sqft820 Cedar Ave, Waukegan, IL 60085ActiveMLS ID #12668884, Katie Bak, ABR,CRS,e-PRO,MRP,SFR, Gates and Gables Realty. MRED as distributed by MLS GRID
- $209,0003 bd2 ba1.1k sqft26094 W Ingleside Ave, Ingleside, IL 60041ActiveMLS ID #12663821, Steven Sewruk, RE/MAX Plaza. MRED as distributed by MLS GRID
- $225,0002 bd1 ba881 sqft23016 W Lakeview Ave, Antioch, IL 60002Re-activatedMLS ID #12691203, David Wilkerson, eXp Realty. MRED as distributed by MLS GRID
- $199,9002 bd3 ba1k sqft1422 W Split Oak Cir, Round Lake Beach, IL 60073ActiveMLS ID #12692655, Nathalie Alvarez, American Dream Realty Group Inc. MRED as distributed by MLS GRID
- $237,0002 bd1 ba1k sqft7602 Arbor Rd, Wonder Lake, IL 60097Price ChangeMLS ID #12654636, Gary Lechner, Hometown Realty, Ltd.. MRED as distributed by MLS GRID
- $230,0004 bd2 ba1.1k sqft2322 Wallace Ave, North Chicago, IL 60064ActiveMLS ID #12702599, Hilda Fortin, RE/MAX Plaza. MRED as distributed by MLS GRID
- $239,9002 bd1 ba898 sqft7919 Hill Dr, Wonder Lake, IL 60097ActiveMLS ID #12656327, Hilda Jones, GRI,SFR, Baird & Warner Real Estate - Algonquin. MRED as distributed by MLS GRID
- $209,9002 bd2 ba974 sqft1291 N Red Oak Cir Unit 1, Round Lake Beach, IL 60073ActiveMLS ID #12700178, Annie Sullivan, Keller Williams North Shore West. MRED as distributed by MLS GRID
