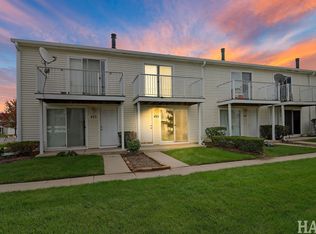
Buyer got cold feet 10 days before closing. Feels like HOME! This is your ideal first floor condo complete with private patio! Beautiful flooring throughout and freshly painted! Updated kitchen with newer Stainless Steel appliances, quartz countertops, farmhouse sink, and classic subway tile backsplash! Roomy Living Room with great big windows. Fabulous sun drenched eat in area. Great master bedroom with huge walk in closet and master bath with walk in shower. Roomy second bedroom. No more walking through snow or cleaning car the off in the winter months, you have garage parking here! Close to parks, forest preserves, shopping, restaurants and Long Lake Metra train station. Association covers scavenger, exterior, lawn care and snow removal. What a great place to call HOME! NEW furnace!
Contingent
$207,000
1291 N Red Oak Cir Unit 1, Round Lake Beach, IL 60073
2beds
974sqft
:
Get pre-qualified$1,864/mo
Condominium, Single Family Residence
Built in 2002
-- sqft lot
$-- Zestimate®
$213/sqft
$324/mo HOA
What's special
Farmhouse sinkGarage parkingRoomy second bedroomClassic subway tile backsplashGreat big windowsPrivate patioUpdated kitchen
- --
- on Zillow |
- 522
- views |
- 28
- saves |
Zillow last checked:
Listing updated:
Listed by:
Annie Sullivan 224-577-9004,
Keller Williams North Shore West
Source: MRED as distributed by MLS GRID,MLS#: 12700178
Facts & features
Interior
Bedrooms & bathrooms
- Bedrooms: 2
- Bathrooms: 2
- Full bathrooms: 2
Rooms
- Room types: No additional rooms
Primary bedroom
- Features: Flooring (Laminate), Bathroom (Full)
- Level: Main
- Area: 176 Square Feet
- Dimensions: 16X11
Bedroom 2
- Features: Flooring (Laminate)
- Level: Main
- Area: 100 Square Feet
- Dimensions: 10X10
Dining room
- Features: Flooring (Laminate)
- Level: Main
- Area: 90 Square Feet
- Dimensions: 10X9
Kitchen
- Level: Main
- Area: 72 Square Feet
- Dimensions: 09X08
Laundry
- Level: Main
- Area: 60 Square Feet
- Dimensions: 10X6
Living room
- Features: Flooring (Laminate)
- Level: Main
- Area: 208 Square Feet
- Dimensions: 16X13
Heating
- Natural Gas, Forced Air
Cooling
- Central Air
Appliances
- Included: Range, Microwave, Dishwasher, Refrigerator, Washer, Dryer, Disposal, Stainless Steel Appliance(s)
- Laundry: Main Level, Washer Hookup, In Unit
Features
- 1st Floor Bedroom, 1st Floor Full Bath, Storage
- Flooring: Laminate
- Windows: Screens
- Basement: None
Interior area
- Total structure area: 974
- Total interior livable area: 974 sqft
Property
Parking
- Total spaces: 2
- Parking features: Asphalt, Garage Door Opener, Yes, Garage Owned, Attached, Off Street, Guest, Driveway, Garage
- Attached garage spaces: 1
- Has uncovered spaces: Yes
Accessibility
- Accessibility features: No Disability Access
Features
- Patio & porch: Patio
Lot
- Features: Landscaped
Details
- Parcel number: 06191090770000
- Special conditions: None
Construction
Type & style
- Home type: Condo
- Property subtype: Condominium, Single Family Residence
Materials
- Vinyl Siding, Brick
- Roof: Asphalt
Condition
- New construction: No
- Year built: 2002
Details
- Builder model: Ranch
Utilities & green energy
- Sewer: Public Sewer
- Water: Public
Community & HOA
Community
- Subdivision: Fairfield Village
HOA
- Has HOA: Yes
- Services included: Insurance, Exterior Maintenance, Lawn Care, Scavenger, Snow Removal
- HOA fee: $324 monthly
Location
- Region: Round Lake Beach
Financial & listing details
- Price per square foot: $213/sqft
- Tax assessed value: $135,029
- Annual tax amount: $3,561
- Date on market: 7/9/2026
- Ownership: Condo
Estimated market value
Not available
Estimated sales range
Not available
Not available
Price history
| Date | Event | Price |
|---|---|---|
| 7/9/2026 | Listing removed | $209,900$216/sqft |
Source: MRED as distributed by MLS GRID #12675054 Report a problem | ||
| 6/17/2026 | Contingent | $209,900$216/sqft |
Source:  MRED as distributed by MLS GRID #12675054 Report a problem MRED as distributed by MLS GRID #12675054 Report a problem | ||
| 6/11/2026 | Listed for sale | $209,900+105.8%$216/sqft |
Source: MRED as distributed by MLS GRID #12675054 Report a problem | ||
| 10/28/2019 | Sold | $102,000-7%$105/sqft |
Source: MRED as distributed by MLS GRID #10396215 Report a problem | ||
| 9/29/2019 | Pending sale | $109,700$113/sqft |
Source: Homesmart Connect LLC #10396215 Report a problem | ||
| 9/20/2019 | Price change | $109,700-1.6%$113/sqft |
Source: Homesmart Connect LLC #10396215 Report a problem | ||
| 9/17/2019 | Listed for sale | $111,500$114/sqft |
Source: Homesmart Connect LLC #10396215 Report a problem | ||
| 7/30/2019 | Pending sale | $111,500$114/sqft |
Source: HomeSmart Connect #10396215 Report a problem | ||
| 6/26/2019 | Price change | $111,500-2.4%$114/sqft |
Source: HomeSmart Connect #10396215 Report a problem | ||
| 5/29/2019 | Listed for sale | $114,300-1%$117/sqft |
Source: Homesmart Connect LLC #10396215 Report a problem | ||
| 4/25/2003 | Sold | $115,500$119/sqft |
Source: Public Record Report a problem | ||
Public tax history
| Year | Property taxes | Tax assessment |
|---|---|---|
| 2024 | $3,561 +9.9% | $49,843 +10.7% |
| 2023 | $3,241 +2.7% | $45,005 +9% |
| 2022 | $3,155 +3.5% | $41,304 +9.4% |
| 2021 | $3,049 +3.4% | $37,745 +18.4% |
| 2020 | $2,949 +3.4% | $31,891 +4.2% |
| 2019 | $2,851 +26.8% | $30,596 +29.3% |
| 2018 | $2,248 | $23,657 +6.3% |
| 2017 | $2,248 +12.3% | $22,253 +8.3% |
| 2016 | $2,002 -28.8% | $20,542 +9.5% |
| 2015 | $2,810 -0.3% | $18,766 -23.4% |
| 2014 | $2,819 -1.3% | $24,485 -4.3% |
| 2012 | $2,856 -0.1% | $25,572 -18.8% |
| 2011 | $2,857 -12.9% | $31,480 -21.7% |
| 2010 | $3,280 +3.5% | $40,205 -5% |
| 2009 | $3,169 +0.2% | $42,321 -0.2% |
| 2008 | $3,162 +8.5% | $42,399 +12.4% |
| 2006 | $2,914 +9.1% | $37,718 |
| 2005 | $2,671 +3.3% | -- |
| 2004 | $2,585 +1.2% | -- |
| 2003 | $2,554 | -- |
Find assessor info on the county website
Monthly payment
Est. payment
Payment breakdown
Explore the cost of this home by adjusting the details. Changes won't be saved.Climate risks
Neighborhood: 60073
Nearby schools
GreatSchools rating
- 3/10Indian Hill Elementary SchoolGrades: 3-5Distance: 1.1 mi
- 4/10Round Lake Middle SchoolGrades: 6-8Distance: 1.1 mi
- 4/10Round Lake Senior High SchoolGrades: 9-12Distance: 1.2 mi
Schools provided by the listing agent
- Elementary: Indian Hill Elementary School
- Middle: John T Magee Middle School
- High: Round Lake Senior High School
- District: 116
Source: MRED as distributed by MLS GRID. This data may not be complete. We recommend contacting the local school district to confirm school assignments for this home.
- $200,6002 bd2 ba1k sqft1291 N Red Oak Cir UNIT 2, Round Lake Beach, IL 60073Off Market
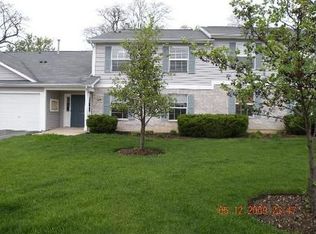
- $196,1002 bd2 ba1k sqft1291 N Red Oak Cir UNIT 3, Round Lake Beach, IL 60073Off Market
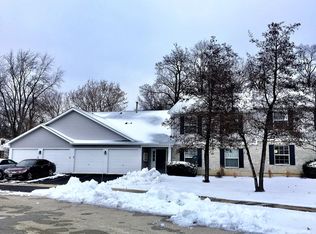
- $195,4002 bd2 ba974 sqft1291 N Red Oak Cir UNIT 4, Round Lake Beach, IL 60073Off Market
- $---- bd-- ba-- sqft1291 Red Oak Cir, Round Lake, IL 60073Off Market
- $191,1002 bd2 ba974 sqft1301 N Red Oak Cir UNIT 4, Round Lake Beach, IL 60073Off Market
- $194,4002 bd2 ba1k sqft1301 N Red Oak Cir UNIT 3, Round Lake Beach, IL 60073Off Market
- $199,1002 bd2 ba1k sqft1301 N Red Oak Cir UNIT 2, Round Lake Beach, IL 60073Off Market
- $199,6002 bd2 ba974 sqft1301 N Red Oak Cir UNIT 1, Round Lake Beach, IL 60073Off Market
A local agent can set up tours, give advice and negotiate with sellers.
Similar homes
- $185,0002 bd1 ba1k sqft24536 W Stub Ave, Round Lake, IL 60073New
 MLS ID #12726434, Maritza Contreras, Compass. MRED as distributed by MLS GRID
 - $200,0002 bd2 ba960 sqft521 Meadow Green Ln #521, Round Lake, IL 60073Active
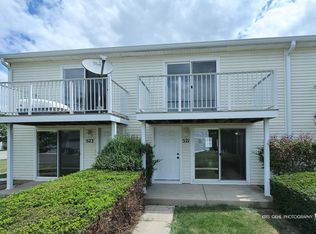 MLS ID #12712909, Barb Noote, Compass. MRED as distributed by MLS GRID
 - $249,9003 bd1 ba948 sqft901 Flintwood Ct, Round Lake Heights, IL 60073New
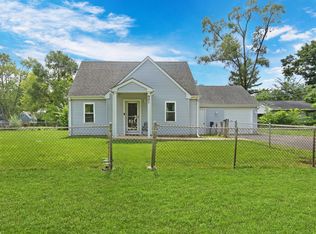 MLS ID #12725978, Lisa Wolf, Keller Williams North Shore West. MRED as distributed by MLS GRID
 - $212,5003 bd2 ba1.1k sqft435 Meadow Green Ln, Round Lake Beach, IL 60073Active
 MLS ID #12503217, Erik Dunbar, Compass. MRED as distributed by MLS GRID
 - $205,0002 bd1 ba950 sqft1358 Stratford Dr #13-C-2, Gurnee, IL 60031NewMLS ID #12722502, Jorge Trujillo, RE/MAX American Dream. MRED as distributed by MLS GRID
- $279,0002 bd2 ba1.4k sqft664 W Kristina Ln, Round Lake, IL 60073NewMLS ID #12726515, Christopher Paul, Redfin Corporation. MRED as distributed by MLS GRID
- $200,0002 bd2 ba1.1k sqft1275 Baldwin Ln #504, Palatine, IL 60074NewMLS ID #12725325, Daniel Nguyen, Baird & Warner. MRED as distributed by MLS GRID
- $259,9002 bd3 ba1.3k sqft725 S Jade Ln, Round Lake, IL 60073ActiveMLS ID #12719168, Alyssa Pimentel, Compass. MRED as distributed by MLS GRID
- $259,0002 bd2 ba1.2k sqft1248 Chesterton Dr, Volo, IL 60020NewMLS ID #12710140, Kim Alden, Compass. MRED as distributed by MLS GRID
- $190,0002 bd2 ba1.1k sqft460 N Main St APT N403a, Wauconda, IL 60084ActiveMLS ID #12706499, Kim Alden, Compass. MRED as distributed by MLS GRID
- $295,0002 bd2 ba1.2k sqft453 N Keswick Ct, Round Lake, IL 60073ActiveMLS ID #12719979, Dick Barr, CRS, Village Realty. MRED as distributed by MLS GRID
- $235,0002 bd2 ba1.1k sqft736 Glen Way, Gurnee, IL 60031NewMLS ID #12725864, Benjamin Hickman, RE/MAX Plaza. MRED as distributed by MLS GRID
- $250,0002 bd1 ba940 sqft115 Muriel Rd, Spring Grove, IL 60081NewMLS ID #12685533, Jackie Pirie, Keller Williams North Shore West. MRED as distributed by MLS GRID
- $204,0003 bd2 ba1.1k sqft26094 W Ingleside Ave, Ingleside, IL 60041Price ChangeMLS ID #12663821, Steven Sewruk, RE/MAX Plaza. MRED as distributed by MLS GRID
- $187,0002 bd2 ba1k sqft71 Mariner Ln #71, Fox Lake, IL 60020ActiveMLS ID #12677208, Stephanie Liscomb, ABR,E-PRO,MRP,PSA,RSPS, Lakes Realty Group. MRED as distributed by MLS GRID
- $225,0002 bd1 ba952 sqft34690 N Nokomis Trl, McHenry, IL 60051ActiveMLS ID #12700361, Hilda Jones, GRI,SFR, Baird & Warner Real Estate - Algonquin. MRED as distributed by MLS GRID
- $274,9003 bd1 ba1k sqft1631 N Oak Ave, Round Lake Beach, IL 60073ActiveMLS ID #12695713, Peggy Cobrin, Coldwell Banker Realty. MRED as distributed by MLS GRID
- $200,0002 bd2 ba1.1k sqft(Undisclosed Address), Wauconda, IL 60084ActiveMLS ID #12613639, Elizabeth Goodchild, CSC,GRI, Realty of America. MRED as distributed by MLS GRID
- $199,9002 bd1 ba1.2k sqft1010 Osage Dr, McHenry, IL 60051ActiveMLS ID #12709938, Heather Rizzo, ABR,PSA, Bold Faith Real Estate, LLC. MRED as distributed by MLS GRID
- $199,0002 bd1 ba1.1k sqft42360 N Willow St, Antioch, IL 60002ActiveMLS ID #12717871, William Folger, Blue Fence Real Estate Inc.. MRED as distributed by MLS GRID
