The open kitchen and dining area feature a convenient breakfast bar, creating a functional space for everyday living and entertaining. The living room boasts a cozy gas fireplace with a classic brick surround and ceiling fans for added comfort. The bathroom is equipped with an low entry whirlpool type tub/shower, providing both convenience and relaxation. An attached 2-car garage offers plenty of room for parking and storage. This home is ideal for buyers seeking comfort, accessibility, and easy living in a desirable Antioch location. Don't miss this opportunity!
Contingent
$250,000
488 Donin Dr #488, Antioch, IL 60002
3beds
1,336sqft
:
Get pre-qualified$1,844/mo
Condominium, Duplex, Single Family Residence
Built in 1992
-- sqft lot
$-- Zestimate®
$187/sqft
$-- HOA
What's special
Convenient breakfast bar
- 19 days |
- 776 |
- 28 |
Likely to sell faster than
Zillow last checked:
Listing updated:
Listed by:
Kris Shepard 847-395-3000,
Re/Max Advantage
Source: MRED as distributed by MLS GRID,MLS#: 12711487
Facts & features
Interior
Bedrooms & bathrooms
- Bedrooms: 3
- Bathrooms: 2
- Full bathrooms: 1
- 1/2 bathrooms: 1
Rooms
- Room types: No additional rooms
Primary bedroom
- Features: Flooring (Carpet)
- Level: Second
- Area: 180 Square Feet
- Dimensions: 15X12
Bedroom 2
- Features: Flooring (Carpet)
- Level: Second
- Area: 182 Square Feet
- Dimensions: 14X13
Bedroom 3
- Features: Flooring (Carpet)
- Level: Second
- Area: 100 Square Feet
- Dimensions: 10X10
Dining room
- Features: Flooring (Tile)
- Level: Main
- Area: 80 Square Feet
- Dimensions: 10X8
Kitchen
- Features: Kitchen (Eating Area-Breakfast Bar, Eating Area-Table Space), Flooring (Tile)
- Level: Main
- Area: 64 Square Feet
- Dimensions: 8X8
Laundry
- Features: Flooring (Carpet)
- Level: Second
- Area: 18 Square Feet
- Dimensions: 6X3
Living room
- Features: Flooring (Wood Laminate)
- Level: Main
- Area: 204 Square Feet
- Dimensions: 17X12
Heating
- Natural Gas
Cooling
- Central Air
Appliances
- Laundry: In Unit, Laundry Closet
Features
- Basement: None
Interior area
- Total structure area: 0
- Total interior livable area: 1,336 sqft
Property
Parking
- Total spaces: 2
- Parking features: Asphalt, Garage Door Opener, Yes, Garage Owned, Attached, Garage
- Attached garage spaces: 2
- Has uncovered spaces: Yes
Accessibility
- Accessibility features: No Disability Access
Features
- Fencing: Fenced
Lot
- Dimensions: 45 x 167 x 39 x 156
Details
- Parcel number: 02053100390000
- Special conditions: None
Construction
Type & style
- Home type: Condo
- Property subtype: Condominium, Duplex, Single Family Residence
Materials
- Vinyl Siding
- Foundation: Concrete Perimeter
- Roof: Asphalt
Condition
- New construction: No
- Year built: 1992
Utilities & green energy
- Sewer: Public Sewer
- Water: Public
Community & HOA
HOA
- Services included: None
Location
- Region: Antioch
Financial & listing details
- Price per square foot: $187/sqft
- Annual tax amount: $4,823
- Date on market: 7/22/2026
- Ownership: Fee Simple
Estimated market value
Not available
Estimated sales range
Not available
Not available
Price history
| Date | Event | Price |
|---|---|---|
| 8/7/2026 | Contingent | $250,000$187/sqft |
Source: MRED as distributed by MLS GRID #12711487 Report a problem | ||
| 7/22/2026 | Listed for sale | $250,000$187/sqft |
Source:  MRED as distributed by MLS GRID #12711487 Report a problem MRED as distributed by MLS GRID #12711487 Report a problem | ||
Public tax history
Tax history is unavailable.
Monthly payment
Est. payment
Payment breakdown
Explore the cost of this home by adjusting the details. Changes won't be saved.Climate risks
Neighborhood: 60002
Nearby schools
GreatSchools rating
- 6/10W C Petty Elementary SchoolGrades: K-5Distance: 1.1 mi
- 7/10Antioch Upper Grade SchoolGrades: 6-8Distance: 1 mi
- 9/10Antioch Community High SchoolGrades: 9-12Distance: 1.2 mi
Schools provided by the listing agent
- Middle: Antioch Upper Grade School
- High: Antioch Community High School
- District: 34
Source: MRED as distributed by MLS GRID. This data may not be complete. We recommend contacting the local school district to confirm school assignments for this home.
- $252,7002 bd1 ba1.3k sqft488 Donin Dr, Antioch, IL 60002Off Market
- $278,7002 bd3 ba1.4k sqft486 Donin Dr, Antioch, IL 60002Off Market
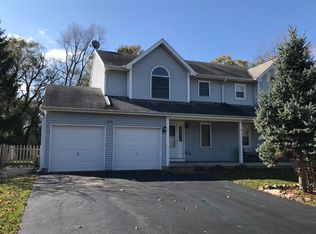
- $267,2003 bd1 ba1.5k sqft490 Donin Dr, Antioch, IL 60002Off Market
- $276,0002 bd2 ba1.4k sqft484 Donin Dr, Antioch, IL 60002Off Market
- $275,0003 bd3 ba1.5k sqft492 Donin Dr, Antioch, IL 60002Sold
- $264,0003 bd2 ba1.4k sqft482 Donin Dr, Antioch, IL 60002Off Market
- $279,4003 bd3 ba1.5k sqft494 Donin Dr, Antioch, IL 60002Off Market
- $284,2003 bd2 ba1.4k sqft480 Joren Trl, Antioch, IL 60002Off Market
A local agent can set up tours, give advice and negotiate with sellers.
Similar homes
- $229,9002 bd1 ba768 sqft510 Naber Ave, Antioch, IL 60002New
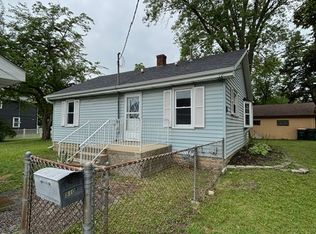 MLS ID #12725188, Jack Fields, GRI, Realty World Tiffany R.E.. MRED as distributed by MLS GRID
 - $249,9003 bd1 ba960 sqft12142 219th AVENUE, Bristol, WI 53104Active
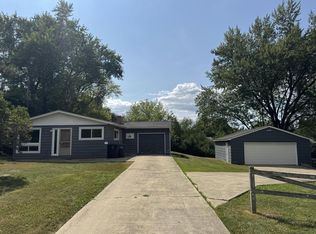 MLS ID #1973255, Kellie Onstad. WIREX MLS
 - $344,0003 bd2 ba1.5k sqft23565 W Margate Ter, Antioch, IL 60002Active
 MLS ID #12723056, Jeffrey Sklar, Beycome Brokerage Realty LLC. MRED as distributed by MLS GRID
 - $225,0002 bd1 ba881 sqft23016 W Lakeview Ave, Antioch, IL 60002Active
 MLS ID #12691203, David Wilkerson, eXp Realty. MRED as distributed by MLS GRID
 - $235,0003 bd1 ba942 sqft519 Arbor Dr, Round Lake Park, IL 60073NewMLS ID #12726088, Manpreet Singh, LPT Realty. MRED as distributed by MLS GRID
- $215,0002 bd2 ba1k sqft89 Maude Ave, Fox Lake, IL 60020NewMLS ID #12725672, Teresa Vassos, RE/MAX Deal Makers. MRED as distributed by MLS GRID
- $219,9003 bd1 ba1.2k sqft611 Golfview Dr, Round Lake Beach, IL 60073ActiveMLS ID #12720081, Michael Olszewski, Area Wide Realty. MRED as distributed by MLS GRID
- $269,9002 bd1 ba975 sqft780 N Glenwood DRIVE, Silver Lake, WI 53170ContingentMLS ID #1971185, Renee Daniels. WIREX MLS
- $254,9002 bd2 ba1.4k sqft632 Arbor Cir #632, McHenry, IL 60051Re-activatedMLS ID #12686769, Margaret Arnold, Coldwell Banker Realty. MRED as distributed by MLS GRID
- $259,9002 bd2 ba1.1k sqft3615 85th St, Kenosha, WI 53142For SaleBHHS broker feed
- $259,9002 bd2 ba1.1k sqftTira Glen, Kenosha, WI 53142ActiveMLS ID #1970360, Laura Bahena. WIREX MLS
- $239,0004 bd2 ba1k sqft1720 Hiawatha Trl, Round Lake Heights, IL 60073ContingentMLS ID #12491451, Raymond Lopez, New Century Real Estate. MRED as distributed by MLS GRID
- $205,0003 bd2 ba960 sqft508 Barry ROAD, Twin Lakes, WI 53181ActiveMLS ID #1974928, Felix Pena. WIREX MLS
- $254,8002 bd3 ba1.3k sqft1724 Court St, McHenry, IL 60051Price ChangeMLS ID #12694183, Jeff Kudukis, HomeSmart Realty Group. MRED as distributed by MLS GRID
- $238,0003 bd2 ba1.3k sqft1904 Ezra Ave, Zion, IL 60099ActiveMLS ID #12695300, Dontae Kelly, Keller Williams North Shore West. MRED as distributed by MLS GRID
- $237,9902 bd2 ba1.1k sqft1228 Bradwell Ln APT D, Mundelein, IL 60060ActiveMLS ID #12722114, Sairavi Suribhotla, Keller Williams Infinity. MRED as distributed by MLS GRID
- $240,0003 bd1 ba1k sqft2207 Carmel Blvd, Zion, IL 60099Price ChangeMLS ID #12719414, Anthony Borke, Keller Williams North Shore West. MRED as distributed by MLS GRID
- $279,9003 bd2 ba1.2k sqft3403 Southport Dr #3403, Island Lake, IL 60042ActiveMLS ID #12713391, Michael Loiacono, Royce Group Real Estate Co.. MRED as distributed by MLS GRID
- $270,0003 bd1 ba1.2k sqft11538 W Oak Dr, Beach Park, IL 60099ActiveMLS ID #12674791, Andres Ventura, eXp Realty. MRED as distributed by MLS GRID
- $249,9003 bd2 ba1.2k sqft1404 87th PLACE, Kenosha, WI 53143ActiveMLS ID #1969173, Aaron Kohlmeier. WIREX MLS
