This charming ranch home is located less than a block from Round Lake Beach and the community park, offering the perfect location for enjoying lake life and outdoor recreation. Situated on three lots, this 3-bedroom, 1-bath home features a fully fenced yard, a large detached 2-car garage, and plenty of outdoor space to enjoy. Inside, you'll find a comfortable layout with a kitchen featuring brand new stainless steel appliances that opens to the family room, two wood-burning fireplaces, and a full basement with additional space and potential. Recent updates include all new windows throughout, including the basement, newer HVAC and water heater, and fresh paint inside and out. Whether you're looking for a move-in ready home or a property with room to add your own finishing touches, this home offers a fantastic opportunity in a great location just steps from the beach. Owner is a licensed Realtor.
Contingent
$265,000
29 Glenwood Dr, Round Lake Beach, IL 60073
3beds
1,033sqft
Single Family Residence
Built in 1935
0.33 Acres Lot
$-- Zestimate®
$257/sqft
$-- HOA
What's special
Two wood-burning fireplacesFully fenced yardAll new windows throughoutPlenty of outdoor spaceSituated on three lots
- -- |
- 569
- views |
- 57
- saves |
Zillow last checked:
Listing updated:
Listed by:
Dawn Simmons, SFR 847-738-1884,
RE/MAX Suburban,
Joshua Simmons 224-628-4013,
RE/MAX Suburban
Source: MRED as distributed by MLS GRID,MLS#: 12712936
Facts & features
Interior
Bedrooms & bathrooms
- Bedrooms: 3
- Bathrooms: 1
- Full bathrooms: 1
Rooms
- Room types: No additional rooms
Primary bedroom
- Features: Flooring (Hardwood)
- Level: Main
- Area: 232 Square Feet
- Dimensions: 8X29
Bedroom 2
- Features: Flooring (Wood Laminate)
- Level: Main
- Area: 88 Square Feet
- Dimensions: 8X11
Bedroom 3
- Features: Flooring (Hardwood)
- Level: Main
- Area: 88 Square Feet
- Dimensions: 8X11
Family room
- Features: Flooring (Carpet)
- Level: Main
- Area: 195 Square Feet
- Dimensions: 13X15
Kitchen
- Features: Flooring (Other)
- Level: Main
- Area: 90 Square Feet
- Dimensions: 10X9
Laundry
- Level: Basement
- Area: 36 Square Feet
- Dimensions: 6X6
Living room
- Features: Flooring (Hardwood)
- Level: Main
- Area: 196 Square Feet
- Dimensions: 14X14
Heating
- Natural Gas
Cooling
- Central Air
Appliances
- Included: Range, Microwave, Refrigerator, Stainless Steel Appliance(s)
Features
- Basement: Partially Finished,Full,Walk-Out Access
- Number of fireplaces: 2
- Fireplace features: Wood Burning, Living Room, Basement
Interior area
- Total structure area: 1,917
- Total interior livable area: 1,033 sqft
Property
Parking
- Total spaces: 8
- Parking features: Asphalt, Gravel, Garage Door Opener, Yes, Garage Owned, Detached, Owned, Garage
- Garage spaces: 2
- Has uncovered spaces: Yes
Accessibility
- Accessibility features: No Disability Access
Features
- Stories: 1
- Fencing: Fenced,Chain Link,Wood
Lot
- Size: 0.33 Acres
- Dimensions: 80X127
Details
- Additional parcels included: 06202290140000,06202291500000
- Parcel number: 06202290130000
- Special conditions: None
Construction
Type & style
- Home type: SingleFamily
- Architectural style: Ranch
- Property subtype: Single Family Residence
Materials
- Aluminum Siding, Frame, Block, Concrete
- Foundation: Block, Concrete Perimeter
Condition
- New construction: No
- Year built: 1935
Utilities & green energy
- Sewer: Public Sewer, Storm Sewer
- Water: Lake Michigan, Public
Community & HOA
Community
- Features: Park, Lake, Curbs, Street Paved, Other
HOA
- Services included: None
Location
- Region: Round Lake Beach
Financial & listing details
- Price per square foot: $257/sqft
- Tax assessed value: $59,796
- Annual tax amount: $3,692
- Date on market: 7/22/2026
- Ownership: Fee Simple
Estimated market value
Not available
Estimated sales range
Not available
Not available
Price history
| Date | Event | Price |
|---|---|---|
| 4/25/2014 | Sold | $63,500-9.2%$61/sqft |
Source:  MRED as distributed by MLS GRID #08390640 Report a problem MRED as distributed by MLS GRID #08390640 Report a problem | ||
| 4/1/2014 | Pending sale | $69,900$68/sqft |
Source: Realty World #08390640 Report a problem | ||
| 2/13/2014 | Listed for sale | $69,900$68/sqft |
Source: Realty World #08390640 Report a problem | ||
Public tax history
| Year | Property taxes | Tax assessment |
|---|---|---|
| 2024 | $1,918 +7.7% | $22,073 +10.8% |
| 2023 | $1,780 -35.2% | $19,930 +9% |
| 2022 | $2,748 -5.6% | $18,291 -45.6% |
| 2021 | $2,911 +11.6% | $33,651 +14.7% |
| 2020 | $2,609 -5.3% | $29,340 -2.9% |
| 2019 | $2,755 +2.7% | $30,221 +10.5% |
| 2018 | $2,681 | $27,338 +6.3% |
| 2017 | $2,681 +10.7% | $25,715 +8.3% |
| 2016 | $2,421 -20.7% | $23,738 +9.5% |
| 2015 | $3,053 +80.8% | $21,687 -11.6% |
| 2014 | $1,689 -52.7% | $24,541 -4.2% |
| 2012 | $3,569 +3.8% | $25,630 -18.8% |
| 2011 | $3,437 -0.3% | $31,551 -14.5% |
| 2010 | $3,446 +279.6% | $36,908 -5% |
| 2009 | $908 -2.7% | $38,851 +3.3% |
| 2008 | $933 -11.8% | $37,627 +7.5% |
| 2006 | $1,059 -3% | $34,994 |
| 2005 | $1,091 -1.6% | -- |
| 2004 | $1,109 -15.5% | -- |
| 2003 | $1,313 -6% | -- |
| 2002 | $1,397 +5.8% | -- |
| 2001 | $1,320 +1.3% | $24,955 +1.8% |
| 2000 | $1,302 | $24,521 |
Find assessor info on the county website
Monthly payment
Est. payment
Payment breakdown
Explore the cost of this home by adjusting the details. Changes won't be saved.Climate risks
Neighborhood: 60073
Nearby schools
GreatSchools rating
- 4/10Village Elementary SchoolGrades: 3-5Distance: 1.2 mi
- 4/10Magee Middle SchoolGrades: 6-8Distance: 0.7 mi
- 4/10Round Lake Senior High SchoolGrades: 9-12Distance: 0.5 mi
Schools provided by the listing agent
- Elementary: Raymond Ellis Elementary School
- Middle: John T Magee Middle School
- High: Round Lake Senior High School
- District: 116
Source: MRED as distributed by MLS GRID. This data may not be complete. We recommend contacting the local school district to confirm school assignments for this home.
- $214,8003 bd1 ba960 sqft31 Glenwood Dr, Round Lake Beach, IL 60073Off Market
- $28,662-- bd-- ba-- sqft27 Glenwood Dr, Round Lake Beach, IL 60073Off Market
- $185,100-- bd-- ba-- sqft25 Glenwood Dr, Round Lake Beach, IL 60073Off Market
- $321,5004 bd2 ba1.8k sqft101 Glenwood Dr, Round Lake Beach, IL 60073Off Market

- $301,4005 bd2 ba1k sqft21 Glenwood Dr, Round Lake Beach, IL 60073Off Market
- $245,400-- bd-- ba-- sqft103 Glenwood Dr, Round Lake Beach, IL 60073Off Market
- $207,4004 bd1 ba1.2k sqft32 Woodland Dr, Round Lake Beach, IL 60073Off Market
- $24,7824,800 sqft28 Woodland Dr, Round Lake Beach, IL 60073Off Market
A local agent can set up tours, give advice and negotiate with sellers.
Similar homes
- $275,0003 bd2 ba1k sqft1429 Ridgeway Ave, Round Lake Beach, IL 60073Active
 MLS ID #12732290, Jack Lomax, Berkshire Hathaway HomeServices Starck Real Estate. MRED as distributed by MLS GRID
 - $289,9003 bd2 ba1k sqft34456 W Lake Shore Dr, Round Lake, IL 60073Active
 MLS ID #12664269, Jamie Ross, Compass. MRED as distributed by MLS GRID
 - $249,9003 bd1 ba948 sqft901 Flintwood Ct, Round Lake Heights, IL 60073Active
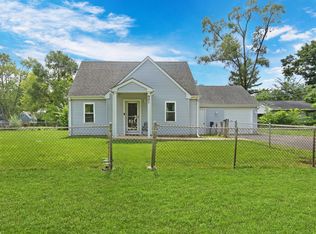 MLS ID #12725978, Lisa Wolf, Keller Williams North Shore West. MRED as distributed by MLS GRID
 - $289,0003 bd2 ba925 sqft18559 W Karen Ln, Gurnee, IL 60031New
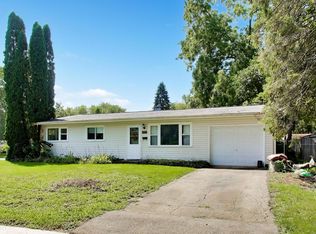 MLS ID #12736358, Kaleigh Walsh, @properties Christie's International Real Estate. MRED as distributed by MLS GRID
 - $300,0002 bd2 ba1.3k sqft750 S Aldridge Ln, Round Lake, IL 60073NewMLS ID #12739093, Branden Linnane, HomeSmart Connect LLC. MRED as distributed by MLS GRID
- $279,0003 bd2 ba1.1k sqft35397 N 1st Ave, Ingleside, IL 60041Price ChangeMLS ID #12730465, Bryan Shaughnessy, Realty World Tiffany R.E.. MRED as distributed by MLS GRID
- $239,0003 bd2 ba1.4k sqft343 W Treehouse Ln, Round Lake, IL 60073ActiveMLS ID #12731744, Dale Ann Kasuba, Keller Williams Inspire - Geneva. MRED as distributed by MLS GRID
- $299,9003 bd1 ba1.1k sqft113 Raffel Rd, Woodstock, IL 60098NewMLS ID #12737727, vanessa elliott, LPT Realty. MRED as distributed by MLS GRID
- $299,9993 bd1 ba1.2k sqft23579 W Windsor Ter, Antioch, IL 60002ActiveMLS ID #12725310, Jim Starwalt, ABR,CRS,CSC,GRI, Better Homes and Garden Real Estate Star Homes. MRED as distributed by MLS GRID
- $259,9002 bd1 ba950 sqft38178 N 1st Ave, Spring Grove, IL 60081ActiveMLS ID #12732056, Jamie Hering, CSC, Coldwell Banker Realty. MRED as distributed by MLS GRID
- $279,9004 bd2 ba1k sqft909 Pershing Dr, Wauconda, IL 60084ActiveMLS ID #12733040, Christine Hjorth, Keller Williams North Shore West. MRED as distributed by MLS GRID
- $269,9003 bd2 ba1.3k sqft9673 W Logan Ct, Zion, IL 60099Re-activatedMLS ID #12716895, Jodi Cinq-Mars, Keller Williams North Shore West. MRED as distributed by MLS GRID
- $340,0003 bd1 ba1.3k sqft26797 W Longwood Dr, Ingleside, IL 60041ActiveMLS ID #12724562, Taylor O'Neill, Real Broker, LLC. MRED as distributed by MLS GRID
- $349,9003 bd1 ba1.4k sqft8417 200th AVENUE, Bristol, WI 53104ActiveMLS ID #1977398, Laura Stoner. WIREX MLS
- $279,0003 bd2 ba1.3k sqft3108 S Woods Ave, McHenry, IL 60051ActiveMLS ID #12725533, Tom Udvance, Compass. MRED as distributed by MLS GRID
- $295,0002 bd2 ba1.3k sqft485 W Margaret Ter, Cary, IL 60013NewMLS ID #12668902, Brian Ban, @properties Christie's International Real Estate. MRED as distributed by MLS GRID
- $212,5003 bd2 ba1.1k sqft435 Meadow Green Ln, Round Lake Beach, IL 60073ActiveMLS ID #12503217, Erik Dunbar, Compass. MRED as distributed by MLS GRID
- $269,9003 bd2 ba1.5k sqft1401 Channel Beach Ave, Johnsburg, IL 60051ActiveMLS ID #12712183, Heidi Peterson, ABR, RE/MAX Plaza. MRED as distributed by MLS GRID
- $220,0002 bd1 ba960 sqft35831 N Helendale Rd, Ingleside, IL 60041ActiveMLS ID #12693747, Lavona Russo, Stellar Results Realty. MRED as distributed by MLS GRID
- $249,9003 bd3 ba1.3k sqft(Undisclosed Address), Waukegan, IL 60087Price ChangeMLS ID #12719130, Pat Kalamatas, 103 Realty. MRED as distributed by MLS GRID
